3 Bedroom House in Elandspark
Secure Elandspark Family Home with Spacious Interiors and Double Garage
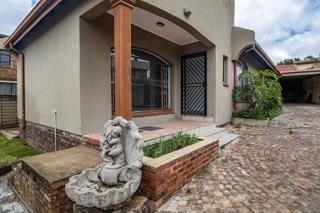
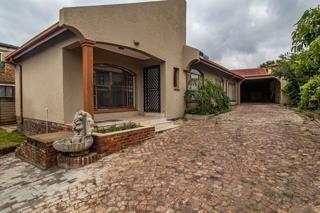
Discover this inviting residential property located in the established suburb of Elandspark, Johannesburg. The home presents a charming kerb appeal with its light-colored stucco finish, an attractive arched entrance featuring a decorative wooden pillar, and a paved cobblestone driveway leading to a secure entrance gate. A decorative stone fountain adds character to the frontage, while security bars on windows and doors provide peace of mind, enhancing the property''s overall safety.
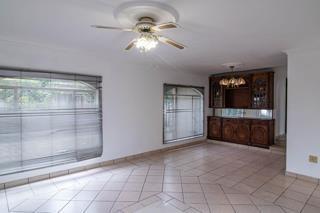
Step inside to find a spacious and light-filled interior designed for comfortable living. The property features a generous lounge area, characterized by large windows that allow ample natural light, durable tiled flooring, and a ceiling fan for optimal air circulation. An open-plan layout enhances the sense of space, seamlessly connecting living areas. Built-in wooden cabinets offer practical storage and display solutions within these versatile spaces. The functional kitchen boasts ample wooden cabinetry, dark granite-style countertops, and tiled walls, providing practical storage and preparation space, complete with an integrated electric hob and built-in oven.
This family home offers three well-proportioned bedrooms, each featuring tiled flooring and large windows, ensuring a bright and airy atmosphere. Two bathrooms serve the household, providing essential amenities for daily convenience. The property''s 218 sqm floor size on a 616 sqm erf offers comfortable living spaces both indoors and out, complemented by a double garage providing secure parking for two vehicles.
Elandspark is a well-regarded residential area within Johannesburg, offering convenient access to local amenities and transport routes, making it an ideal location for families and professionals alike seeking a balanced lifestyle.
Key Features:
Three spacious bedrooms
Two well-appointed bathrooms
Generous open-plan lounge
Functional kitchen with built-in appliances
Double garage for secure parking
Paved driveway and secure entrance gate
Tiled flooring throughout
Ample natural light and ceiling fans
REF:502
DORICEL PTY LTD trading as REMAX Superior Mulbarton operates in terms of a franchise agreement with REMAX of Southern Africa.
Property details
- Listing number T5393894
- Property type House
- Listing date 18 Feb 2026
- Land size 616 m²
- Floor size 218 m²
- Rates and taxes R 634
Property features
- Bedrooms 3
- Bathrooms 2
- Lounges 1
- Garage parking 2
- Pet friendly
- Kitchen