3 Bedroom House in Elandspark
Distinguished Three-Bedroom Residence with Pool in Elandspark
Distinguished Residential Property in Elandspark, Johannesburg
This distinguished residence is situated in the established metropolitan suburb of Elandspark, Johannesburg, presenting a compelling opportunity for discerning homeowners seeking a well-appointed family dwelling. The property comprises three generously proportioned bedrooms and two and a half bathrooms, offering substantial accommodation across a floor area of 237 square metres. Set upon a spacious erf of 612 square metres, this residence provides an excellent balance between indoor living and outdoor potential, with comprehensive amenities designed to facilitate contemporary family living.
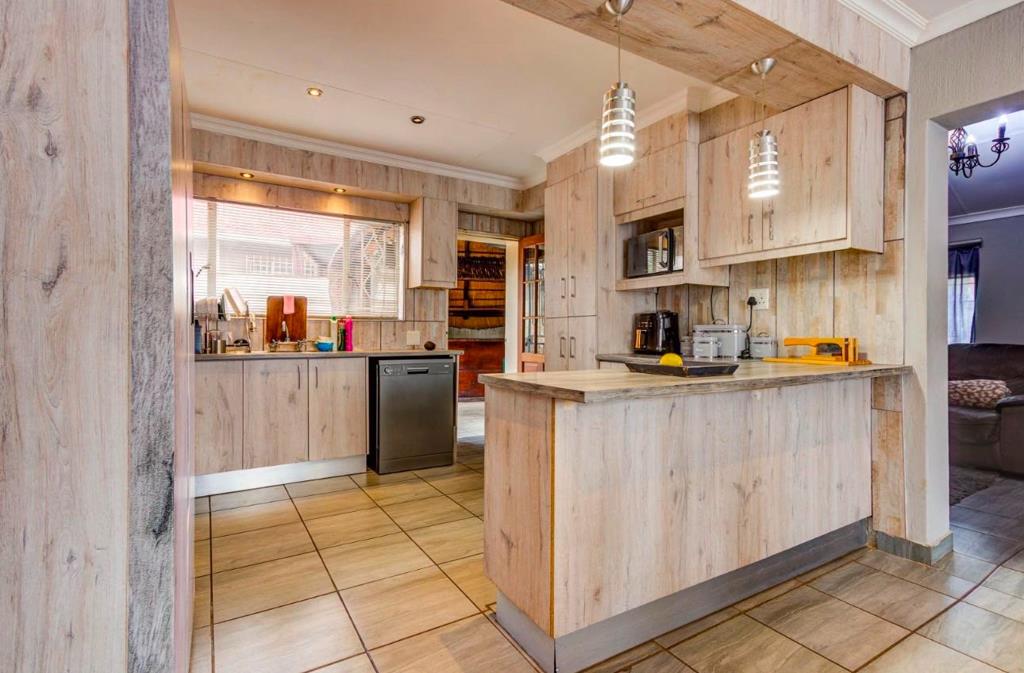
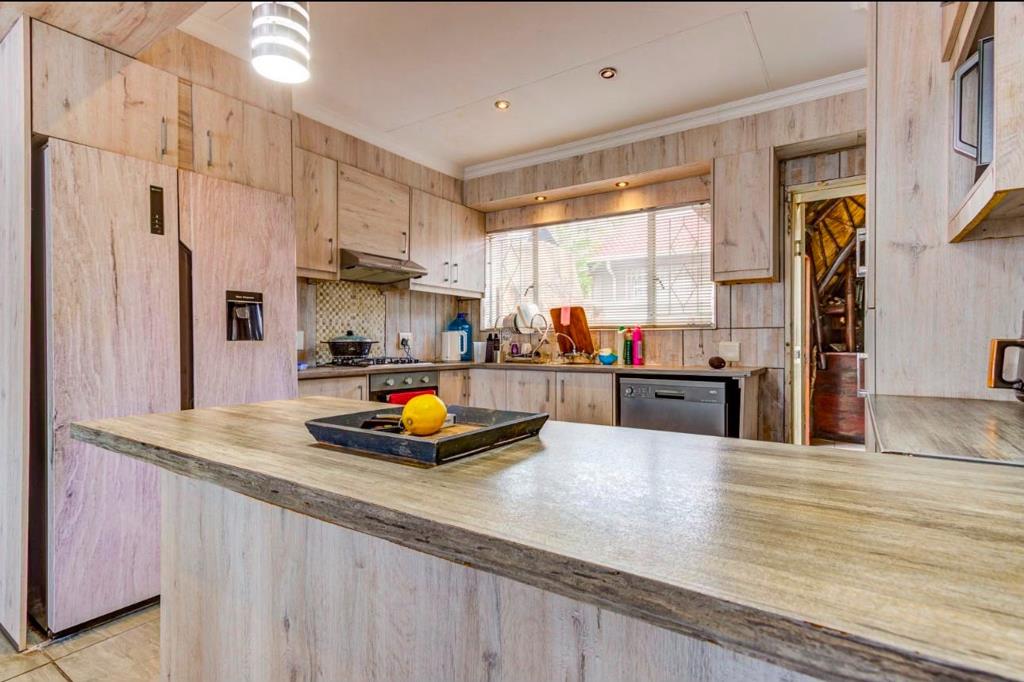
The residence features a thoughtfully designed interior layout incorporating one principal lounge, a dedicated dining room, and a well-appointed kitchen with adjoining pantry facilities. The inclusion of an ensuite bathroom demonstrates attention to modern residential standards, whilst the family television room provides an additional recreational space for leisure activities. The open-plan design philosophy enhances the sense of spatial flow throughout the property, creating an interconnected living environment that facilitates both daily family interaction and entertaining. A guest toilet has been strategically positioned for visitor convenience, reflecting practical design considerations.
Key Features
Three bedrooms with ensuite bathroom provision
Two and a half bathrooms including guest facilities
Spacious 612 square metre erf with substantial grounds
237 square metre floor area providing generous living accommodation
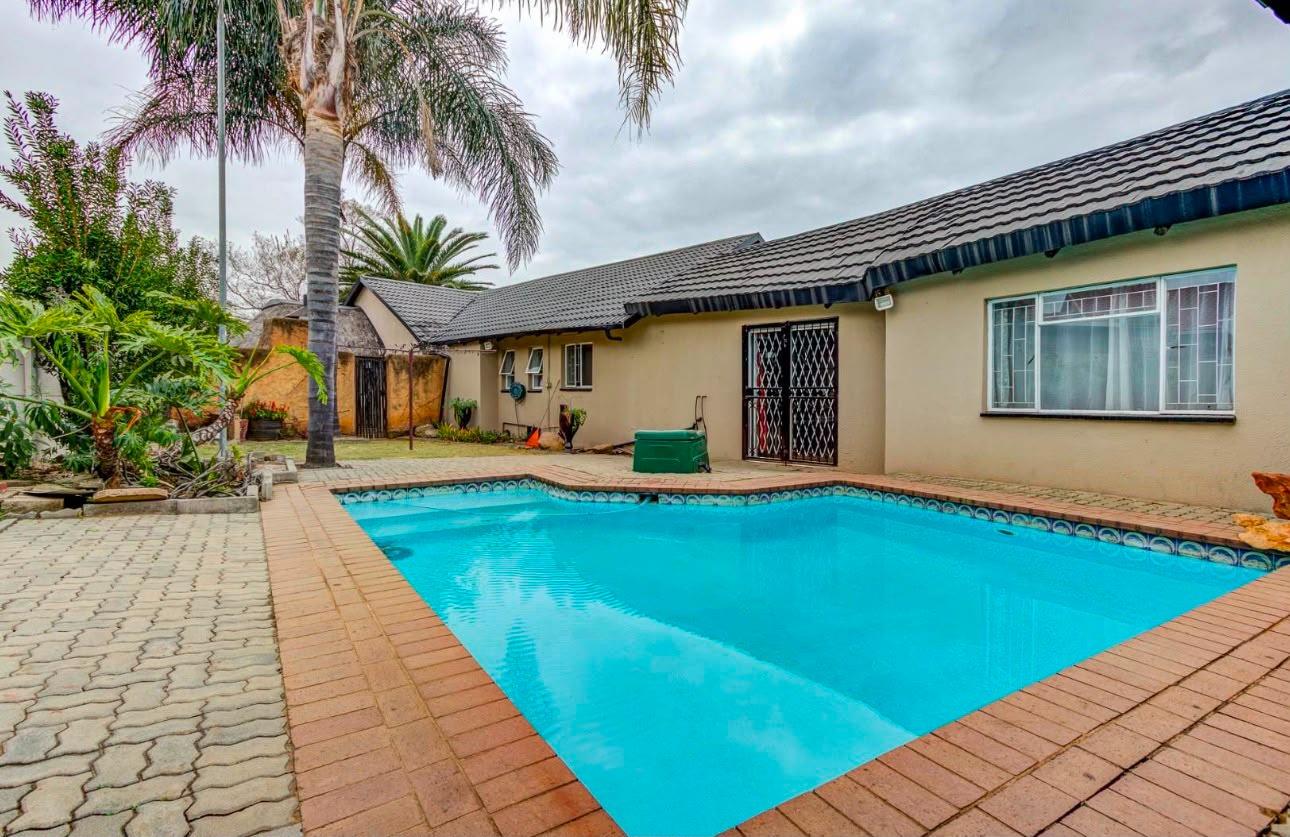
Swimming pool for recreational enjoyment and leisure
Double garage with additional parking for five vehicles
Built-in braai facility for outdoor entertaining
Staff quarters and domestic rooms for household support
Comprehensive security features including alarm system and access gate
Fibre connectivity for modern communication requirements
Paved driveway and garden landscaping
Wheelchair-accessible design considerations
Pet-friendly property policy
Storage facilities and pantry provisions
The property demonstrates a commitment to security and convenience through the installation of an alarm system, access gate, and burglar bars, providing residents with enhanced peace of mind. The double garage accommodates two vehicles, with an additional five parking spaces available, ensuring ample provision for multiple vehicles. The swimming pool represents a significant recreational asset, whilst the built-in braai facility extends entertaining possibilities into the outdoor environment. Staff quarters and domestic rooms provide flexibility for household management, and comprehensive storage solutions address practical residential requirements. The inclusion of fibre connectivity ensures the property meets contemporary technological standards. The wheelchair-accessible design features demonstrate inclusive planning, whilst the pet-friendly policy accommodates families with animals. We cordially invite prospective purchasers to arrange a comprehensive viewing to fully appreciate the distinctive qualities and potential of this well-positioned residential property.
PASADENA TRADERS 1 PTY LTD trading as REMAX Finest Alberton operates in terms of a franchise agreement with REMAX of Southern Africa.
Property details
- Listing number T5590370
- Property type House
- Listing date 17 Aug 2026
- Land size 612 m²
- Floor size 237 m²
- Rates and taxes R 1 500
Property features
- Bedrooms 3
- Bathrooms 2
- En-suite 1
- Lounges 1
- Dining areas 1
- Garage parking 2
- Open parking 5
- Pet friendly
- Access gate
- Alarm
- Pool
- Staff quarters
- Storage
- Wheel chair friendly
- Kitchen
- Garden
- Pantry
- Family TV room
- Paving
- Guest toilet
- Built In braai