4 Bedroom House in Ennerdale
Spacious Family Home in Ennerdale with Modern Design.
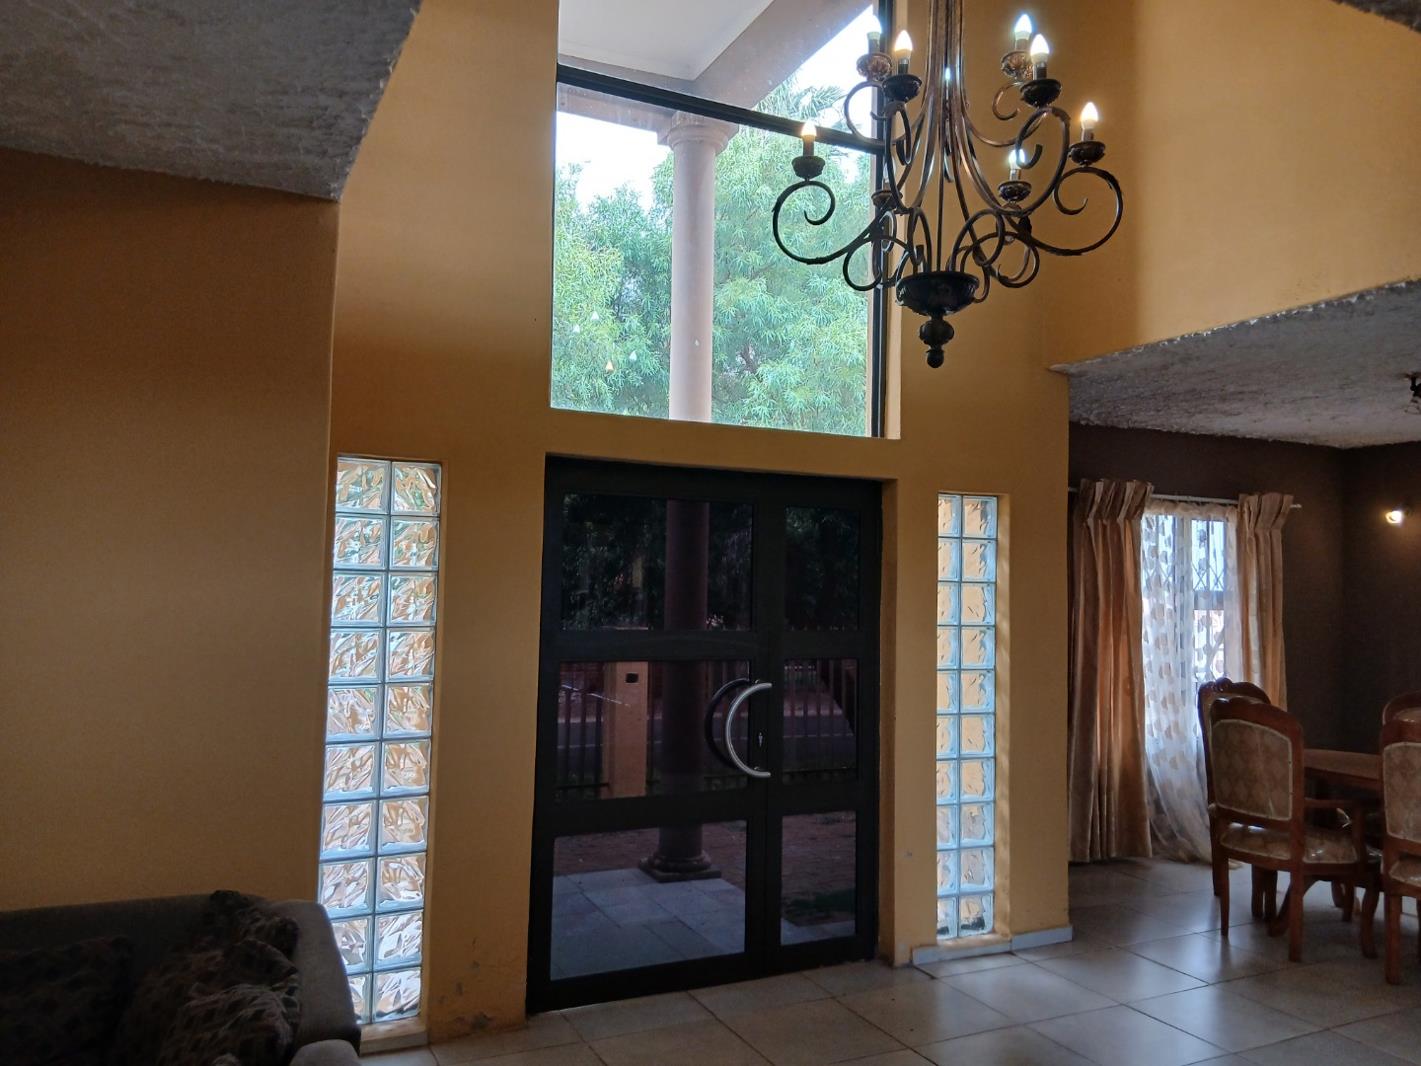
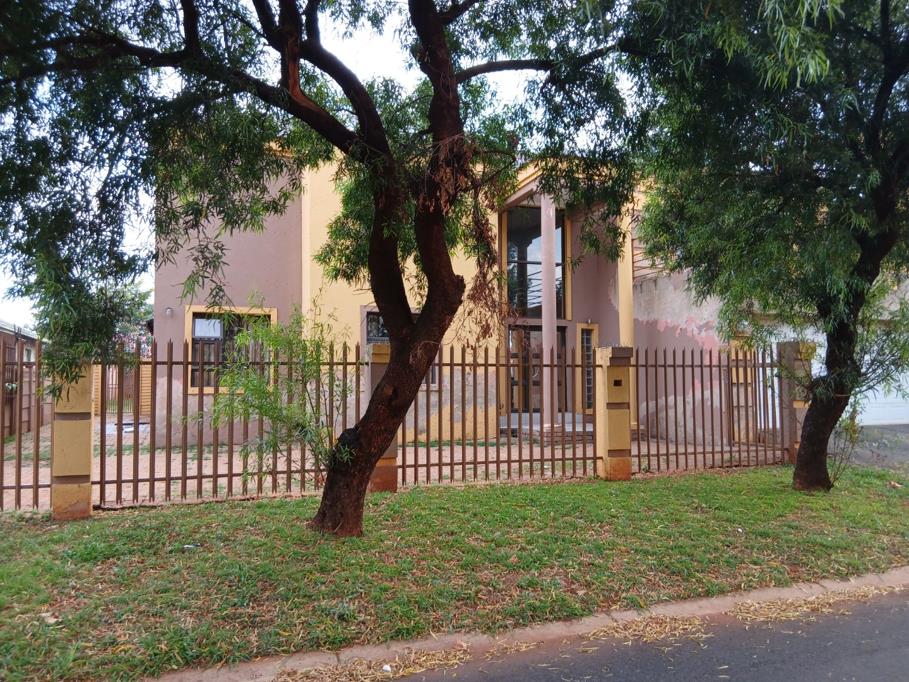
This impressive residential property in Ennerdale, Johannesburg, offers a real spacious and comfortable living environment. The home features a modern architectural design with large windows inviting abundant natural light. A secure perimeter fence and mature trees enhance its kerb appeal, while a welcoming entrance hall with high ceilings and an ornate chandelier sets a grand tone.
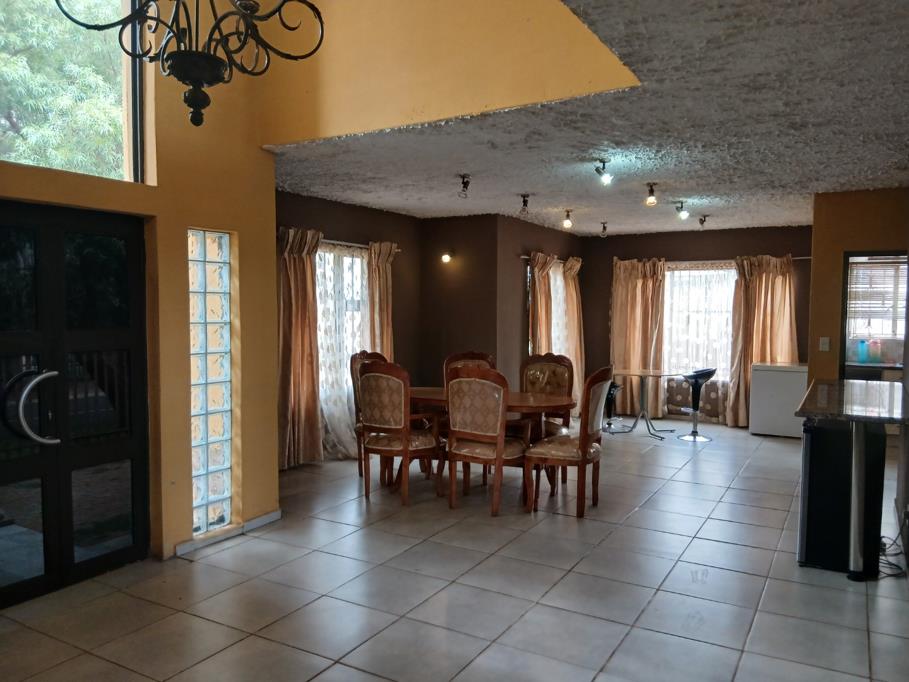
The interior boasts an open-plan layout, seamlessly connecting the lounge, dining room, and kitchen areas. High ceilings and tiled flooring create an expansive feel throughout. The well-appointed kitchen includes modern cabinetry, a built-in oven, hob, range hood, ample counter space, and a pantry. A dedicated built-in bar and a fireplace add to entertainment, with sliding doors providing flexible flow.
Accommodation comprises four generously sized bedrooms and three bathrooms, including two comfortable en-suite bathrooms, plus a guest toilet. A dedicated study and practical laundry room further enhance functionality.
Outdoor features include a well-maintained garden, an upstairs lapa for entertaining, and extensive paving. Upstairs is also indoor entertainment with a very spacious area, multi sliding aluminum framed doors, a huge balcony and the main bedroom with walk in wardrobes and a designer ensuite.
Parking is abundant with a single garage and space for six additional vehicles. Further 2 vehicles can be accommodated under the double roller doored garages while the yard can accommodate additional 6 cars. Security is enhanced with burglar bars and security gates, alongside domestic rooms.
Ennerdale, a vibrant suburb in Johannesburg, offers a metropolitan yet suburban lifestyle for this part of the suburb. This property is ideally situated to enjoy local conveniences and a family-friendly atmosphere.
Key Features:
4 Bedrooms, 3 Bathrooms 2 En-suite
Open-Plan Living & Dining
Modern Kitchen with Pantry
Single Garage 6 Parking Spaces
Study, Laundry, Domestic Rooms
Garden, Lapa, Fireplace
Balcony & Deck
Burglar Bars & Security Gate
DAZZLE REALTORS PTY LTD trading as REMAX Dazzle Boksburg operates in terms of a franchise agreement with REMAX of Southern Africa.
Property details
- Listing number T5401964
- Property type House
- Listing date 24 Feb 2026
- Land size 627 m²
Property features
- Bedrooms 4
- Bathrooms 3
- En-suite 2
- Lounges 1
- Dining areas 1
- Garage parking 1
- Open parking 6
- Pet friendly
- Balcony
- Deck
- Fenced
- Laundry
- Storage
- Study
- Entrance hall
- Kitchen
- Garden
- Pantry
- Paving
- Fireplace
- Guest toilet
- Lapa