5 Bedroom House in Glenvista
Impressive Family Home with Resort-Style Pool & Entertainers Appeal
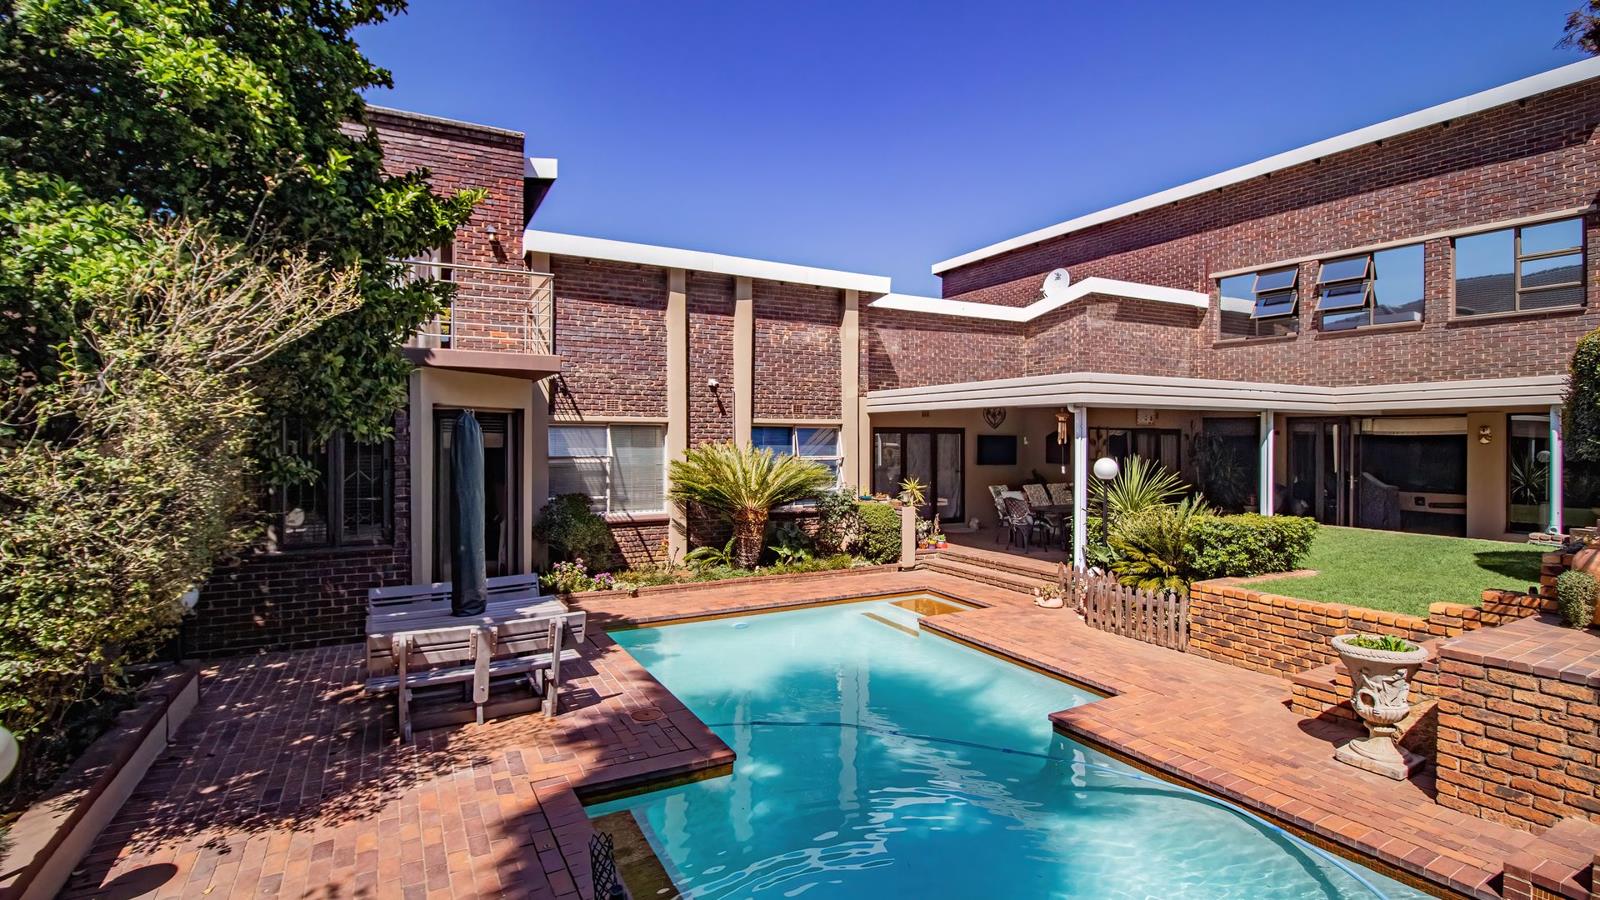
This exceptional contemporary residence offers an extraordinary combination of space, style, sophistication, comfort and resort-style entertaining, all wrapped into one magnificent family home. From the moment you enter through the elegant stack doors, you are welcomed into a home designed to impress, with beautifully integrated living spaces flowing effortlessly towards the spectacular garden and sparkling swimming pool. The heart of the home is the magnificent fully fitted solid cherrywood kitchen, complemented by luxurious granite countertops, quality modern appliances and a separate, spacious scullery, making it both practical and aesthetically impressive. The accommodation is equally generous, offering four spacious bedrooms with built-in cupboards, including a sumptuous main en-suite. The main bedroom is privately positioned on the upper level and is a true retreat, boasting an abundance of cupboard space, beautiful views and stack doors opening onto a balcony overlooking the pool and garden. The main suite is further enhanced by a downstairs private area incorporating a beautifully fitted bathroom, lounge and jacuzzi, with stack doors and aluminium windows opening directly onto the magnificent garden, creating a wonderful sense of indoor-outdoor living.
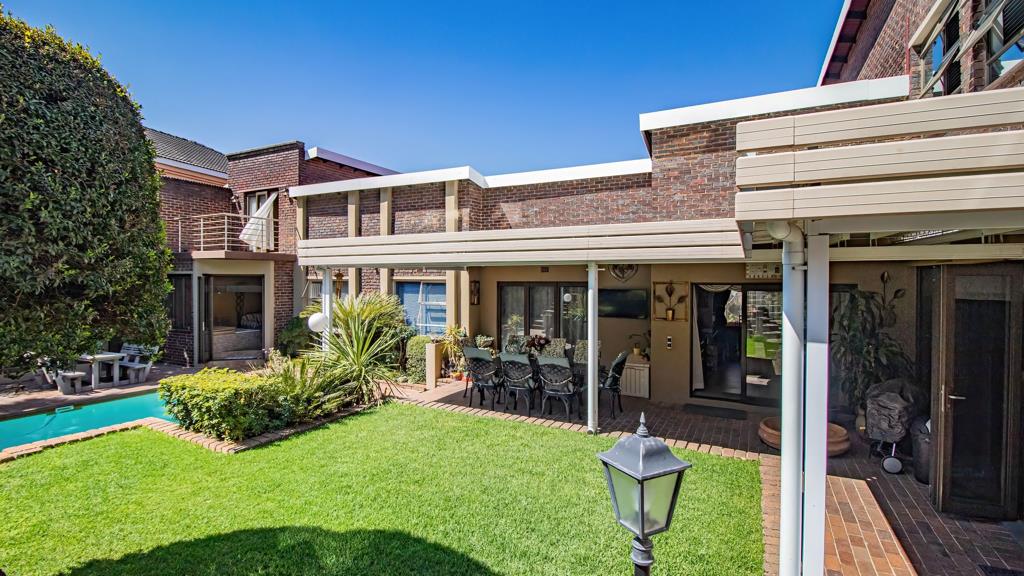
To the other wing of this impressive residence lies an entertainer''s dream come true. A massive family room opens through stack doors onto a covered braai and entertainment area complete with pool table, built-in Jetmaster fireplaces and a stunning solid cherrywood pub with under-counter fridges. From here, stack doors open onto the expansive patio, manicured garden and inviting swimming pool, creating the perfect setting for effortless entertaining, weekend gatherings and unforgettable summer days with family and friends. This wing also offers a spacious executive suite with its own en-suite bathroom, while the upper level provides an expansive additional area currently utilised as office space. With its own fireplace and bathroom, this versatile space could easily be transformed into a private flatlet, guest suite, studio or additional work-from-home area, offering exceptional flexibility for the modern family.
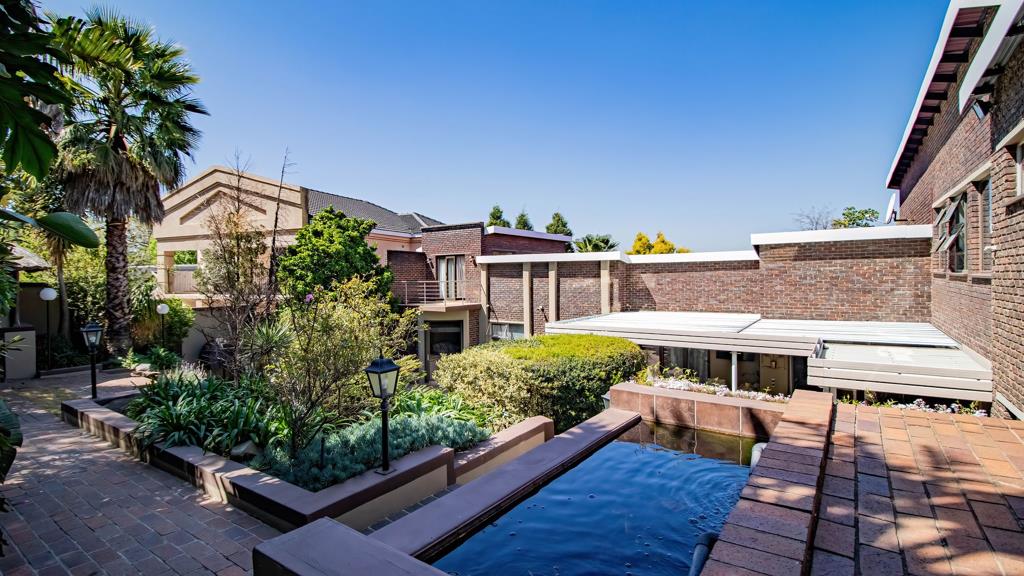
The outdoor spaces are every bit as impressive, featuring a magnificent sparkling swimming pool with water features, a beautifully landscaped garden, koi pond with spectacular lighting and an additional lapa area, creating your very own private entertainment oasis. Practicality has not been overlooked, with full domestic quarters including a kitchenette and bathroom, as well as an additional outside toilet for the gardener. The property also boasts two large garages, an automated irrigation system, six air conditioners and an impressive off-grid solar installation comprising 26 x 600W solar panels, a 16kW inverter and 30kWh battery storage, together with two 5,000-litre JoJo tanks. Security is equally well catered for with 14 cameras linked to an armed response company, giving you valuable peace of mind.
Situated in sought-after Glenvista, this home offers convenient access to established schools, shopping centres, healthcare facilities, recreational amenities and major transport routes. Glenvista Shopping Centre, The Glen Shopping Centre, Glenvista High School, Glenvista Country Club, Klipriviersberg Nature Reserve and Netcare Mulbarton Hospital are all conveniently accessible, while the suburb also enjoys connectivity to major routes including the N12 and R59.
This is far more than a house, it is an exceptional lifestyle investment. A home where luxury meets functionality, where family living meets spectacular entertainment and where every detail has been designed to create comfort, privacy and enjoyment. Properties of this calibre and with this level of off-grid infrastructure are seldom available. Come and experience it for yourself, you may have just found your forever home. Call us now for an exclusive viewing
Property details
- Listing number T5617620
- Property type House
- Listing date 10 Sep 2026
- Land size 1 071 m²
- Floor size 580 m²
- Rates and taxes R 4 500
Property features
- Bedrooms 5
- Bathrooms 3
- Dining areas 1
- Pet friendly
- Built in cupboards
- Laundry
- Pool
- Staff quarters
- Entrance hall
- Kitchen
- Garden
- Scullery
- Family TV room
- Lapa
- Water included
- Aircon