3 Bedroom House in Glenvista
EXQUISITE FACE BRICK ENTERTAINERS SANCTUARY IN GLENVISTA | WATER FEATURE | NATURAL ROCK FIRE PIT
EXQUISITE FACE BRICK ENTERTAINERS SANCTUARY IN GLENVISTA | WATER FEATURE | NATURAL ROCK FIRE PIT
Why to Buy
-Master bedroom with walk in closet and onsuite bathroom
-Expansive family lounge with open plan design
-Covered entertainer''s courtyard with premium cooking facilities
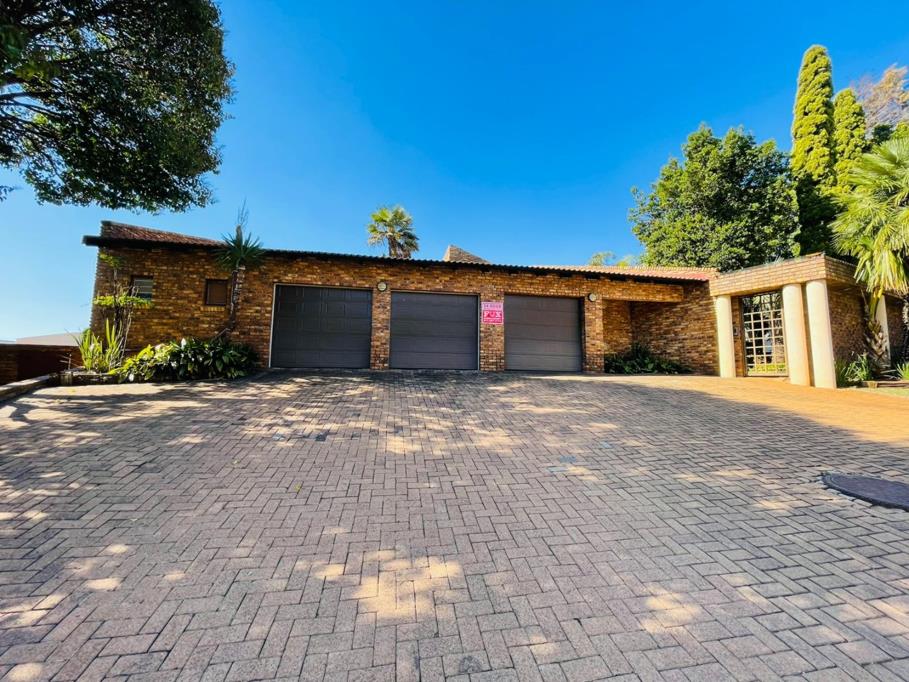
-Three car garage with additional off street parking
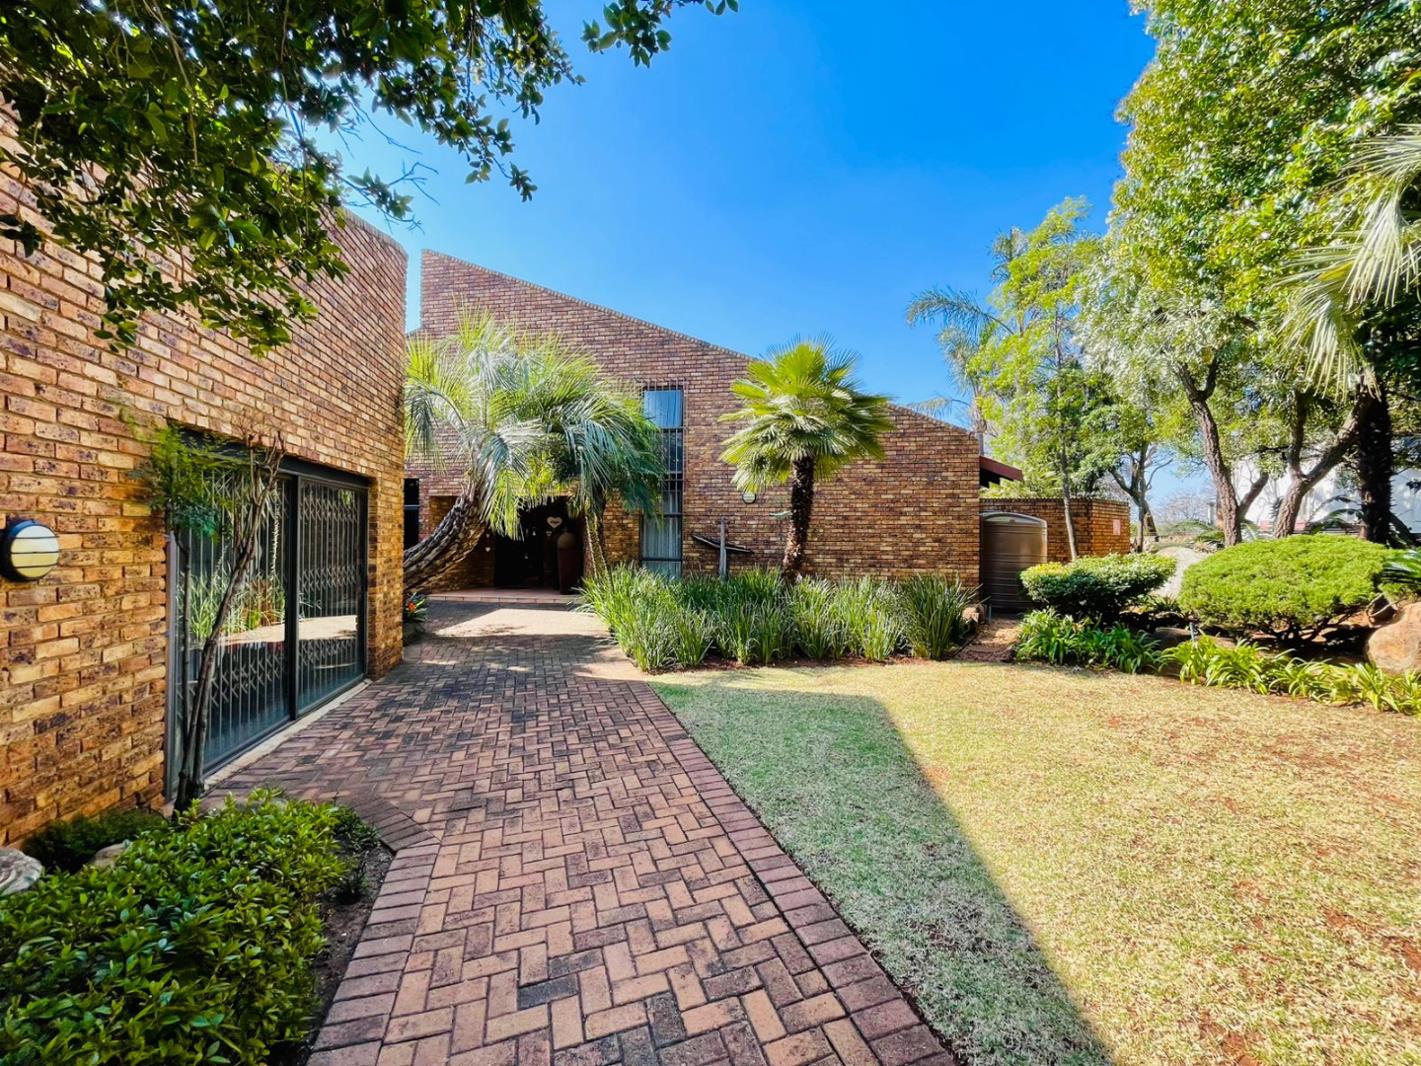
-Sophisticated garden featuring water feature and natural rock fire pit
-Advanced 8kW inverter with 10kW lithium battery system
-Sixteen solar panels and 5,000 litre water tank for sustainable living
-Comprehensive security with alarm system and electric fencing
-Fibre connectivity and modern smart home infrastructure
Discover an unparalleled residential masterpiece nestled in the prestigious Glenvista suburb of Johannesburg. This sumptuous three bedroom residence epitomizes sophisticated entertaining and refined family living, offering an exceptional 460m² of meticulously designed living space across a generous 1,659m² erf. Every element has been thoughtfully curated to harmonize luxury, functionality and sustainable modern living.
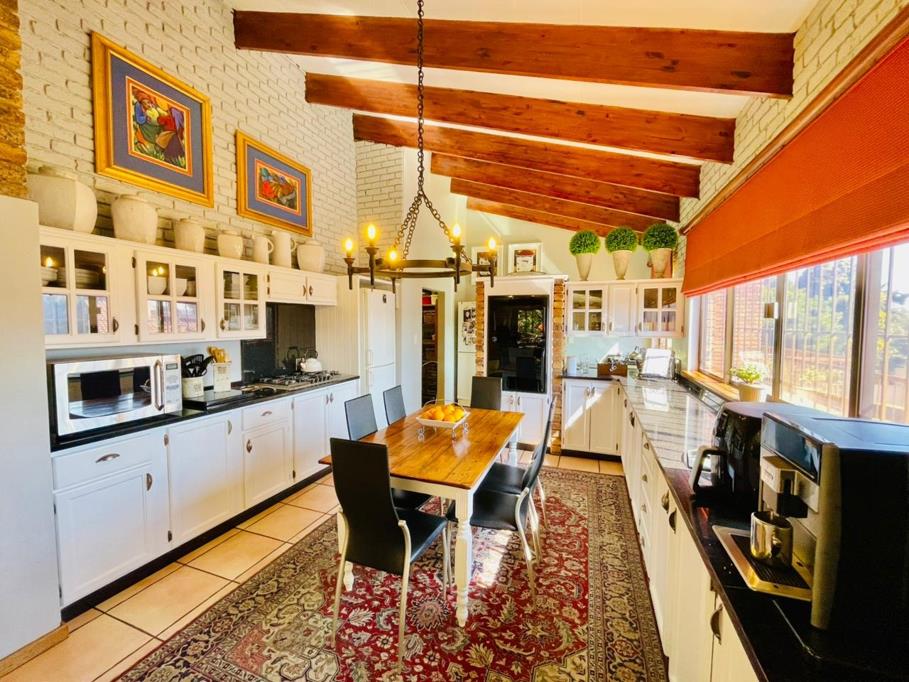
The heart of this exquisite home revolves around an expansive covered entertainer''s courtyard, complete with premium cooking facilities an ideal sanctuary for hosting memorable gatherings. The sophisticated open plan design seamlessly connects to a magnificent 60m² family lounge, creating an atmosphere of grandeur and warmth. The gourmet kitchen features a professional gas stove and adjoins a dedicated pantry with integrated laundry facilities, ensuring effortless daily operations. A stunning guest bathroom provides elegant convenience for visitors.
The sleeping quarters showcase three generously proportioned bedrooms, with the master suite featuring a luxurious walk in closet and a sumptuous onsuite bathroom. Two additional staff rooms share a dedicated bathroom, offering flexibility for household management. The property includes a dedicated study, two lounges and a family television room, providing versatile spaces for every lifestyle need.
The enchanting gardens reveal multiple patio areas and a captivating water feature, complemented by a natural rock fire pit creating an idyllic outdoor retreat. This residence seamlessly integrates cutting edge sustainability features, including a sophisticated 8kW inverter, 10kW lithium battery storage, 16 solar panels and a 5,000 litre water tank, ensuring energy independence and environmental consciousness. Comprehensive security measures, including an advanced alarm system, electric fencing, cctv surveillance and secure access gates, provide absolute peace of mind.
Experience the pinnacle of suburban luxury schedule your exclusive viewing today and step into your dream entertainer''s home.
E & OE
PASADENA TRADERS 1 PTY LTD trading as REMAX Finest Alberton operates in terms of a franchise agreement with REMAX of Southern Africa.
Property details
- Listing number T5610638
- Property type House
- Listing date 3 Sep 2026
- Land size 1 659 m²
- Floor size 460 m²
- Rates and taxes R 5 621
Property features
- Bedrooms 3
- Bathrooms 2
- En-suite 1
- Lounges 2
- Dining areas 1
- Garage parking 3
- Pet friendly
- Access gate
- Alarm
- Laundry
- Patio
- Pool
- Scenic view
- Storage
- Study
- Wheel chair friendly
- Entrance hall
- Kitchen
- Garden
- Pantry
- Electric fencing
- Family TV room
- Paving
- Fireplace
- Guest toilet
- Built In braai