4 Bedroom House in Glenvista
Spacious Family Home in Desirable Glenvista
Spacious Family Residence in Sought-After Glenvista
Discover this inviting four-bedroom, two-bathroom family home situated in the desirable suburban area of Glenvista, Johannesburg. Designed for comfortable living, this property offers ample space and practical features for a modern family lifestyle.
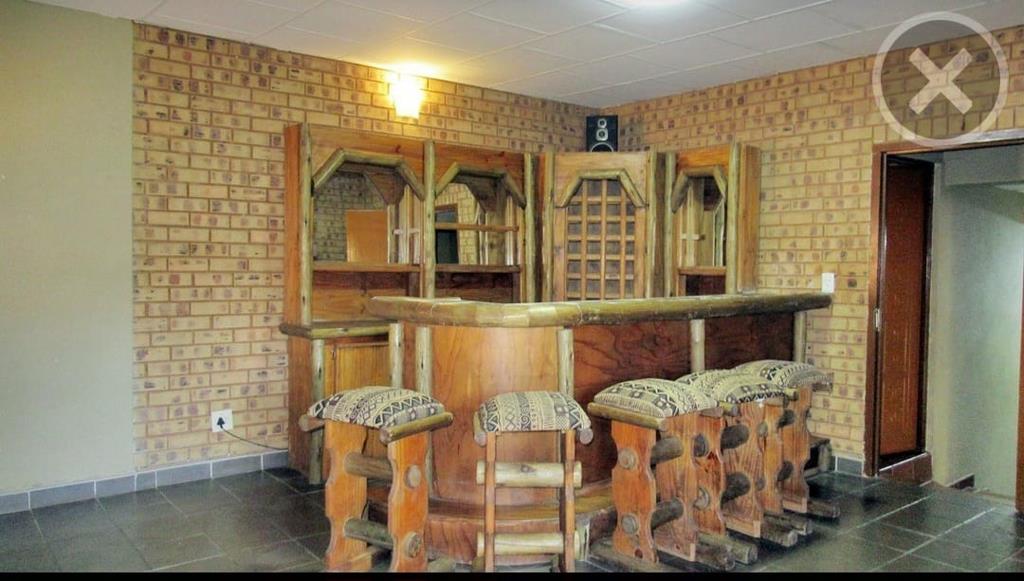
The interior comprises a well-appointed kitchen, a dedicated dining room perfect for family meals, and a comfortable lounge area for relaxation. Additionally, the home benefits from a separate family TV room, providing an extra versatile space for entertainment or quiet enjoyment. One of the two bathrooms is an en-suite, offering privacy and convenience, complemented by a separate guest toilet.
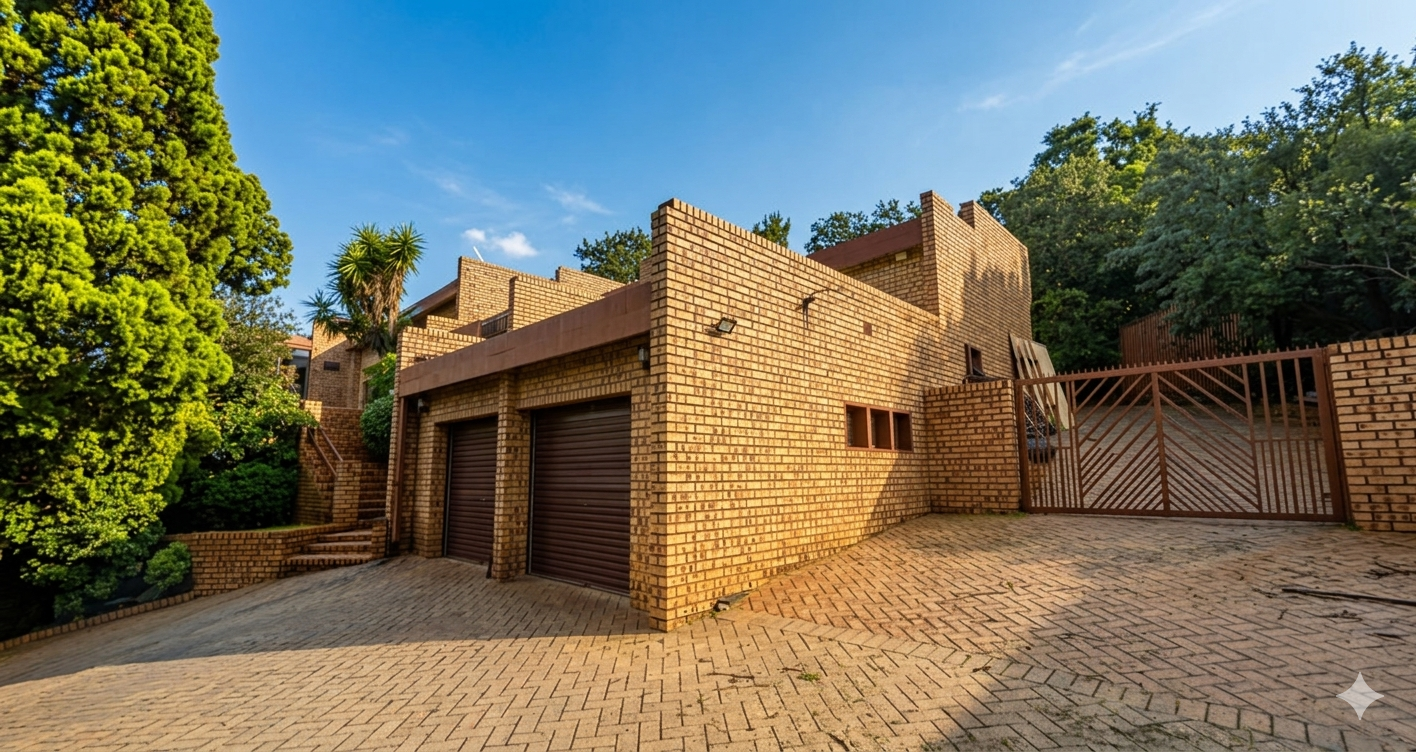
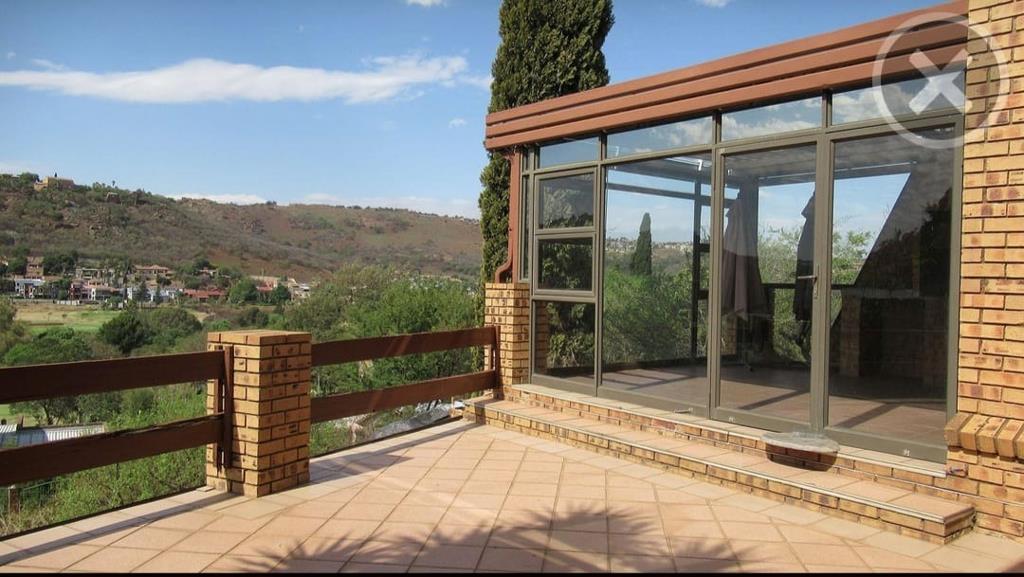
Externally, the property boasts a generous erf size of 1377 square metres, featuring a private garden and paved areas, ideal for outdoor activities and low-maintenance living. Parking is well catered for with two garages and additional off-street parking for two more vehicles. This pet-friendly residence is nestled within a tranquil suburban setting, offering a peaceful environment while remaining accessible to local amenities.
This home presents an excellent opportunity for those seeking a substantial family residence in a prime location. We regret that photo analysis was not possible due to a technical issue with the database connection. Contact us today to arrange a viewing and experience all that this Glenvista property has to offer.
Key Features
4 Bedrooms, 2 Bathrooms 1 En-suite
2 Garages with Additional Parking
Spacious 1377 sqm Erf
Dedicated Family TV Room
Private Garden and Paved Areas
Pet-Friendly Residence
GRANITE PARK INVESTMENTS 73 CC trading as REMAX All Stars Alberton operates in terms of a franchise agreement with REMAX of Southern Africa.
Property details
- Listing number T5448945
- Property type House
- Listing date 8 Apr 2026
- Land size 1 377 m²
Property features
- Bedrooms 4
- Bathrooms 2
- En-suite 1
- Lounges 1
- Dining areas 1
- Garage parking 2
- Open parking 4
- Pet friendly
- Kitchen
- Garden
- Family TV room
- Paving
- Guest toilet