3 Bedroom House in Glenvista
ON SHOW BY APPOINTMENT - PLEASE PHONE ROWLAND TO VIEW
Exquisite Glenvista Family Home - R3 800 000
Large Facebrick Home measuring 460sqm on a 1659m2 stand.
The Tranquility, Location, Build quality and Aesthetics of this home provide a timeless allure and savvy investment proposition for the discerning executive.
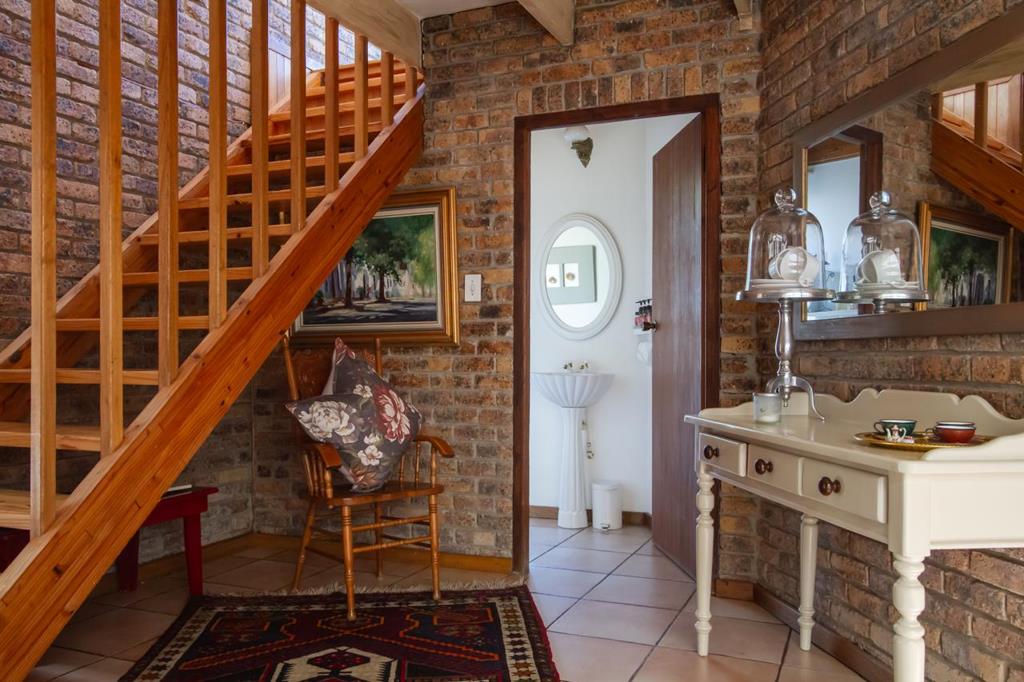
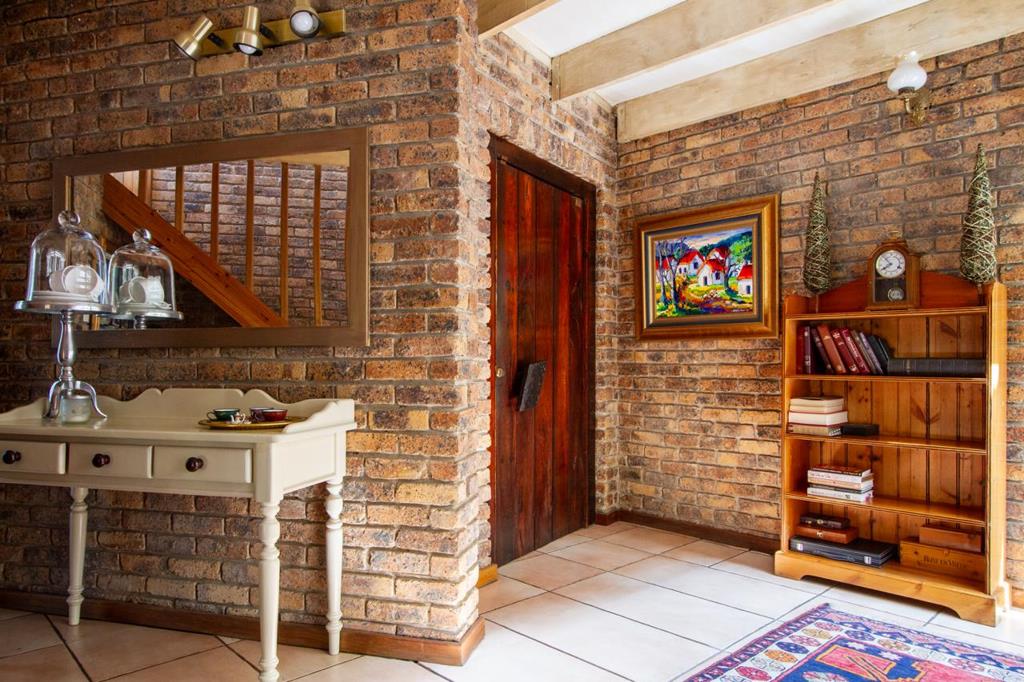
From the charming entrance hall, you enter a central area seamlessly connecting with a number of family living areas, which in turn, connect to spacious outdoor surrounds.
- a Private Lounge
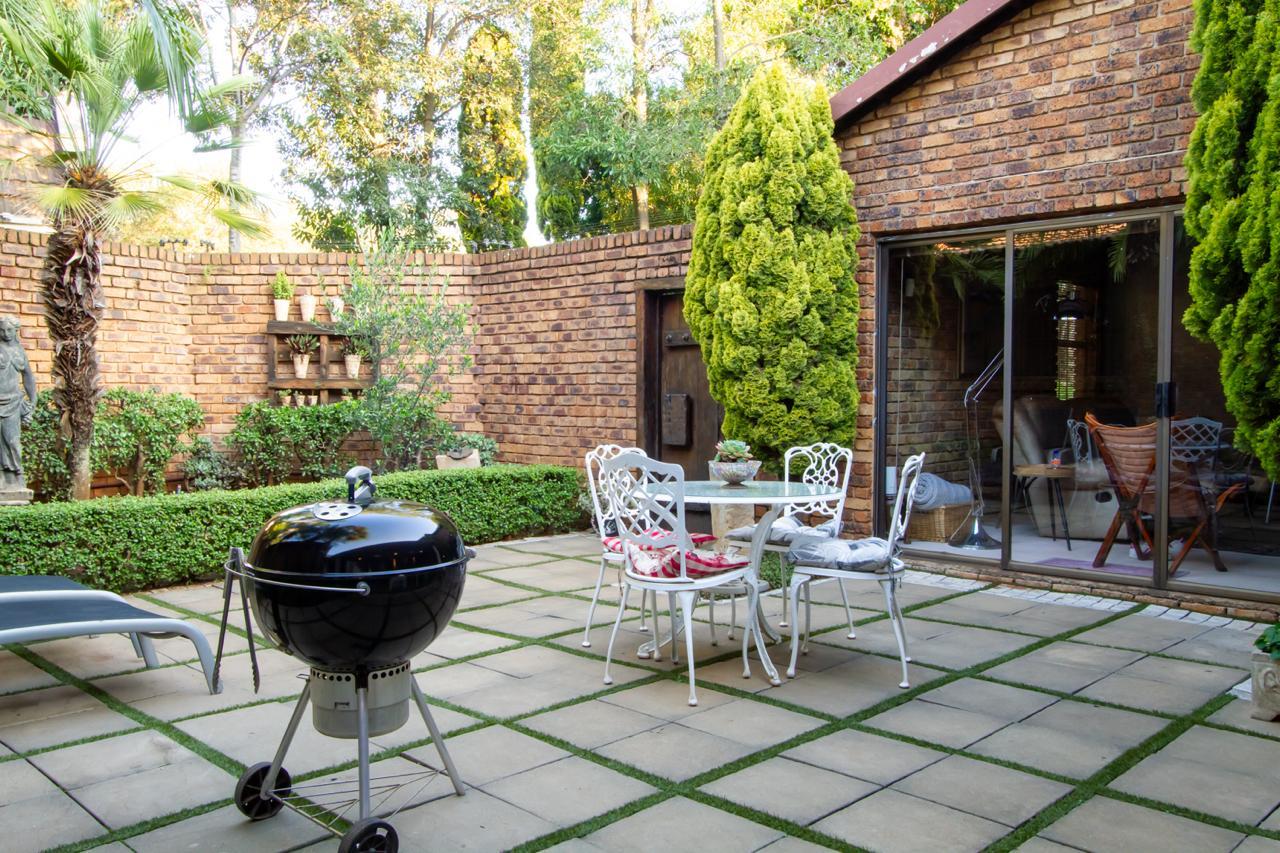
- a huge Entertainer''s Covered courtyard complete with Skylights and Cooking facilities for those al fresco Dining experiences
- Convenient Guest loo
- Separate Dining Room ''Man-Cave''
- a cavernous open-plan living area comprising a 60sqm Family lounge Fireplace with a dream Ebony and Ivory Zoosh Kitchen Gas Stove. Separate Pantry, Scullery, and Laundry with convenient access to the 3x Car Garage Automated
- an upstairs Retreat- Study 4th Bedroom for the TeenagerVarsity student or Visitors
- 3 x Bedrooms MES - 2 Bedrooms with Built-in cupboards and the Main with a walk-in Dressing room
Both bathrooms include a bath, shower, hand basin, and toilet
- 2 x Staff Rooms which share a Bathroom
- Addiional off-the-street parking-ideal for the Caravan Boatextra Vehicles
The property boasts established Garden areas one with a Water feature , Paved Balcony Patio areas
and natural rock garden area with a Fire-pit.
This secure home comes complete with an Alarm system, 8kWh Inverter, 10kWh lithium Battery, and 16 solar panels. 5000 Litre Water tank .
Please call or WhatsApp Rowland to arrange your Exclusive Viewing.Carpe diem
Extreme care has been taken to ensure that all representations contained in this advertisement are accurate and is provided on an as is basis with no guarantees whatsoever. The representations herein has not been compiled to meet a Purchasers individual requirements and it remains the Purchasers sole responsibility to inspect the property duly prior to entering into any purchase agreement. The representations herein does not constitute the terms of sale as the images and descriptions are merely indicative. Chas Everitt assumes no responsibility for any errors and we reserve the right to correctchangeupdate the advert at any time without prior notice.
Property details
- Listing number T5580947
- Property type House
- Listing date 7 Aug 2026
- Land size 1 659 m²
- Floor size 440 m²
- Rates and taxes R 3 934
Property features
- Bedrooms 3
- Bathrooms 2
- En-suite 1
- Lounges 2
- Dining areas 1
- Garage parking 3
- Pet friendly
- Access gate
- Alarm
- Balcony
- Built in cupboards
- Deck
- Fenced
- Laundry
- Patio
- Staff quarters
- Storage
- Study
- Walk in closet
- Entrance hall
- Kitchen
- Garden
- Scullery
- Pantry
- Family TV room
- Paving
- Fireplace
- Guest toilet
- Built In braai