8 Bedroom House in Glenvista
Never-Occupied Glenvista Residence Offering Eight Private Suites and Boutique-Hotel-Inspired Living
Price on application
Some properties are created for conventional family living. This extraordinary residence was designed for something altogether more expansive.
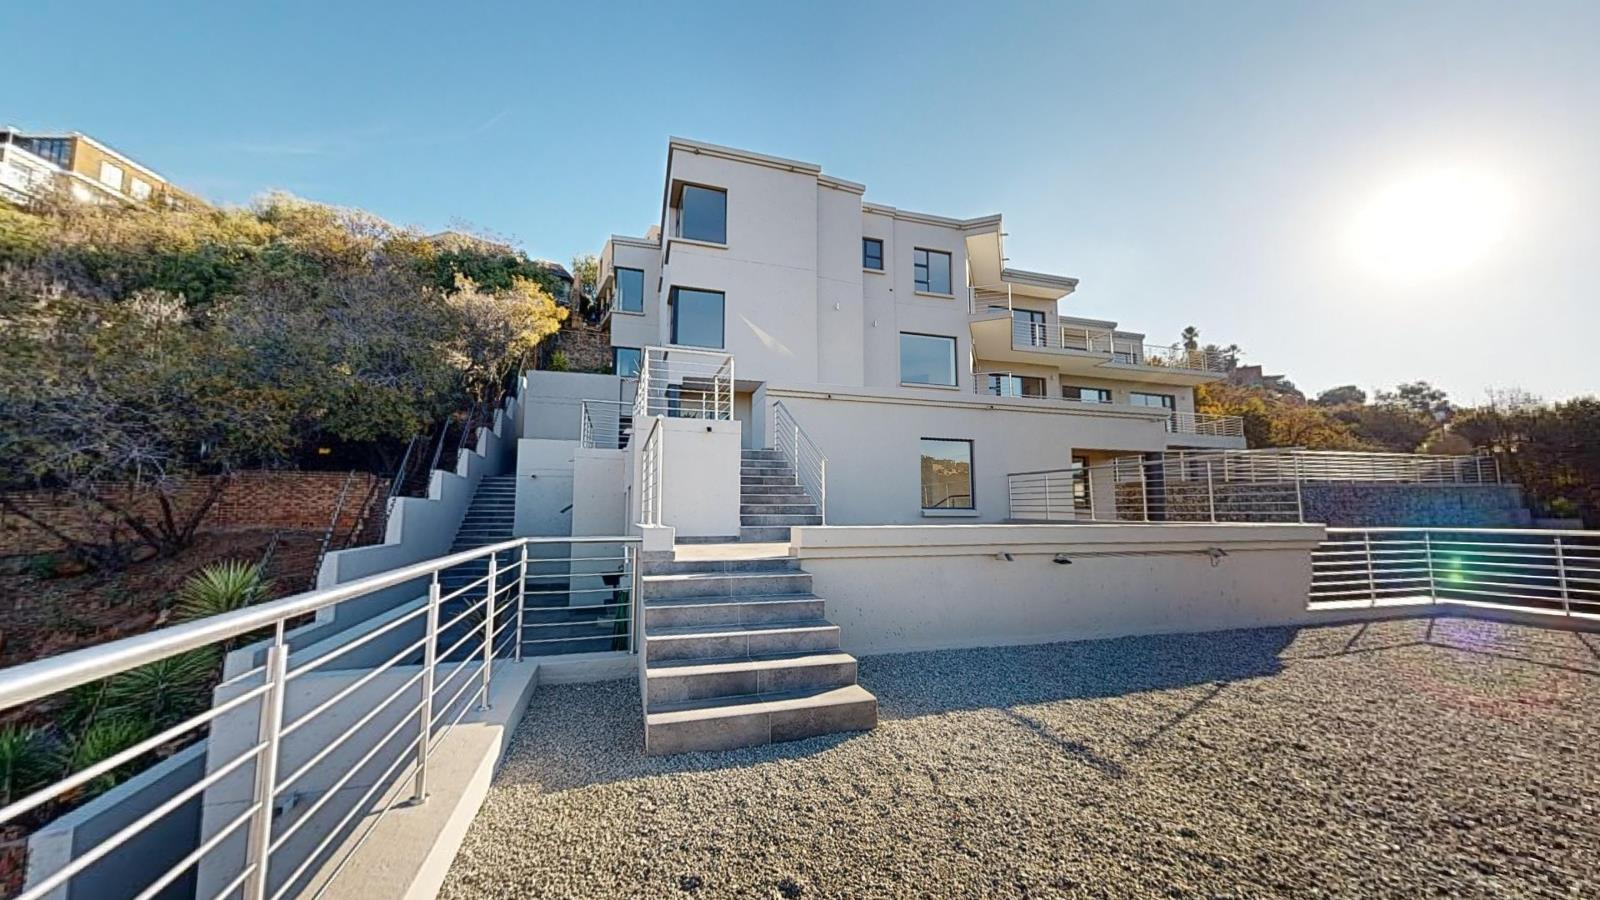
Never previously occupied and set in an elevated position above Glenvista Golf Course, this substantial multi-level property offers exceptional accommodation, privacy and flexibility across approximately 2,009m² of full-title land.
At the heart of the residence are seven generously proportioned bedroom suites. Each bedroom includes its own full en-suite bathroom and private balcony, creating a sense of individual privacy reminiscent of an exclusive boutique hotelwithin the freedom and comfort of a private home.
Panoramic views from multiple levels
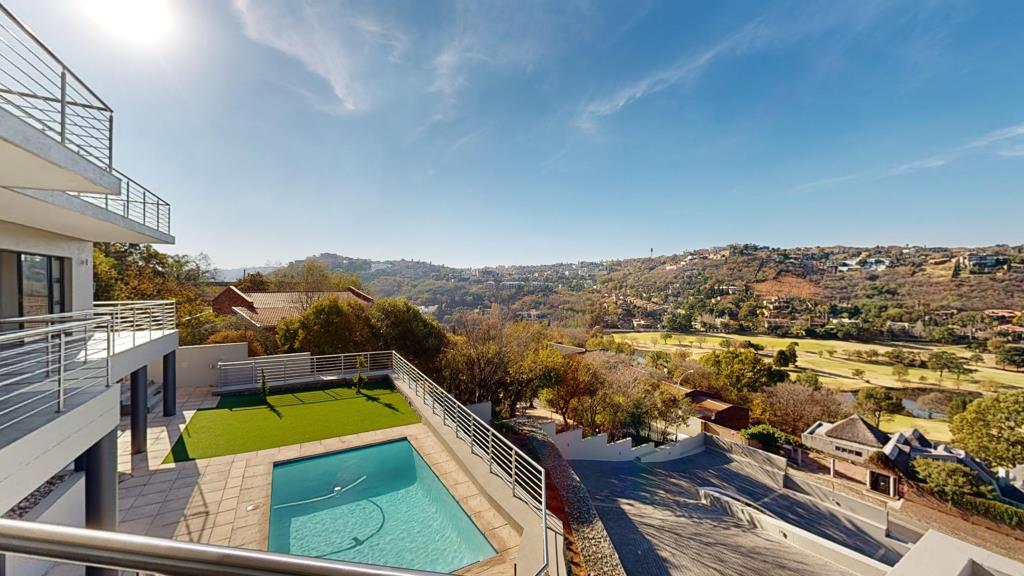
Expansive windows, balconies and terraces capture panoramic views across Glenvista Golf Course, the surrounding hills, Bassonia and the Johannesburg South skyline.
The elevated setting brings light and openness into the home, with the outlook forming a striking backdrop to both the principal living areas and the private bedroom suites.
Created for large-scale living and entertaining
The residence unfolds across several levels, allowing different areas of the home to serve distinct purposes.
A grand entrance introduces spacious reception areas, while multiple lounges, dining spaces and entertainment areas offer the flexibility required for formal occasions, relaxed family living and larger private gatherings.
The expansive open-plan kitchen features generous cabinetry, a central island and a separate scullery. Its connection to the dining and living areas makes it equally suited to everyday family life and sophisticated entertaining.
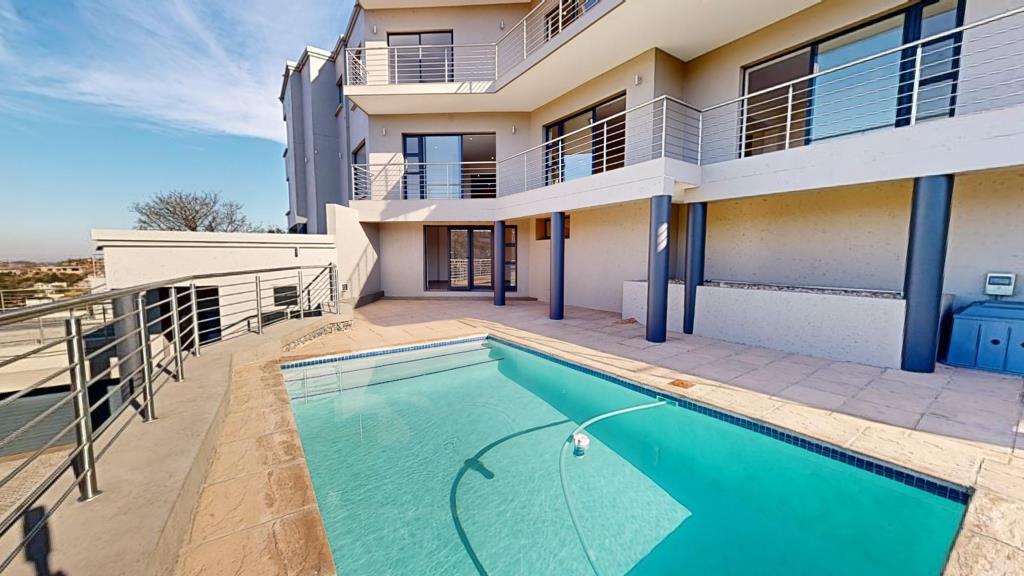
A dedicated entertainment level opens towards the swimming pool, terraces and golf-course outlook. This substantial space could be personalised as a private bar, cinema, games room, wine-tasting room or luxurious entertainment lounge.
Eight private bedroom suites
Each bedroom has been designed as an individual retreat and offers:
A full en-suite bathroom
A private balcony
Generous proportions
Separation from the principal living areas
Views from the propertys elevated position
The principal suite offers extensive wardrobe space, a full private bathroom and an additional private toilet and bidet.
This unusual bedroom configuration may appeal particularly to a large or multi-generational family, buyers who frequently accommodate guests, or those seeking a residence offering exceptional personal space.
Flexible additional spaces
A dedicated office with a full en-suite bathroom and balcony access provides a private and comfortable environment for working from home.
Several storerooms introduce further possibilities and could potentially be adapted into a gym, wellness room, sauna, hobby space, additional office or specialised storage, depending on the purchasers requirements.
Staff accommodation, laundry facilities and extensive secure parking further support the scale and functionality of the residence.
Property highlights
Never previously occupied
Eight private bedroom suites
Full en-suite bathroom and private balcony for every bedroom
Eight bathrooms
Approximately 2,009m² full-title stand
Extensive multi-level floor plan
Panoramic golf-course, hillside and skyline views
Multiple lounges and reception areas
Expansive open-plan kitchen
Central kitchen island and separate scullery
Dedicated study or executive office
Substantial entertainment level
Swimming pool and poolside entertainment area
Numerous balconies and terraces
Private garden
Staff accommodation
Laundry facilities
Multiple storerooms
Solar geyser and backup inverter system
Extensive secure parking
Electric fencing and additional security features
Pet-friendly
A distinctive residence with exceptional possibilities
The propertys scale and configuration could make it suitable as:
A landmark private residence
A multi-generational family home
An executive or diplomatic residence
A private corporate retreat
Luxury executive accommodation
A boutique guesthouse or hospitality concept
A specialist wellness retreat
Any commercial, hospitality or alternative use would be subject to the necessary zoning, consent-use, municipal and other regulatory approvals. No representation is made that such approvals are currently in place.
Conveniently positioned within reach of respected schools, shopping destinations, recreational facilities, Glenvista Golf Course and major access routes, the property combines a commanding setting with everyday accessibility.
This is not simply a large house. It is a never-occupied private residence offering seven individual suites, extraordinary versatility and a memorable elevated outlook.
Private viewings will be arranged for financially qualified buyers by appointment
Property details
- Listing number T5628580
- Property type House
- Listing date 18 Sep 2026
- Land size 2 009 m²
- Floor size 528 m²
Property features
- Bedrooms 8
- Bathrooms 8
- Garage parking 3
- Pet friendly