5 Bedroom House in Oakdene
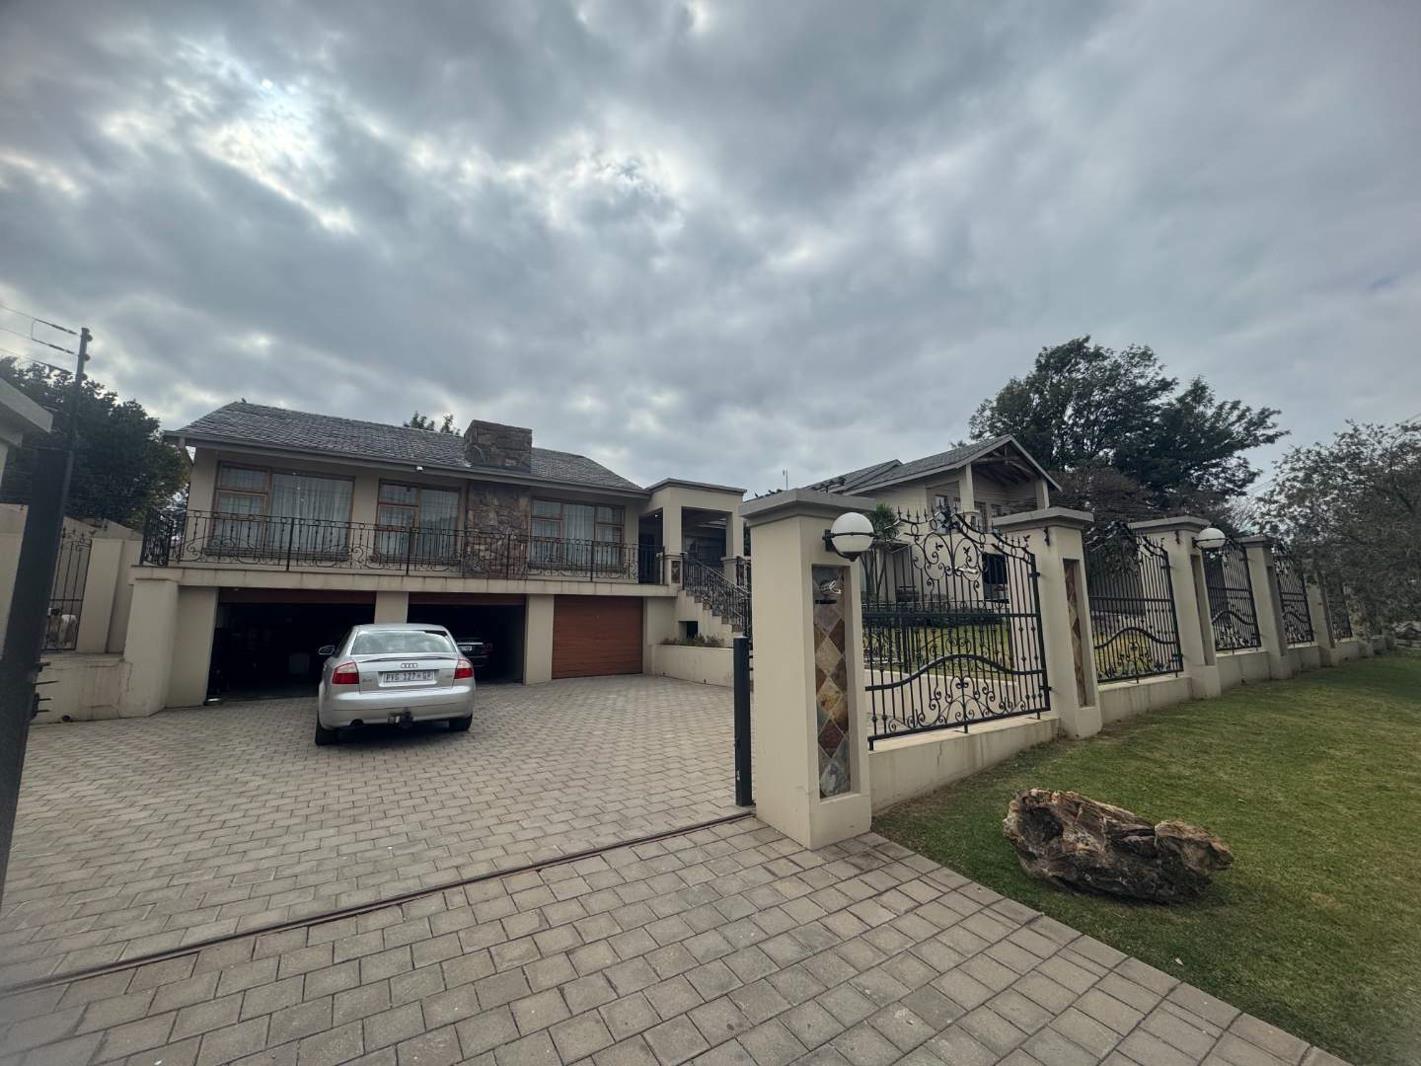
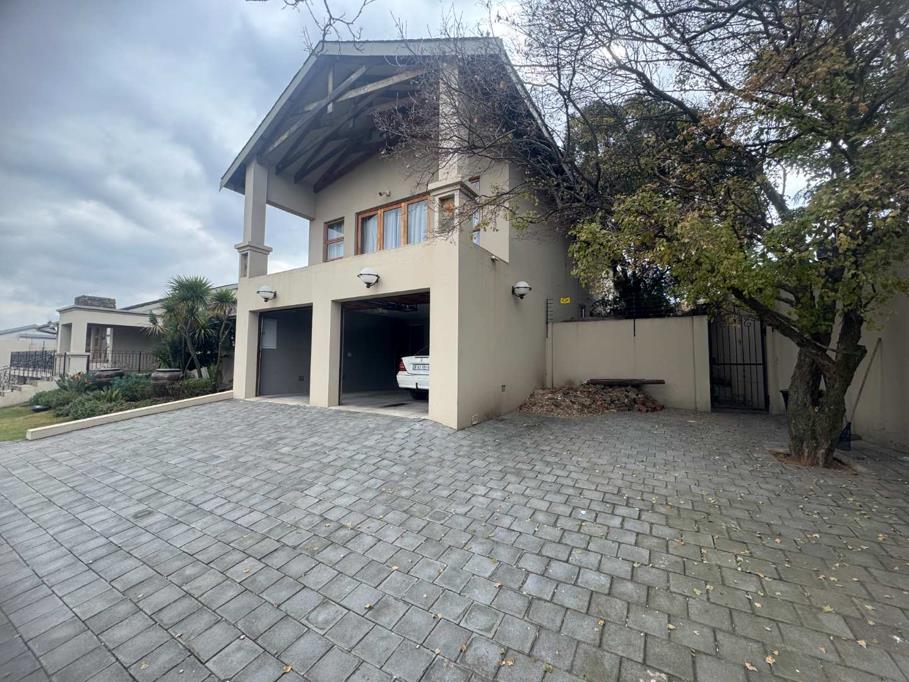
Massive Designer Double Storey Family Home with a Flatlet and top Security
Inside Offering:-
Large welcoming underroof Entrance Hall with large Wooden front swivel door
Five Large Bedrooms with lots of bicswalk-in cupboards
Five Bathrooms, including Two private en-suites and a Guest Loo
Well-sized Study with shelving
Two modern Kitchens with Granite tops and Gas stoves and dedicated breakfast areas
Large convenient Pantry
Two spacious Dining rooms
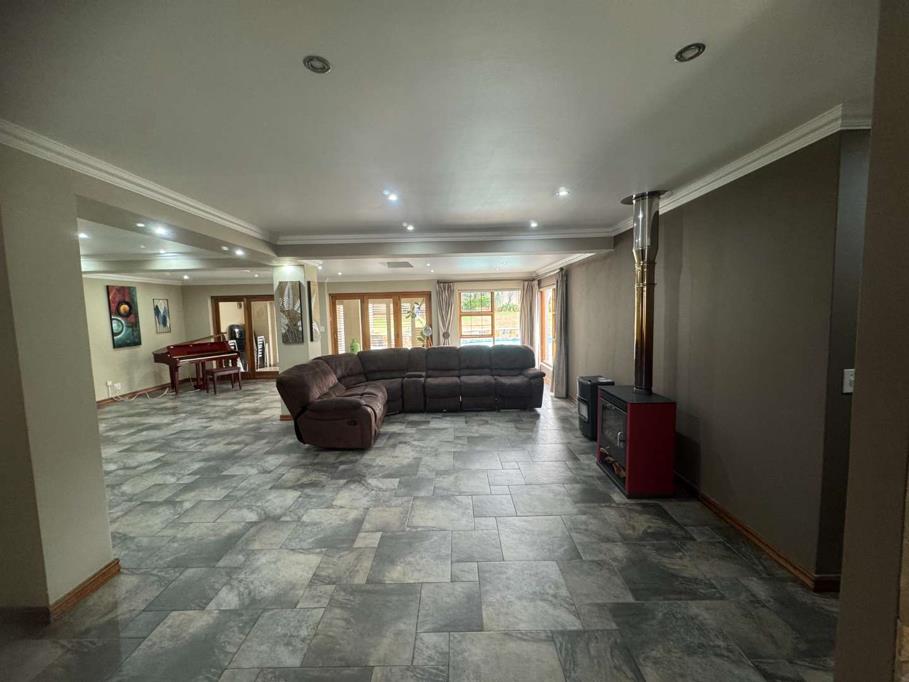
Four comfortable Lounges
Large Family TV room
Laminated and tiled areas
Designer ceilings
Outside offering:-
Tiled neat Swimming pool area
Landscaped Garden and grassed & paved areas
Tiled covered Patio and a built-in braai with prep sink
Scenic and Mountain Views
Five Garages
Lots of Parking
Staff quarters and outside toilets
Laundry room
Ample Storage
Extras:-
24-hour Surveillance, an advanced Alarm system, 2 x Access Gates, CCTV, security Gates, and Burglar Bars
Fully Fenced and Walled perimeter
Central Heating
Gas geyser
Solar panels
Jojo Water Tank
Designer Patios
Dual living made easy
Too much to mention!
Call me soon for an exclusive Viewing!
Property details
- Listing number T5526170
- Property type House
- Listing date 19 Jun 2026
- Land size 1 933 m²
- Floor size 680 m²
- Rates and taxes R 2 373
Property features
- Bedrooms 5
- Bathrooms 5
- Lounges 4
- Garage parking 5
- Flatlets
- Pool
- Study
- Garden
- Family TV room