5 Bedroom House in Oakdene
Distinguished Oakdene Estate: Dual-Living Luxury with Mountain Views and Premium Security
Distinguished Oakdene Estate: Dual-Living Excellence with Panoramic Mountain Views and Comprehensive Security
This exceptional residence, situated within the prestigious Oakdene suburb of Johannesburg, represents a sophisticated sanctuary for the discerning homeowner seeking both elegance and functionality. Commanding an impressive 1933 sqm erf with 680 sqm of meticulously appointed living space, this architectural masterpiece seamlessly integrates contemporary luxury with practical family living. The property''s distinguished design encompasses five generously proportioned bedrooms and five lavishly appointed bathrooms, including two private en-suites, establishing an unparalleled standard of residential comfort.
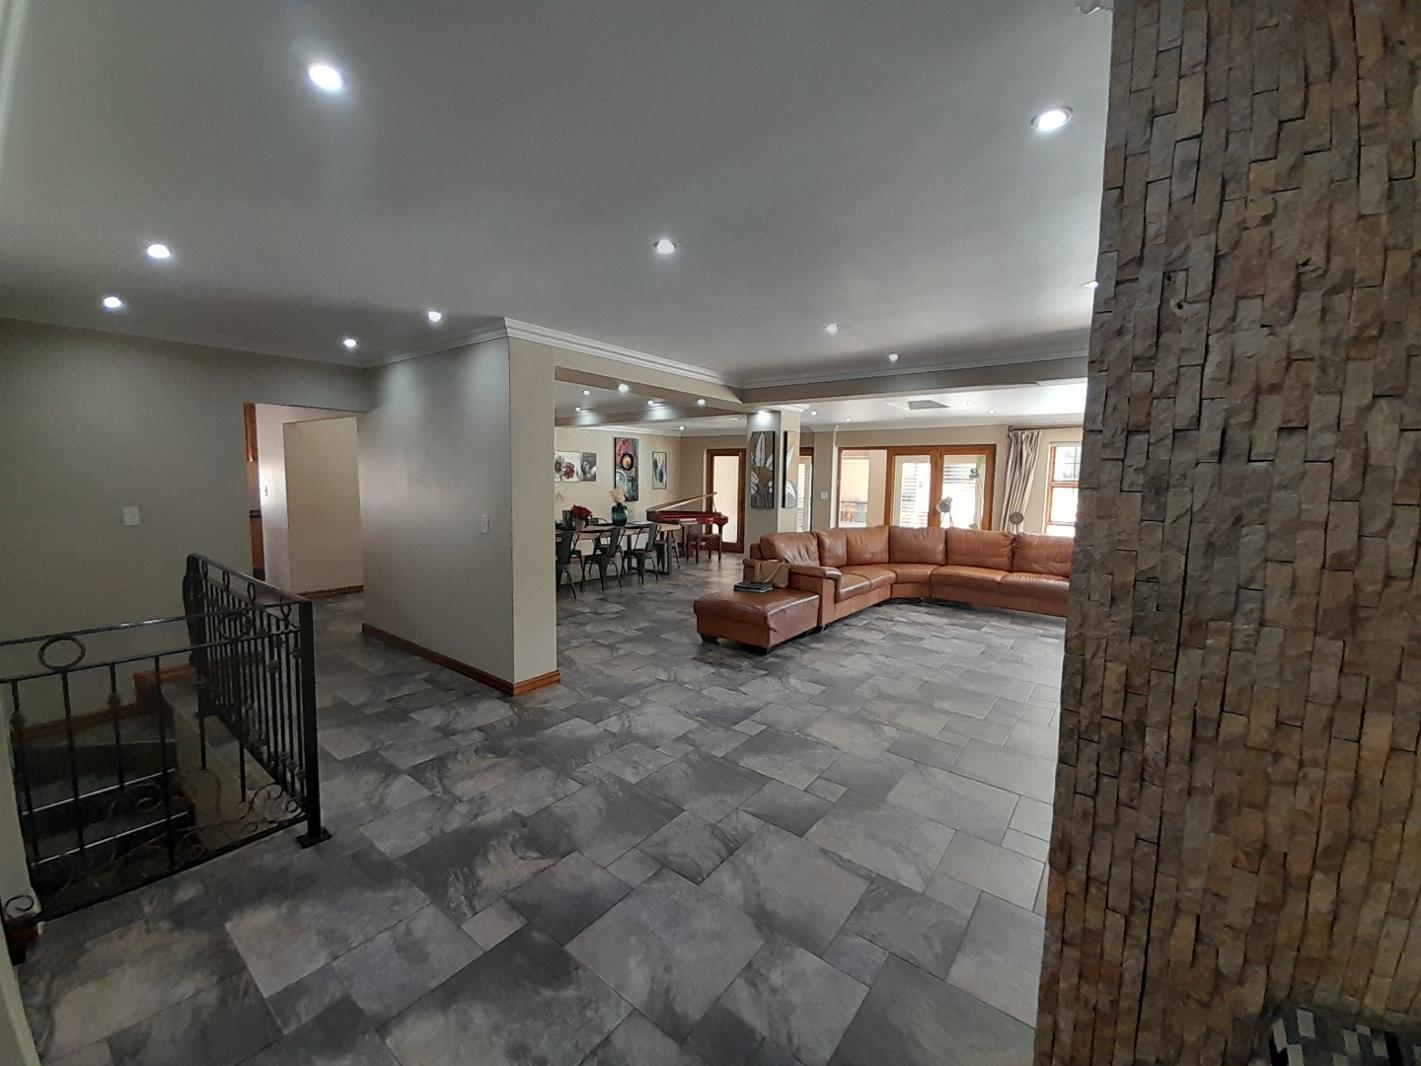
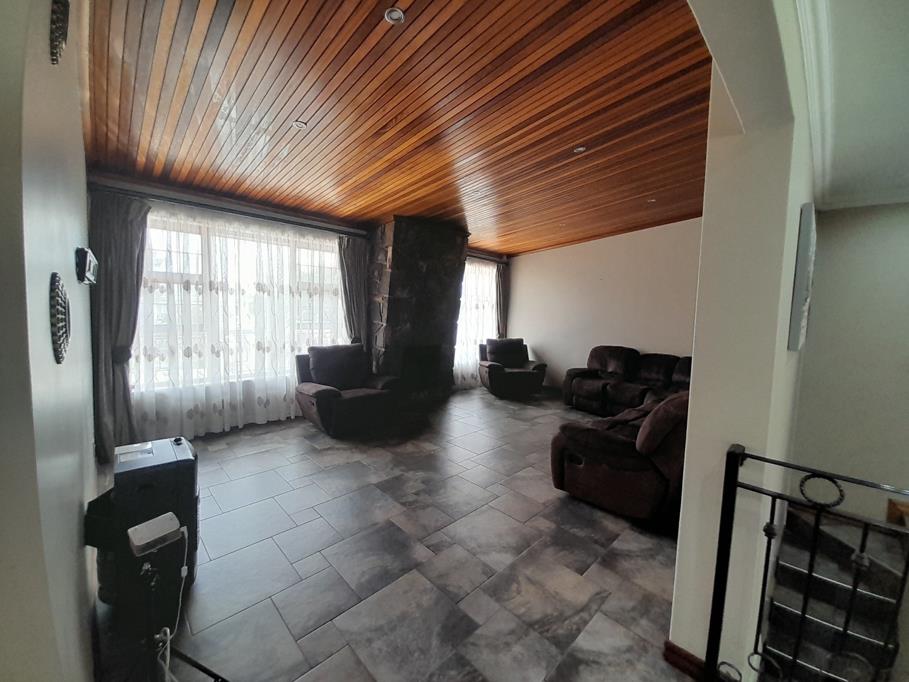
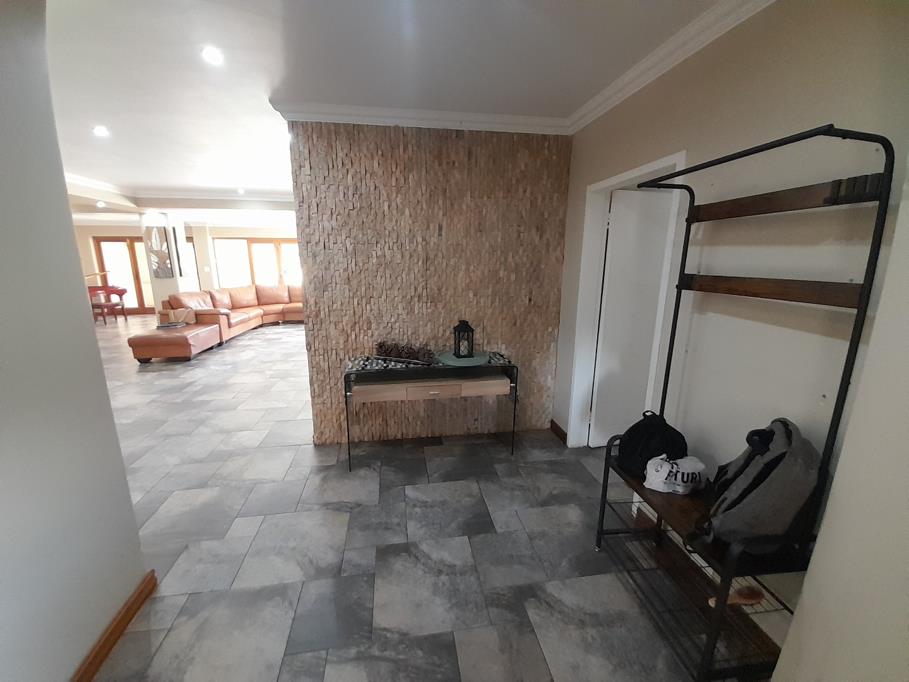
The interior architecture demonstrates exceptional versatility through its dual-living configuration, featuring two fully equipped gourmet kitchens, two refined dining rooms, and four distinct lounges that facilitate both grand entertaining and intimate family gatherings. A dedicated study, well-appointed pantry, welcoming entrance hall, and family television room further enhance the property''s sophisticated functionality. The residence incorporates premium amenities including central heating, gas geyser, and integrated solar panels, exemplifying a commitment to sustainable, year-round comfort.
Key Features
Five opulent bedrooms and five lavish bathrooms with two private en-suites
Dual-living potential with two kitchens, two dining rooms, and four lounges
Private swimming pool with meticulously landscaped gardens and scenic mountain views
Expansive patio, sophisticated deck, and charming lapa with built-in braai
Five garages, comprehensive staff quarters, dedicated laundry, and extensive storage
Advanced 24-hour security featuring CCTV, alarm systems, access gates, and electric fencing
Sustainable features including solar panels, central heating, and gas geyser
The outdoor sanctuary presents an exquisite retreat, anchored by a sparkling private swimming pool and complemented by meticulously manicured grounds, expansive paved patio, and sophisticated deck. Breathtaking scenic and mountain vistas enhance the outdoor experience. Comprehensive security infrastructure, including 24-hour surveillance, advanced alarm systems, access control, CCTV, security gates, and robust burglar bars within a fully fenced and walled perimeter, ensures absolute peace of mind. This extraordinary estate seamlessly blends architectural distinction, versatile living spaces, and premium security. We cordially invite you to arrange an exclusive viewing to experience this remarkable property.
DORICEL PTY LTD trading as REMAX Superior Mulbarton operates in terms of a franchise agreement with REMAX of Southern Africa.
Property details
- Listing number T5337359
- Property type House
- Listing date 18 Dec 2025
- Land size 1 933 m²
- Floor size 680 m²
Property features
- Bedrooms 5
- Bathrooms 5
- En-suite 2
- Lounges 4
- Dining areas 2
- Garage parking 5
- Open parking 10
- Pet friendly
- Access gate
- Alarm
- Balcony
- Deck
- Fenced
- Laundry
- Patio
- Pool
- Scenic view
- Staff quarters
- Storage
- Study
- Entrance hall
- Kitchen
- Garden
- Pantry
- Electric fencing
- Family TV room
- Paving
- Fireplace
- Guest toilet
- Built In braai
- Lapa