4 Bedroom House in Oakdene
Spacious Family Home with Flatlet and Pool in Desirable Oakdene
Spacious Family Home with Flatlet and Pool in Desirable Oakdene
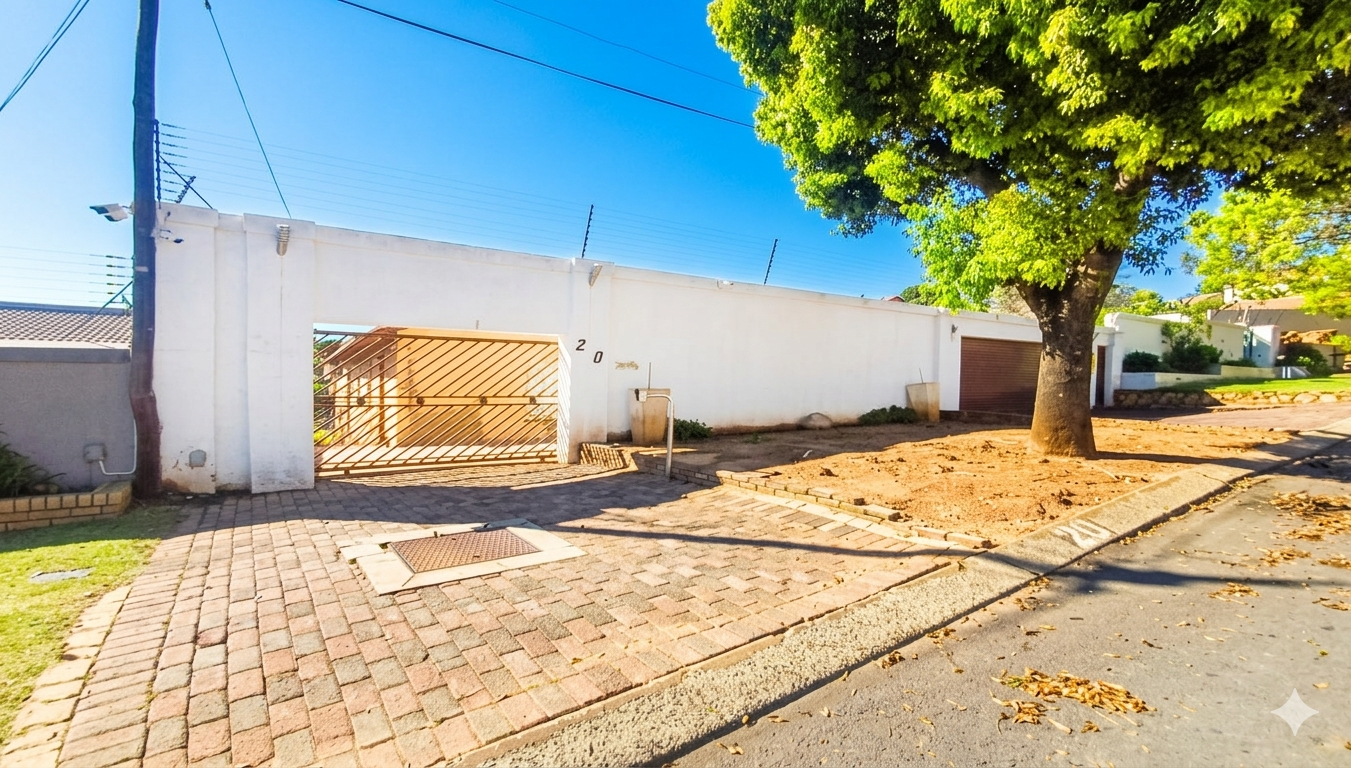
Discover this expansive family residence nestled in the desirable suburban area of Oakdene, Johannesburg. Boasting a generous floor area of 440 sqm on a 1066 sqm erf, this property offers ample space for comfortable living and entertaining.
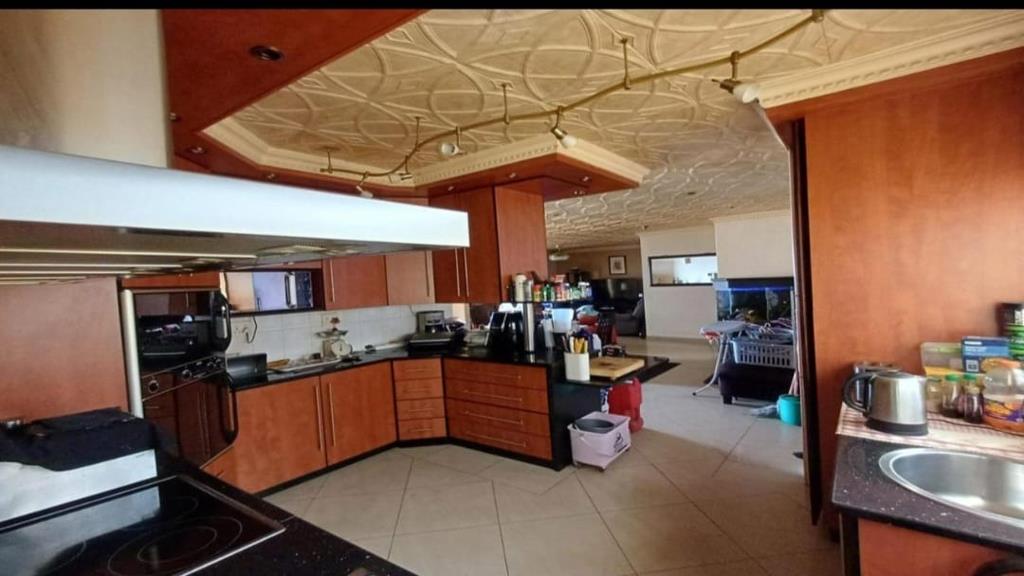
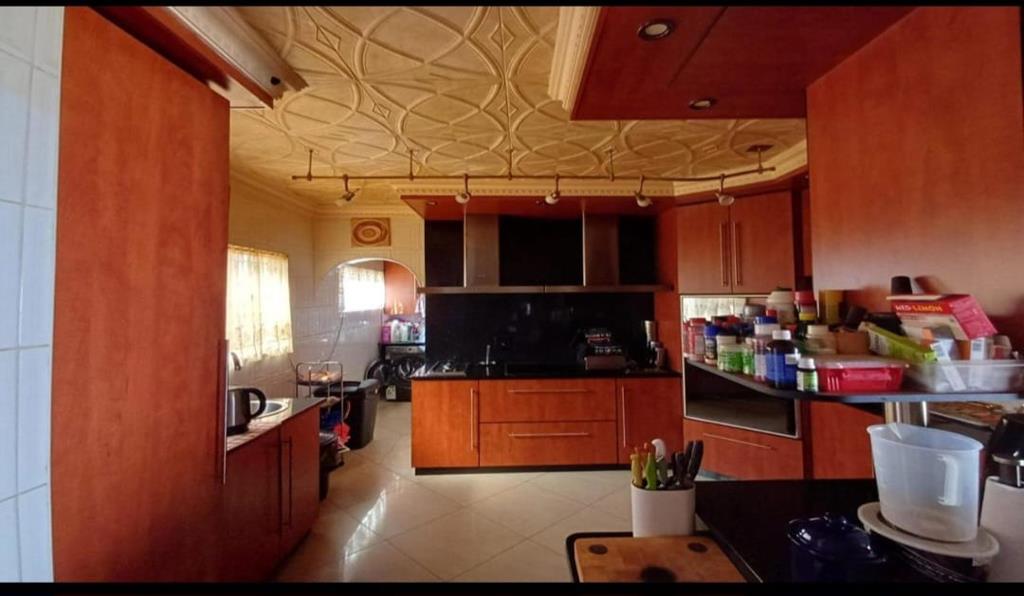
The home features four well-proportioned bedrooms and three bathrooms, including a private en-suite, ensuring convenience for the entire family. With two distinct lounges and a dedicated dining room, there are multiple areas for relaxation and social gatherings. The presence of two kitchens provides exceptional flexibility, catering to various culinary needs or facilitating multi-generational living.
Further enhancing its appeal, the property includes a dedicated study, perfect for remote work or quiet contemplation. Outdoor living is well-catered for with a refreshing swimming pool and a well-maintained garden, complemented by practical paving. Additional amenities comprise staff quarters and a valuable flatlet, offering potential for guest accommodation, extended family, or supplementary rental income.
Parking is abundant with a four-car garage, providing secure storage for vehicles. This pet-friendly home combines spacious interiors with practical features, making it an ideal choice for a growing family seeking comfort and versatility in a prime location. Arrange a viewing today to experience the full potential of this remarkable Oakdene property.
Key Features
4 Bedrooms, 3 Bathrooms 1 En-suite
Two Lounges and Dedicated Dining Room
Two Fully Equipped Kitchens
Dedicated Study and Staff Quarters
Private Swimming Pool and Garden
Separate Flatlet for Versatile Use
Four-Car Garage
Generous 1066 sqm Erf
GRANITE PARK INVESTMENTS 73 CC trading as REMAX All Stars Alberton operates in terms of a franchise agreement with REMAX of Southern Africa.
Property details
- Listing number T5454990
- Property type House
- Listing date 13 Apr 2026
- Land size 1 066 m²
- Floor size 440 m²
Property features
- Bedrooms 4
- Bathrooms 3
- En-suite 1
- Lounges 2
- Dining areas 1
- Garage parking 4
- Open parking 4
- Pet friendly
- Pool
- Staff quarters
- Study
- Garden
- Paving