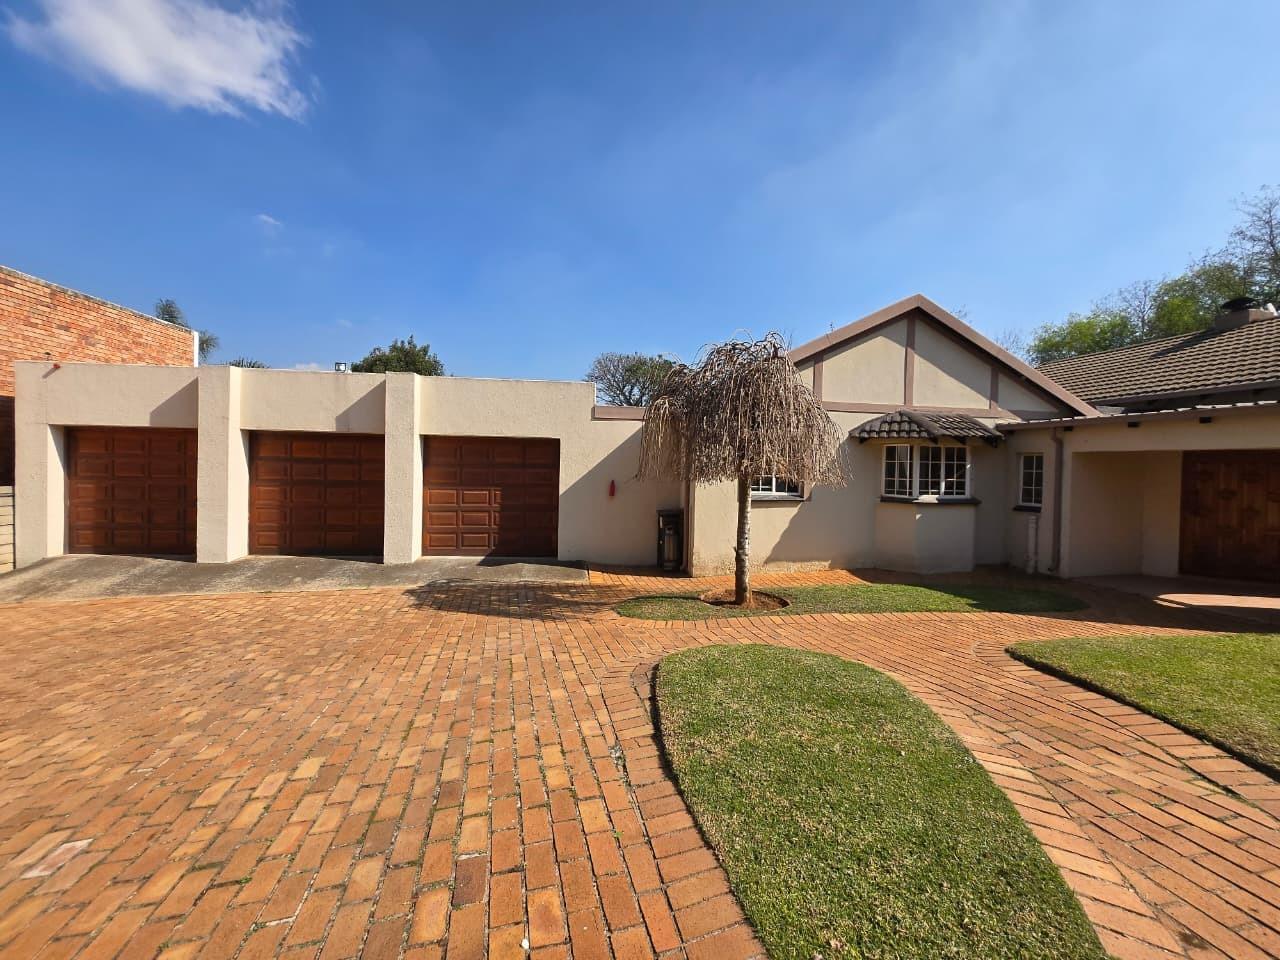
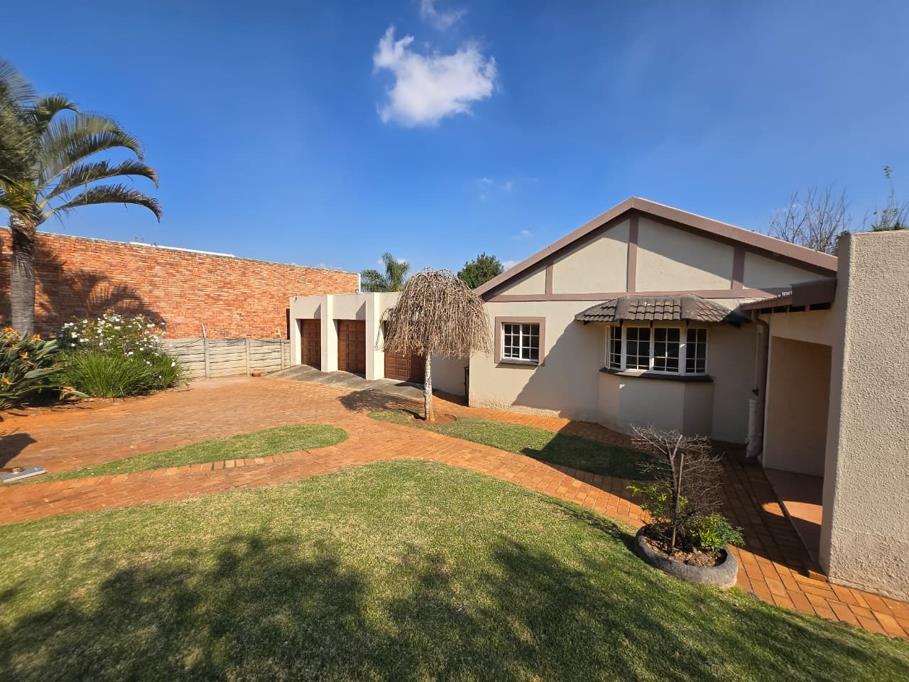
4 Bedroom House in Oakdene
Luxury-Space-Entertainment-Energy Efficiency
Scan the QR Code now and take your exclusive virtual tour-your dream home is waiting
Welcome to a home where every detail has been designed with family living, comfort, and effortless entertaining in mind. This immaculate single-storey residence offers generous living spaces, beautiful gardens, and
modern energy-saving features-all in a prime location.
Property Highlights
4 Spacious Bedrooms
2 Modern Bathrooms including a luxurious main en-suite
Guest Toilet
3 Garages with ample additional parking
At the heart of the home is a beautifully appointed kitchen complete with a separate scullery, flowing seamlessly into the open-plan dining room and inviting family lounge. A cosy fireplace creates the perfect
atmosphere during winter, while large doors open onto an incredible entertainment area.
Your Own Private Outdoor Paradise
Step outside and experience everything this spectacular home has to offer:
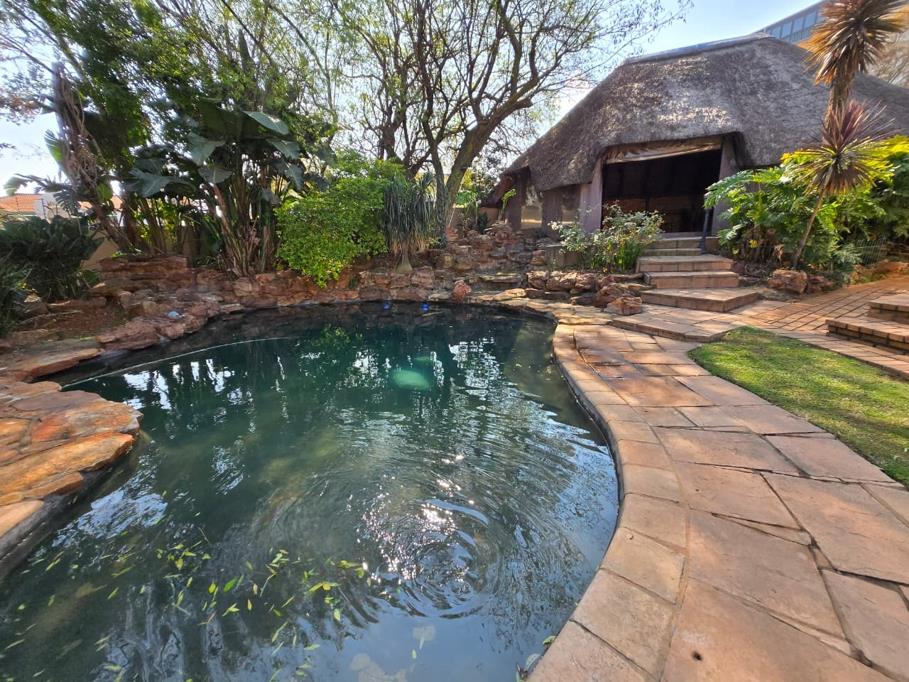
Massive entertainment lapa with a built-in braai
Stunning rock swimming pool
Peaceful koi fish pond
Beautifully landscaped gardens
Main bedroom opening onto the garden, where the gentle sound of the pool fountain creates your own private retreat.
Packed with Value-Adding Features
Solar geyser
Solar-heated swimming pool
Solar backup power for lighting
Gas stove
Air conditioning
Spacious domestic quarters with shower & toilet
Large storage room
Perfectly Located
Enjoy quick and easy access to major highways, shopping centres, excellent schools, and all essential amenities-offering convenience without compromising on peace and privacy.
A Home That Has It All
Whether you''re hosting family and friends, relaxing beside the pool, or enjoying quiet evenings by the fire, this exceptional property offers the perfect balance of luxury, practicality, and sustainable living.
Scan the QR Code now and take your exclusive virtual tour-your dream home is waiting
DORICEL PTY LTD trading as REMAX Superior Mulbarton operates in terms of a franchise agreement with REMAX of Southern Africa.
Property details
- Listing number T5538056
- Property type House
- Listing date 1 Jul 2026
- Land size 1 075 m²
- Floor size 210 m²
- Rates and taxes R 1 317
Property features
- Bedrooms 4
- Bathrooms 2
- En-suite 1
- Lounges 1
- Dining areas 1
- Garage parking 3
- Open parking 8
- Pet friendly
- Access gate
- Alarm
- Deck
- Patio
- Pool
- Staff quarters
- Storage
- Study
- Kitchen
- Garden
- Pantry
- Paving
- Fireplace
- Guest toilet
- Built In braai
- Lapa
- Aircon