4 Bedroom House in Oakdene
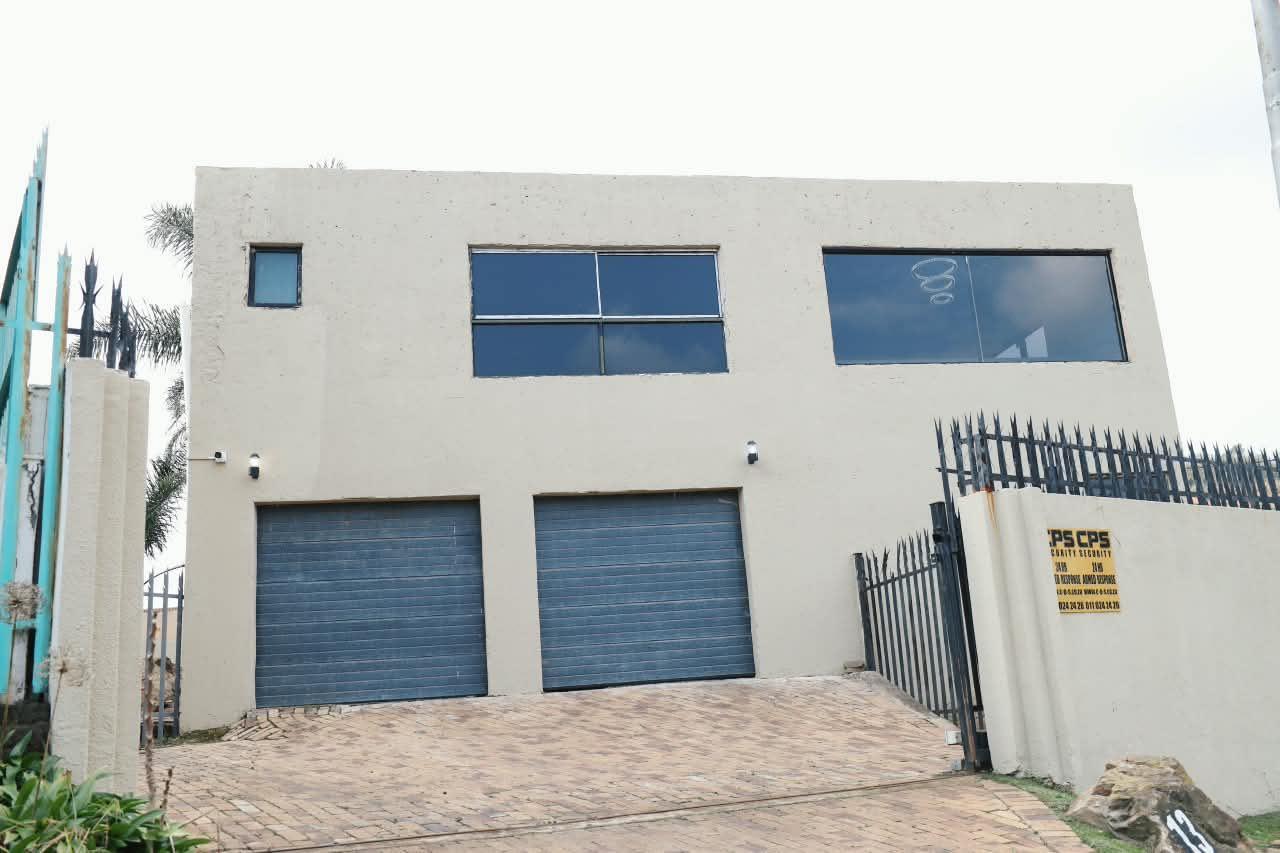
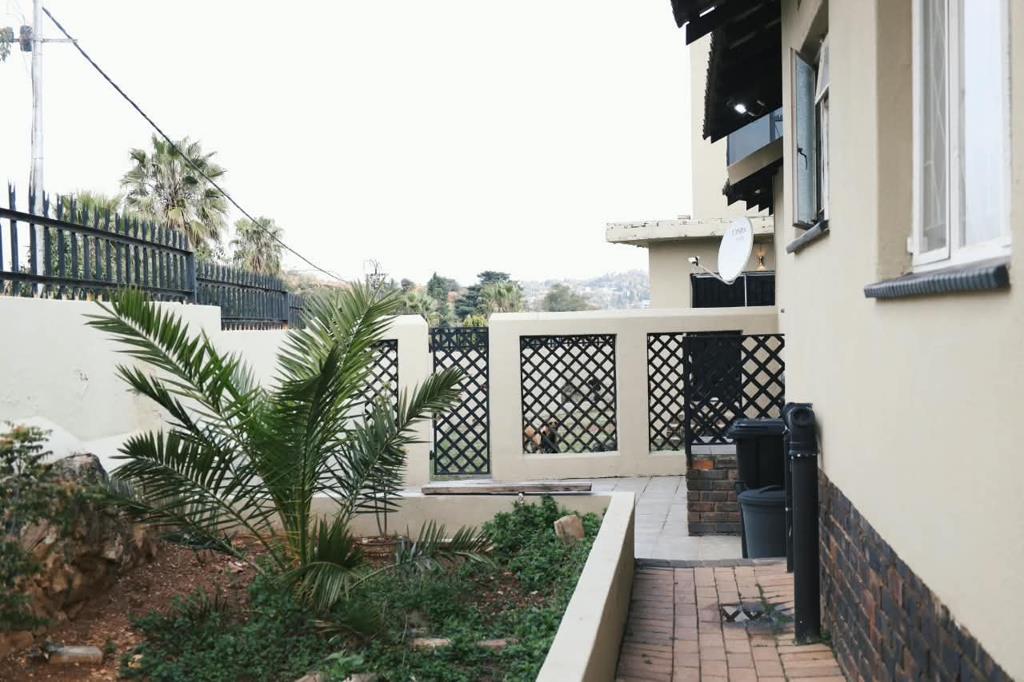
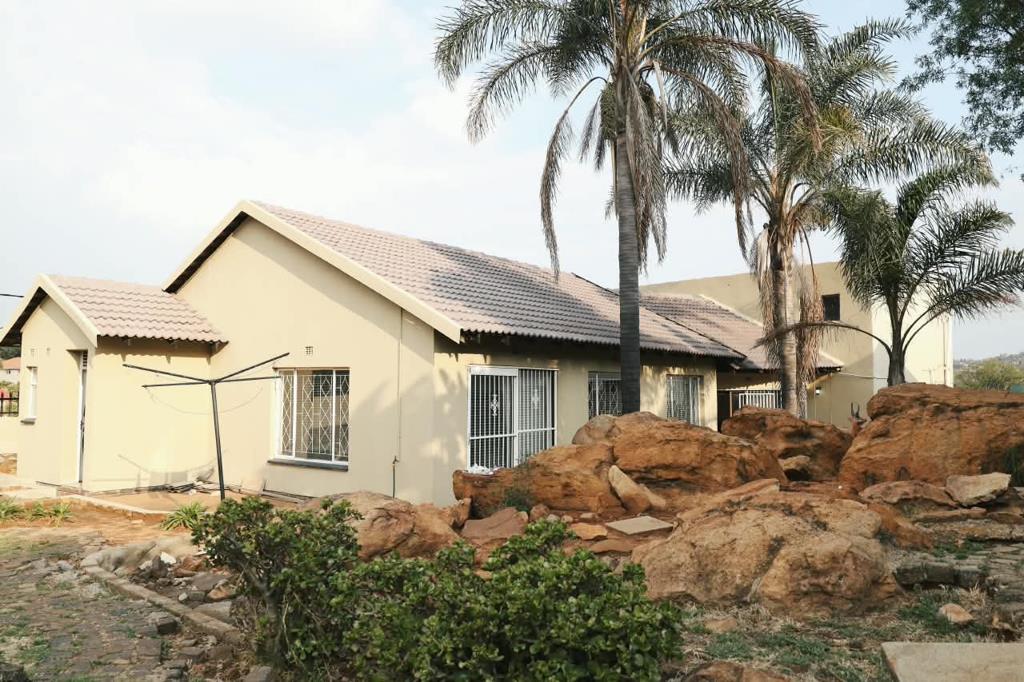
This impressive double-storey home is situated in the sought-after suburb of Oakdene, offering an exceptional opportunity for those seeking space and a solid foundation. Set on a generous erf size of 900 square metres, the property provides ample room for outdoor living and future customisation. The residence is constructed with a durable combination of face brick and brick, ensuring low-maintenance upkeep while maintaining a timeless architectural aesthetic.
Designed as a freestanding, semi-detached home, this property balances the benefits of independent living with a well-established residential layout. The structure incorporates high-quality zinc roofing, further contributing to the longevity and structural integrity of the home. Its elevated double-storey design maximizes the potential of the large plot, offering a unique vertical layout that enhances both privacy and functionality. Whether you are looking to create a bespoke family sanctuary or secure a substantial asset in a popular area, the sheer scale of the land and the sturdy composition of this build offer immense value. This is a rare find in Oakdene for buyers who appreciate a substantial footprint and a property with great potential. Contact us today to arrange a viewing of this unique address.
Property details
- Listing number T5684536
- Property type House
- Listing date 9 Nov 2026
- Land size 900 m²
- Rates and taxes R 1 900 000
- Levies R 3 000
Property features
- Bedrooms 4
- Bathrooms 3
- Garage parking 2
- Covered parking 1
- Storeys 2
- Pet friendly
- Alarm
- Club house
- Staff quarters
- Tennis court
- Kitchen
- Aircon