4 Bedroom House in Oakdene
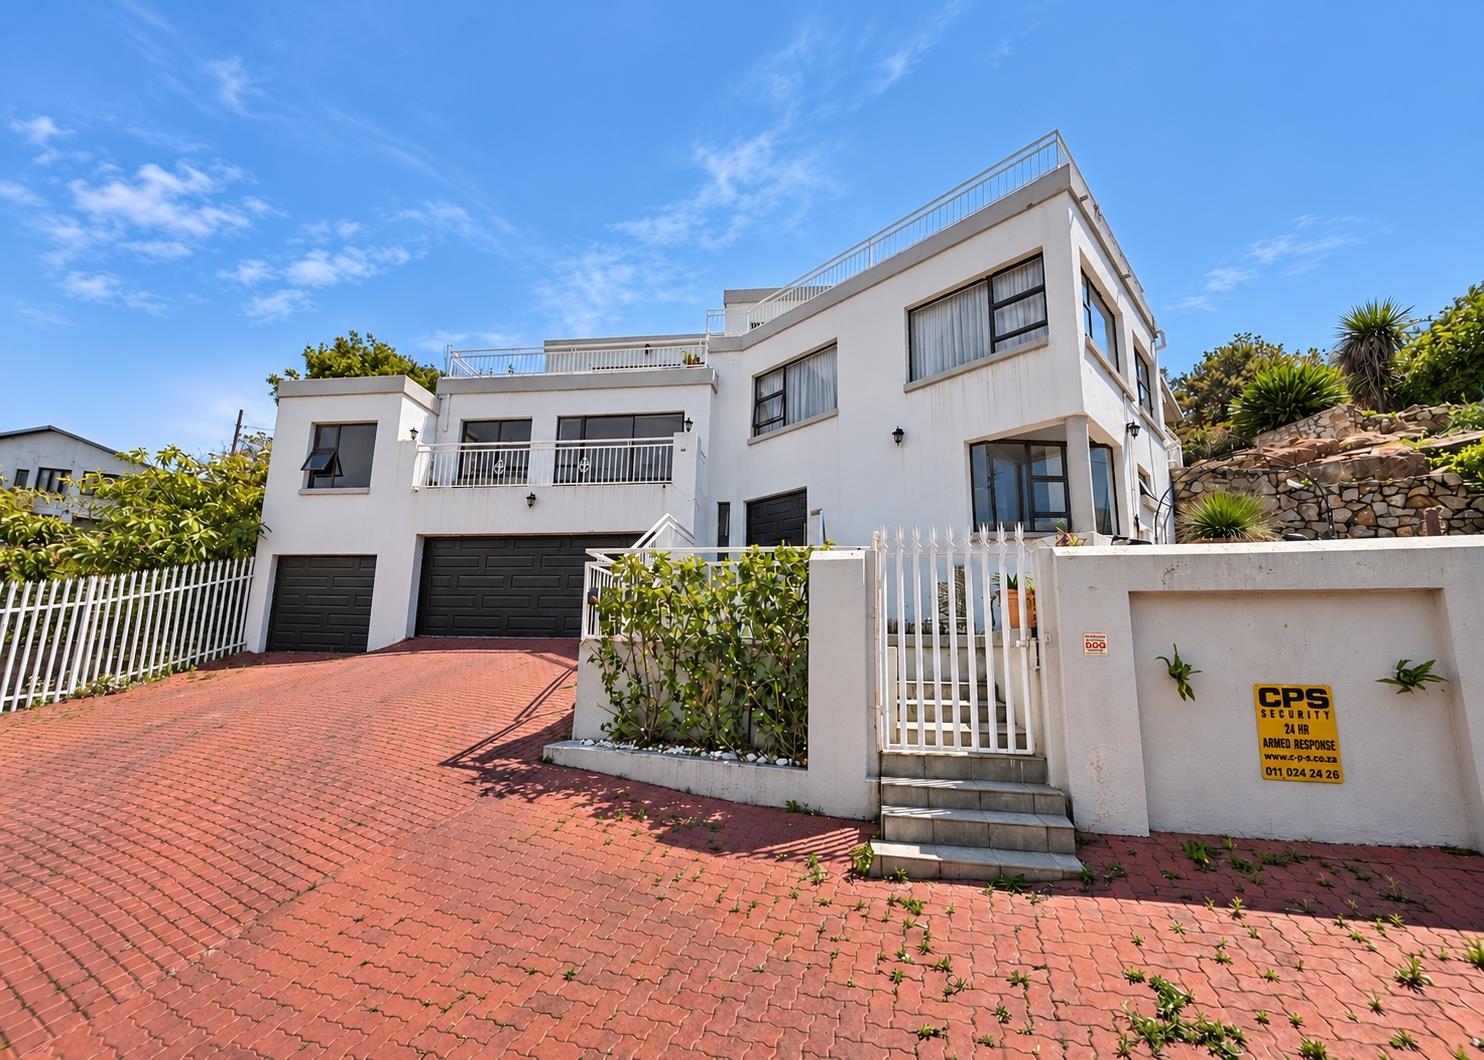
Triple-Storey Oakdene Home with Spacious Living Areas & Panoramic Views
This four-bedroom home in Oakdene offers generous living space across three levels. Two lounges, a separate dining room and a large tiled balcony give the family room to spread out, with plenty of space to bring everyone together when entertaining.
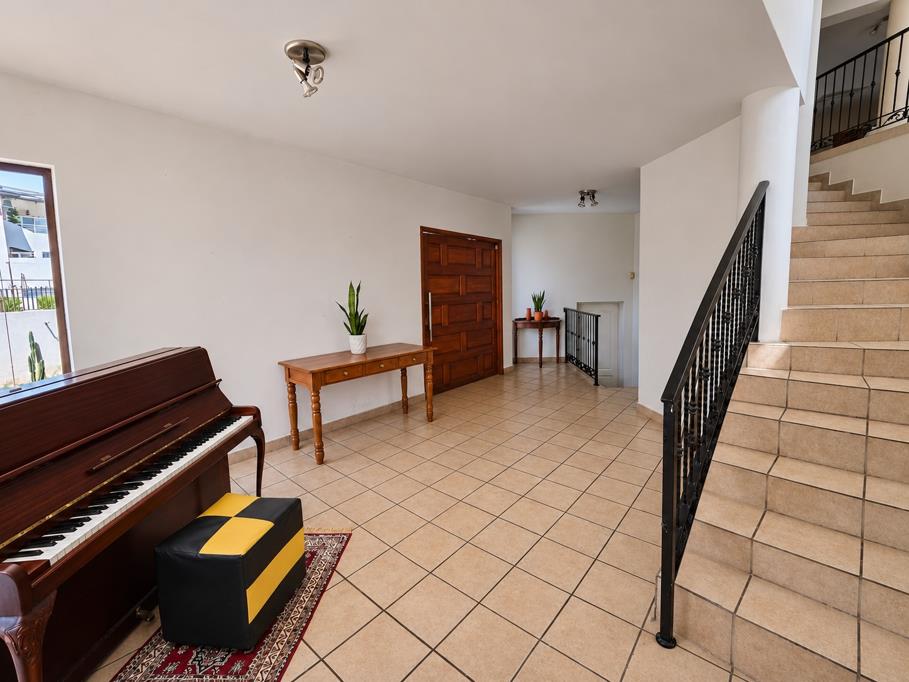
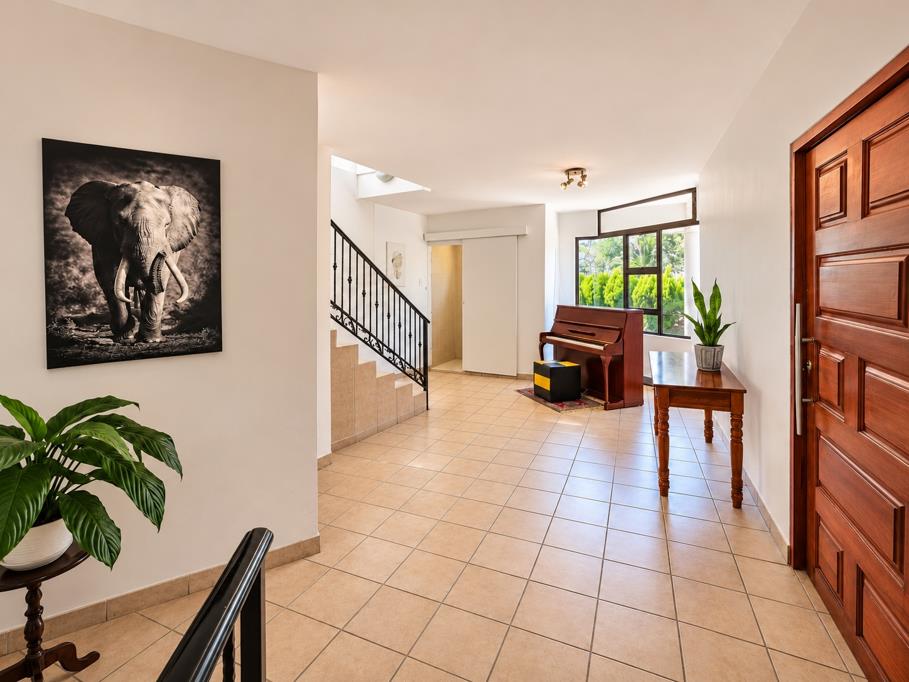
The entrance level has direct access from the triple automated garage and includes a guest toilet. On the second level, the lounge and separate dining room provide distinct spaces for relaxing and hosting. The spacious kitchen features a central island with seating, ample cupboard storage and generous counter space for everyday meal preparation.
Upstairs, a second lounge opens onto the balcony, where you can enjoy panoramic views across the neighbourhood and surrounding hills. The balcony has room for outdoor seating, making it a comfortable spot for morning coffee or drinks with friends. Large windows bring natural light into the upper lounge, and tiled floors run through the living areas.
The main bedroom features built-in cupboards, air conditioning and a full en-suite bathroom. Three additional bedrooms are served by a separate bathroom, and the guest toilet is conveniently located near the entrance.
Property features
- Four bedrooms, including an air-conditioned main bedroom with built-in cupboards
- Full main en-suite, separate family bathroom and guest toilet
- Two lounges across separate levels
- Separate dining room with space for a large table
- Spacious kitchen with an island, seating and ample storage
- Large tiled balcony with panoramic neighbourhood and hillside views
- Triple automated garage with direct access into the home
Disclaimer: Ezee Go Properties takes reasonable care to ensure that the information in this advertisement is accurate however, its accuracy and completeness cannot be guaranteed. Photographs, descriptions, measurements and other particulars are provided for general marketing purposes and are indicative only. Prospective purchasers should inspect the property and independently verify any details material to their decision before entering into a purchase agreement. This advertisement does not constitute an offer or form part of any sale agreement unless expressly incorporated in writing. Ezee Go Properties reserves the right to correct errors and update the advertisement, including pricing and availability, without prior notice. Nothing in this disclaimer limits any rights or obligations under applicable law.
Property details
- Listing number T5688680
- Property type House
- Listing date 12 Nov 2026
- Land size 1 066 m²
- Floor size 440 m²
- Rates and taxes R 2 800
Property features
- Bedrooms 4
- Bathrooms 3
- En-suite 1
- Lounges 1
- Dining areas 1
- Garage parking 2
- Storeys 3
- Pet friendly
- Built in cupboards
- Kitchen
- Garden
- Guest toilet