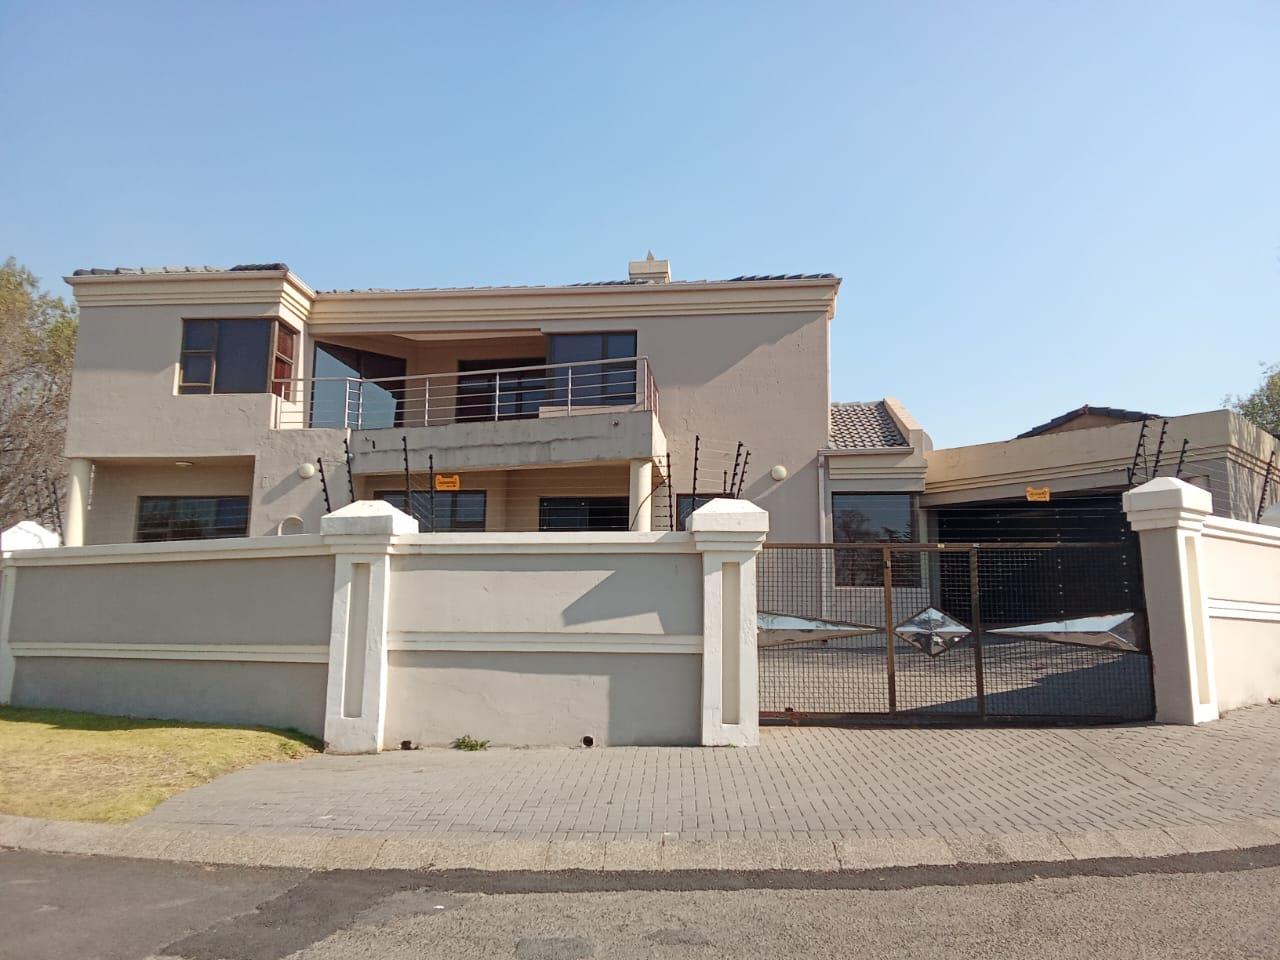
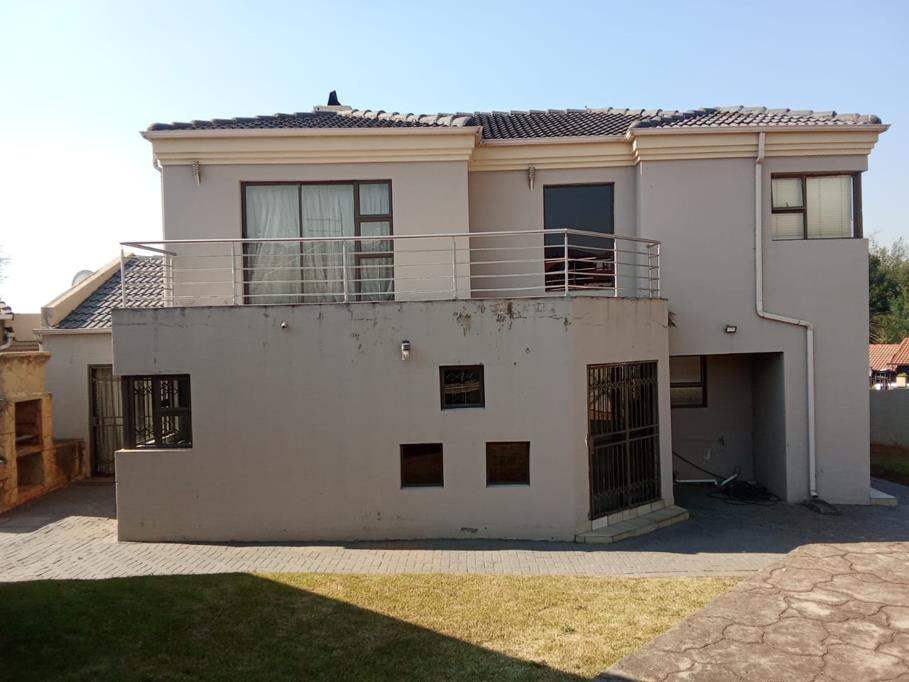
4 Bedroom House in Ormonde
Spacious Ormonde family home with modern kitchen
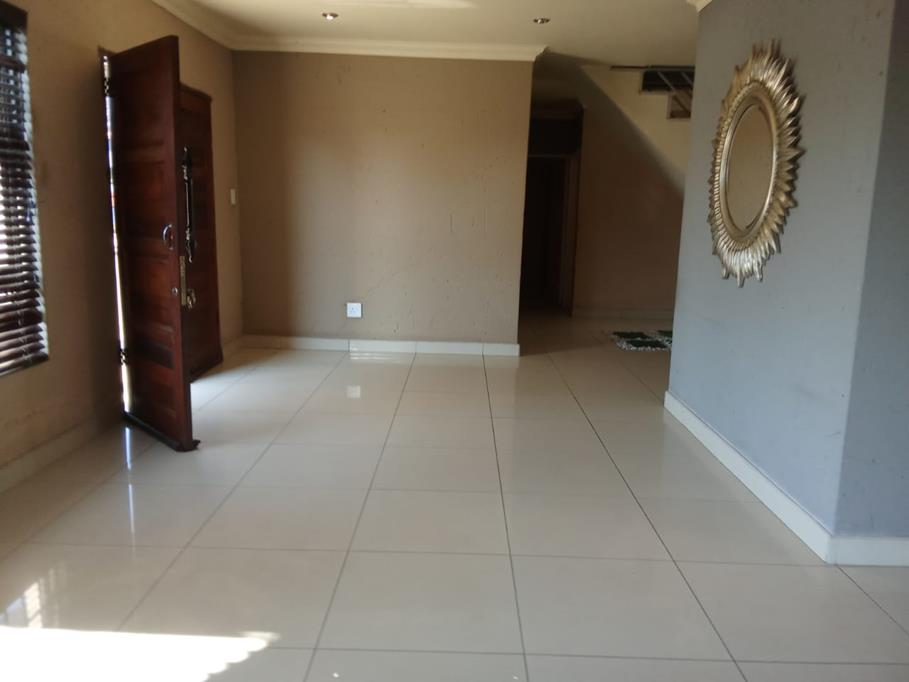
This solid two storey home in Ormonde, Johannesburg offers a practical layout designed for comfortable family living. The ground floor welcomes you with a bright open dining room and expansive tiled lounge, flowing into a contemporary kitchen fitted with dark cabinetry, granite countertops and a central island. There is ample counter space for meal prep and a dedicated breakfast bar area, perfect for casual meals or a quick coffee. Upstairs you will find four sunny bedrooms with tiled floors, blinds and built in cupboards, providing generous storage. The home includes two family bathrooms and a generous ground floor entry that leads to a safe, paved driveway and entryway. While the property is presented in a clean, easy care style, it invites your personal touch to unlock its full potential. The practical spaces and straightforward flow make it ideal for a growing family seeking a comfortable home in a well established Johannesburg neighbourhood.
Property details
- Listing number T5546963
- Property type House
- Listing date 9 Jul 2026
- Land size 756 m²
- Floor size 261 m²
- Rates and taxes R 1 391
Property features
- Bedrooms 4
- Bathrooms 2
- Lounges 1
- Dining areas 1
- Garage parking 2
- Built in cupboards
- Pool