2 Bedroom House in Regents Park
MODERN TWO BEDROOM HOME | TWO BATHROOMS | OPEN PLAN DESIGN | SWIMMING POOL | PATIO
MODERN TWO BEDROOM HOME | TWO BATHROOMS | OPEN PLAN DESIGN | SWIMMING POOL | PATIO
Why to Buy
-Two bedrooms and two bathrooms
-Open plan living with lounge and dining room
-Dedicated study space
-Entrance hall and pantry
-Laundry room and storage facilities
-Double garage with secure driveway
-Swimming pool and patio area
-Scenic views from the property
-Fibre internet connectivity
-Pet friendly and wheelchair accessible
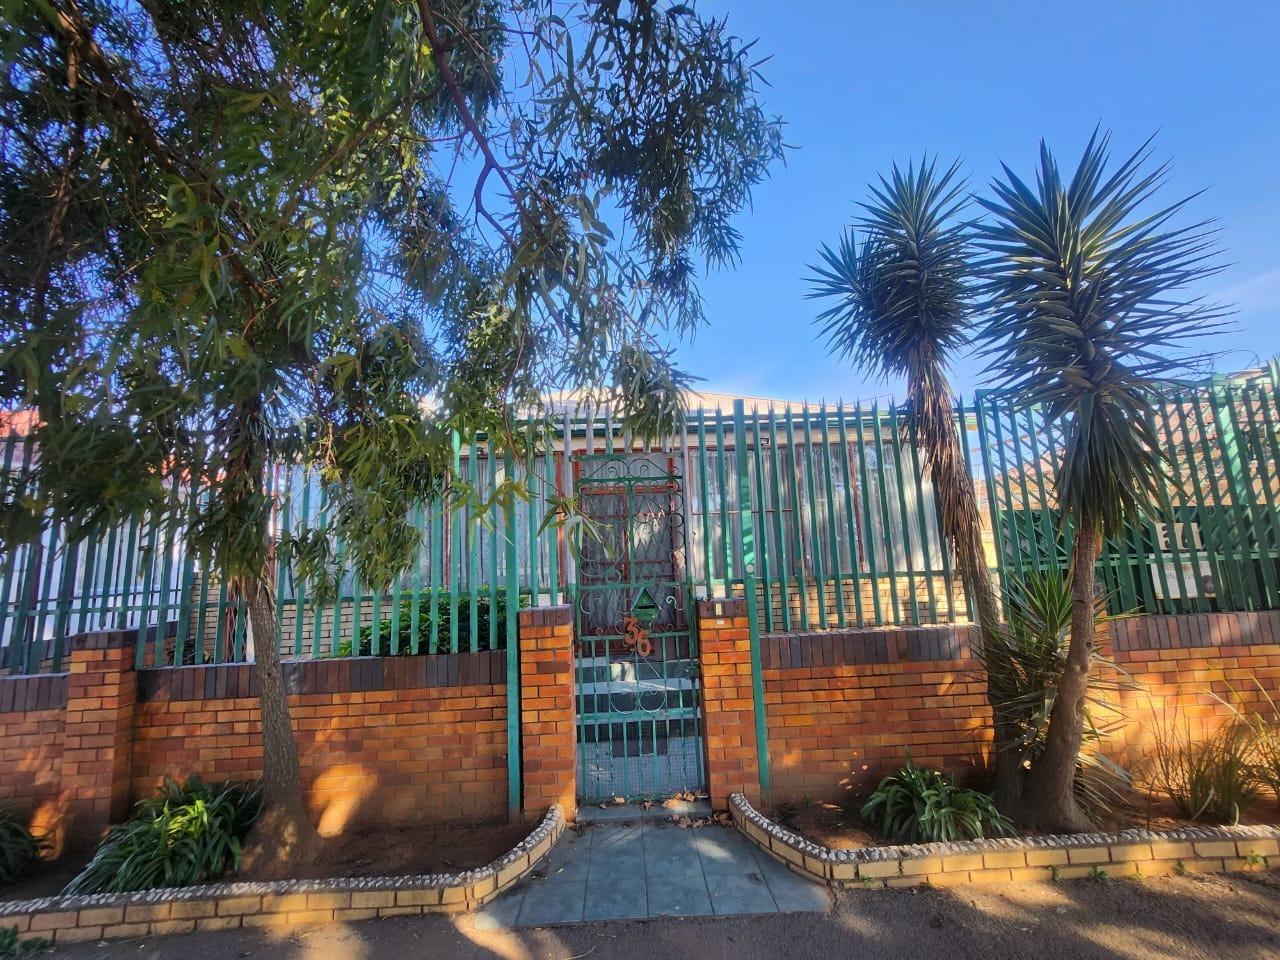
-Fully walled and gated for security
This well proportioned two bedroom, two bathroom residence offers comfortable living in the established Johannesburg suburb of Regents Park. Set on a 495m² erf with 166m² of floor space, the property provides practical accommodation with thoughtful design features suited to modern family living.
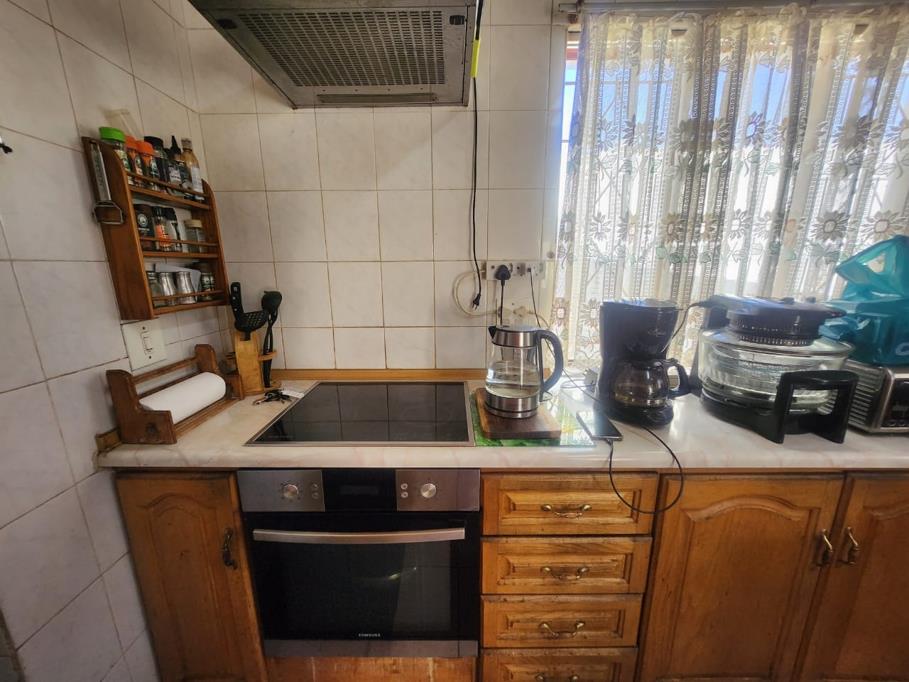
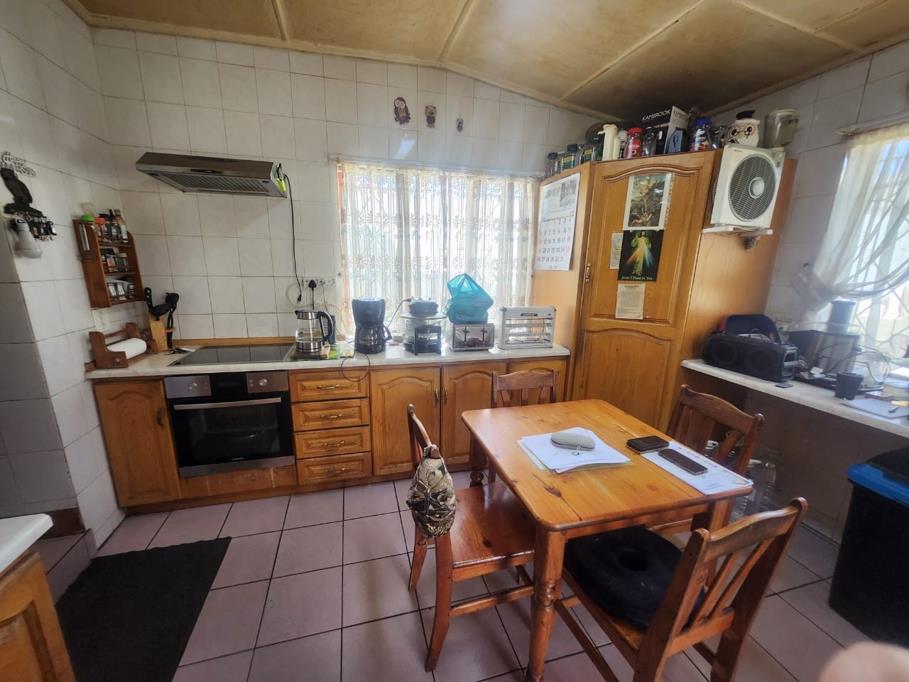
The home features an open plan layout that maximises space and natural light flow between the lounge, dining room and kitchen. The study provides flexible space for home office requirements, whilst the kitchen includes a separate pantry for additional storage. Two well appointed bedrooms and two bathrooms ensure convenience for families or those requiring guest accommodation. The property benefits from pressed ceilings, wood ceiling details and special lighting throughout, creating a refined interior atmosphere.
Outdoor living is enhanced by a swimming pool, patio and established garden with paving. The property is fully walled and gated with security features including burglar bars and a security gate, providing peace of mind. Additional amenities include a double garage, laundry facilities and storage areas. Located in a metropolitan suburban setting, this home offers convenient access to local amenities whilst maintaining a residential character.
Contact us to arrange a viewing of this practical family home.
E & OE
PASADENA TRADERS 1 PTY LTD trading as REMAX Finest Alberton operates in terms of a franchise agreement with REMAX of Southern Africa.
Property details
- Listing number T5618896
- Property type House
- Listing date 10 Sep 2026
- Land size 495 m²
- Floor size 166 m²
- Rates and taxes R 807
Property features
- Bedrooms 2
- Bathrooms 2
- Lounges 1
- Dining areas 1
- Garage parking 2
- Pet friendly
- Access gate
- Laundry
- Patio
- Pool
- Scenic view
- Storage
- Study
- Wheel chair friendly
- Entrance hall
- Kitchen
- Garden
- Pantry
- Paving