3 Bedroom House in Regents Park
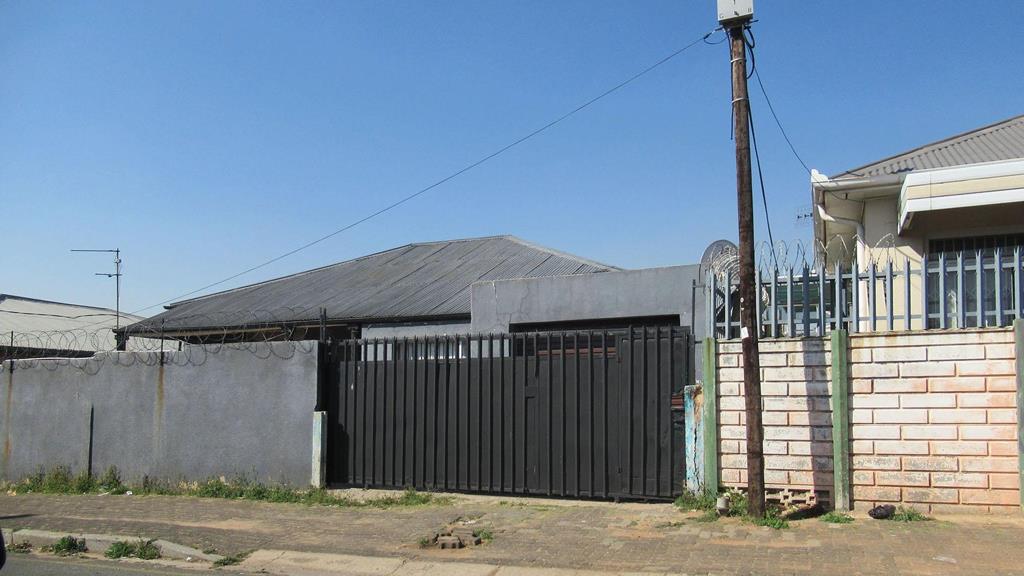
SPACIOUS YARD | SPACIOUS HOME
WHY TO BUY
3 Well sized Bedrooms with BIC
1 Bathroom
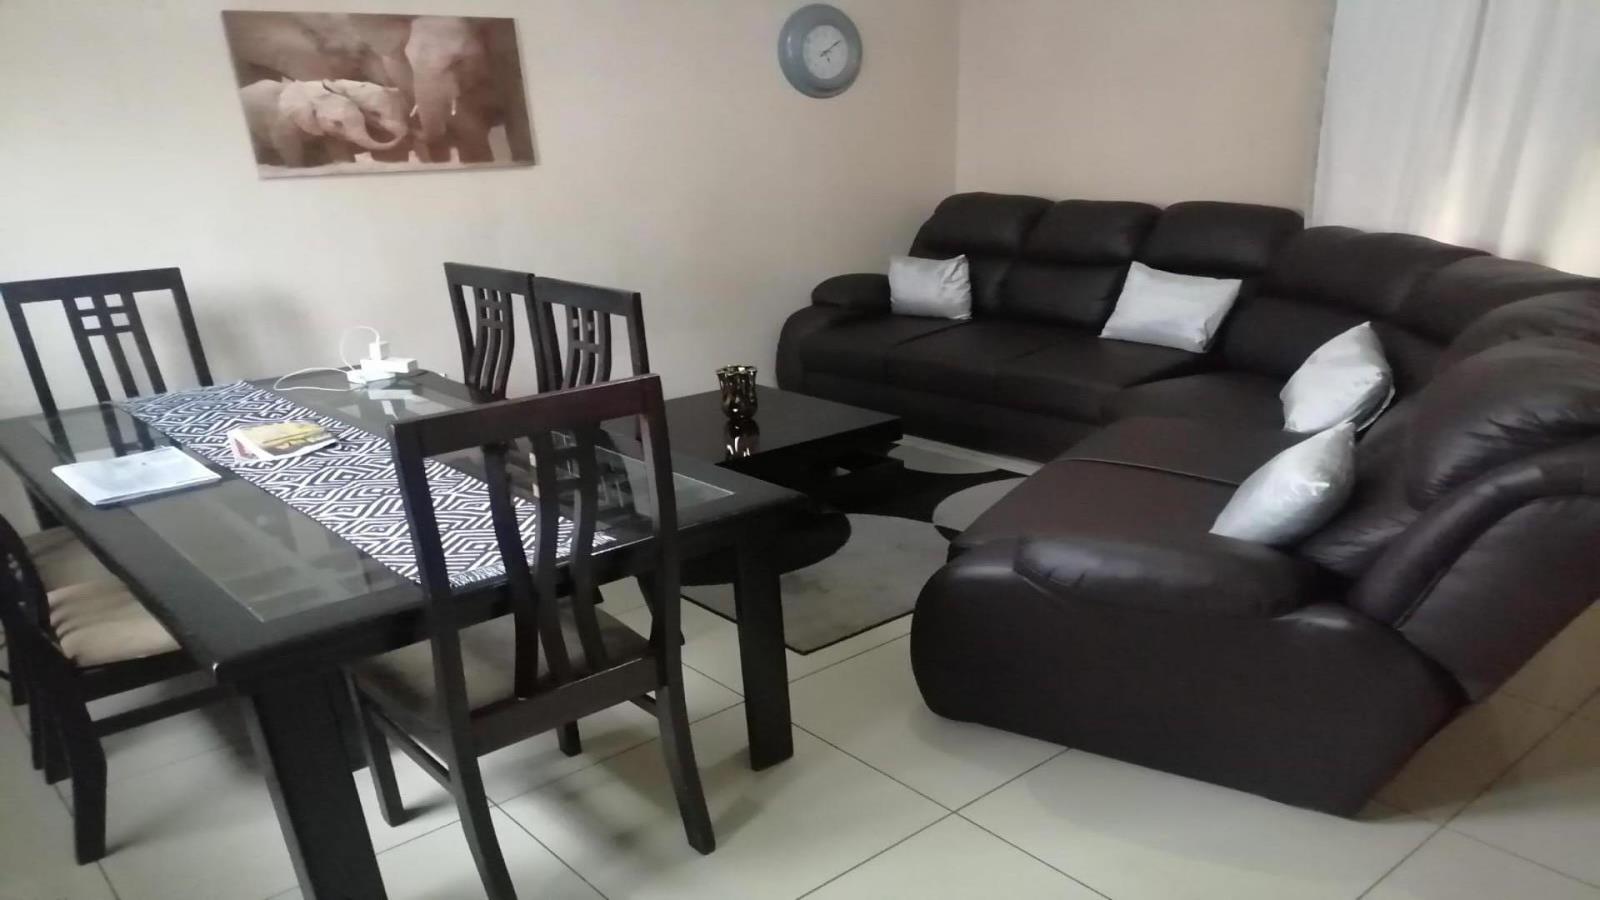
1 Lounge with Dining ARea
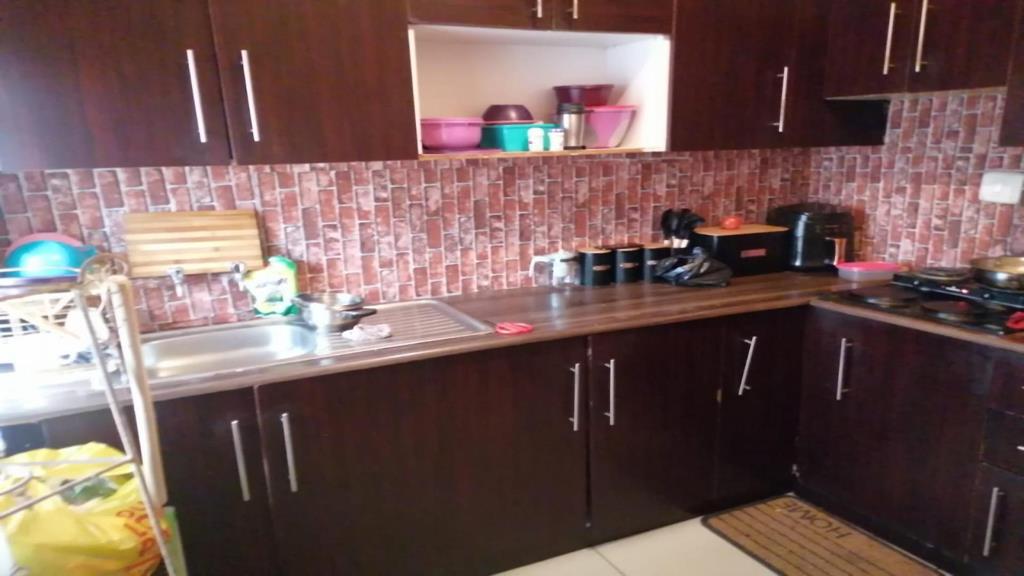
Modern Kitchen
1 Garage
5 Parking Spaces
495 m2 Erf Size with ample space to build on
Inside, the home features a functional layout designed for comfortable living. The combined lounge and dining area boasts tiled flooring and benefits from natural light, providing a versatile space for relaxation and entertaining. This area, along with the rest of the interior, offers a canvas for modern updates to suit individual tastes.
The kitchen is equipped with dark wood-look cabinetry, coordinating countertops, and a distinctive brick-patterned backsplash, offering ample storage and a practical workspace. It includes a standalone stove and a double basin sink. While currently lived-in, this space is ready for a refresh to unlock its full potential.
Accommodation comprises three bedrooms, each with tiled flooring, providing a neutral base for customisation. The single bathroom, featuring a toilet, pedestal sink, and bathtub, requires comprehensive renovation to restore it to a modern standard. This presents an excellent opportunity to design a contemporary and inviting space.
Further enhancing the property''s appeal is a single garage and additional parking space for up to five vehicles, catering to multiple cars or guests. This home is ideal for buyers looking to invest in a property where they can add value and create their dream living space in a well-established Johannesburg suburb.
EPILITE 98 CC trading as REMAX Finest Alberton operates in terms of a franchise agreement with REMAX of Southern Africa.
Property details
- Listing number T5423329
- Property type House
- Listing date 13 Mar 2026
- Land size 495 m²
- Rates and taxes R 720
Property features
- Bedrooms 3
- Bathrooms 1
- Lounges 1
- Dining areas 1
- Garage parking 1
- Open parking 5