5 Bedroom House in Ridgeway
Expansive Ridgeway Residence: Five Bedrooms, Pool, and Panoramic Views
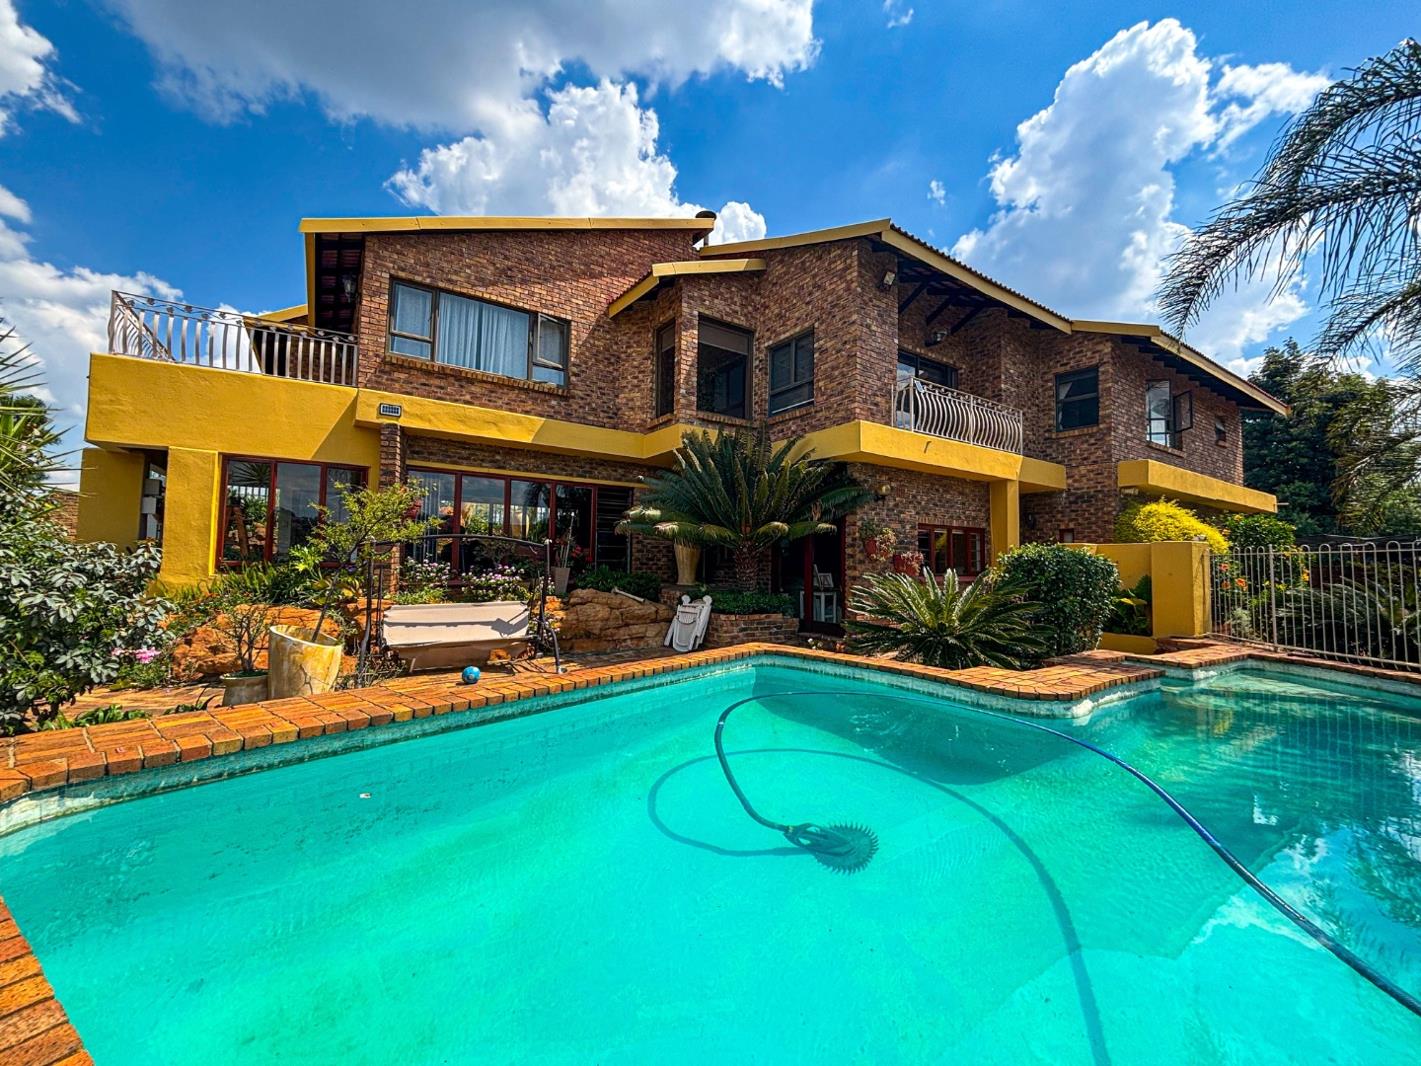
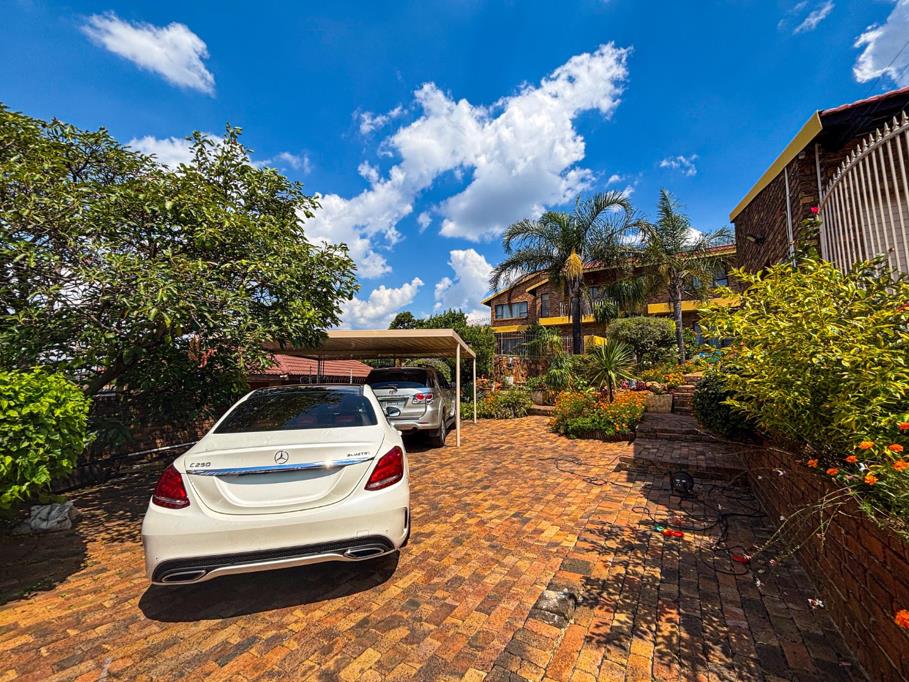
Situated in the desirable suburban enclave of Ridgeway, Johannesburg, this distinguished residential property offers an exceptional opportunity. The two-story brick facade, accented by bold yellow details, and a substantial brick-paved driveway with a covered carport, create an impressive kerb appeal. Lush, multi-tiered gardens frame the property, enhancing its aesthetic. An inviting entrance hall provides a gracious welcome.
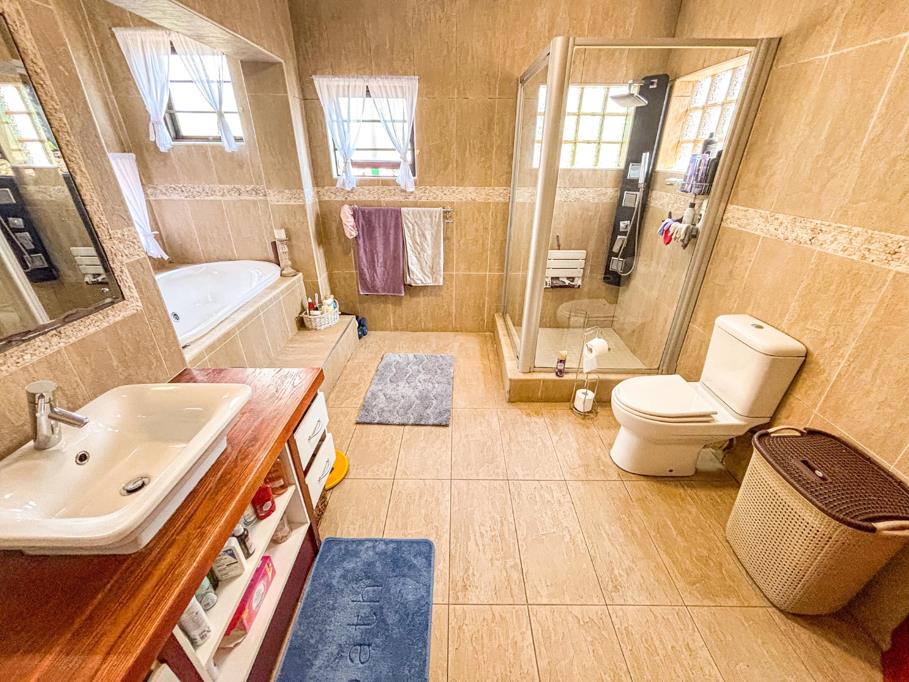
Spanning 420 square metres on a generous 1000 square metre erf, the interior boasts a versatile layout for comfortable living and entertaining. The home features two fully equipped kitchens, two distinct dining rooms, and three spacious lounges, offering ample communal and private spaces. Living areas are characterised by abundant natural light, tiled flooring, and an open-plan design. Accommodation includes five well-proportioned bedrooms and three and a half bathrooms, with the main bathroom featuring a large corner bathtub and a modern multi-jet shower cabin. A guest toilet enhances functionality.
Outdoor living is equally catered for with a large private swimming pool and multiple balconies offering panoramic views of the verdant residential landscape. Comprehensive security features, including 24-hour security, an alarm system, CCTV, an access gate, burglar bars, and a security gate, ensure peace of mind. Modern amenities such as a battery inverter, solar panels, water tanks, fibre, and ADSL connectivity underscore a commitment to contemporary living and sustainability. Two garages and six parking spaces provide ample vehicle accommodation, complemented by staff quarters, laundry, and storage facilities.
Key Features:
Five Bedrooms, 3.5 Bathrooms
Two Kitchens, Three Lounges, Two Dining Rooms
Private Swimming Pool & Multiple Balconies with Scenic Views
Two Garages, Six Parking Spaces
Staff Quarters, Laundry, Storage Facilities
Advanced Security: 24-hour Security, Alarm, CCTV, Security Gates
Sustainable Living: Solar Panels, Battery Inverter, Water Tanks
Fibre & ADSL Connectivity
Expansive 1000 sqm Erf, 420 sqm Floor Size
GRANITE PARK INVESTMENTS 73 CC trading as REMAX All Stars Alberton operates in terms of a franchise agreement with REMAX of Southern Africa.
Property details
- Listing number T5524974
- Property type House
- Listing date 18 Jun 2026
- Land size 1 000 m²
- Floor size 420 m²
Property features
- Bedrooms 5
- Bathrooms 3
- Lounges 3
- Dining areas 2
- Garage parking 2
- Open parking 6
- Pet friendly
- Access gate
- Alarm
- Balcony
- Laundry
- Patio
- Pool
- Scenic view
- Staff quarters
- Storage
- Entrance hall
- Garden
- Intercom
- Paving
- Guest toilet