R 1 600 000
calculate bond costs
3 Bedroom House in Ridgeway
3
2
220 m²
81 m²
Form, Function, and Flow: The 81 m² Spatial Blueprint
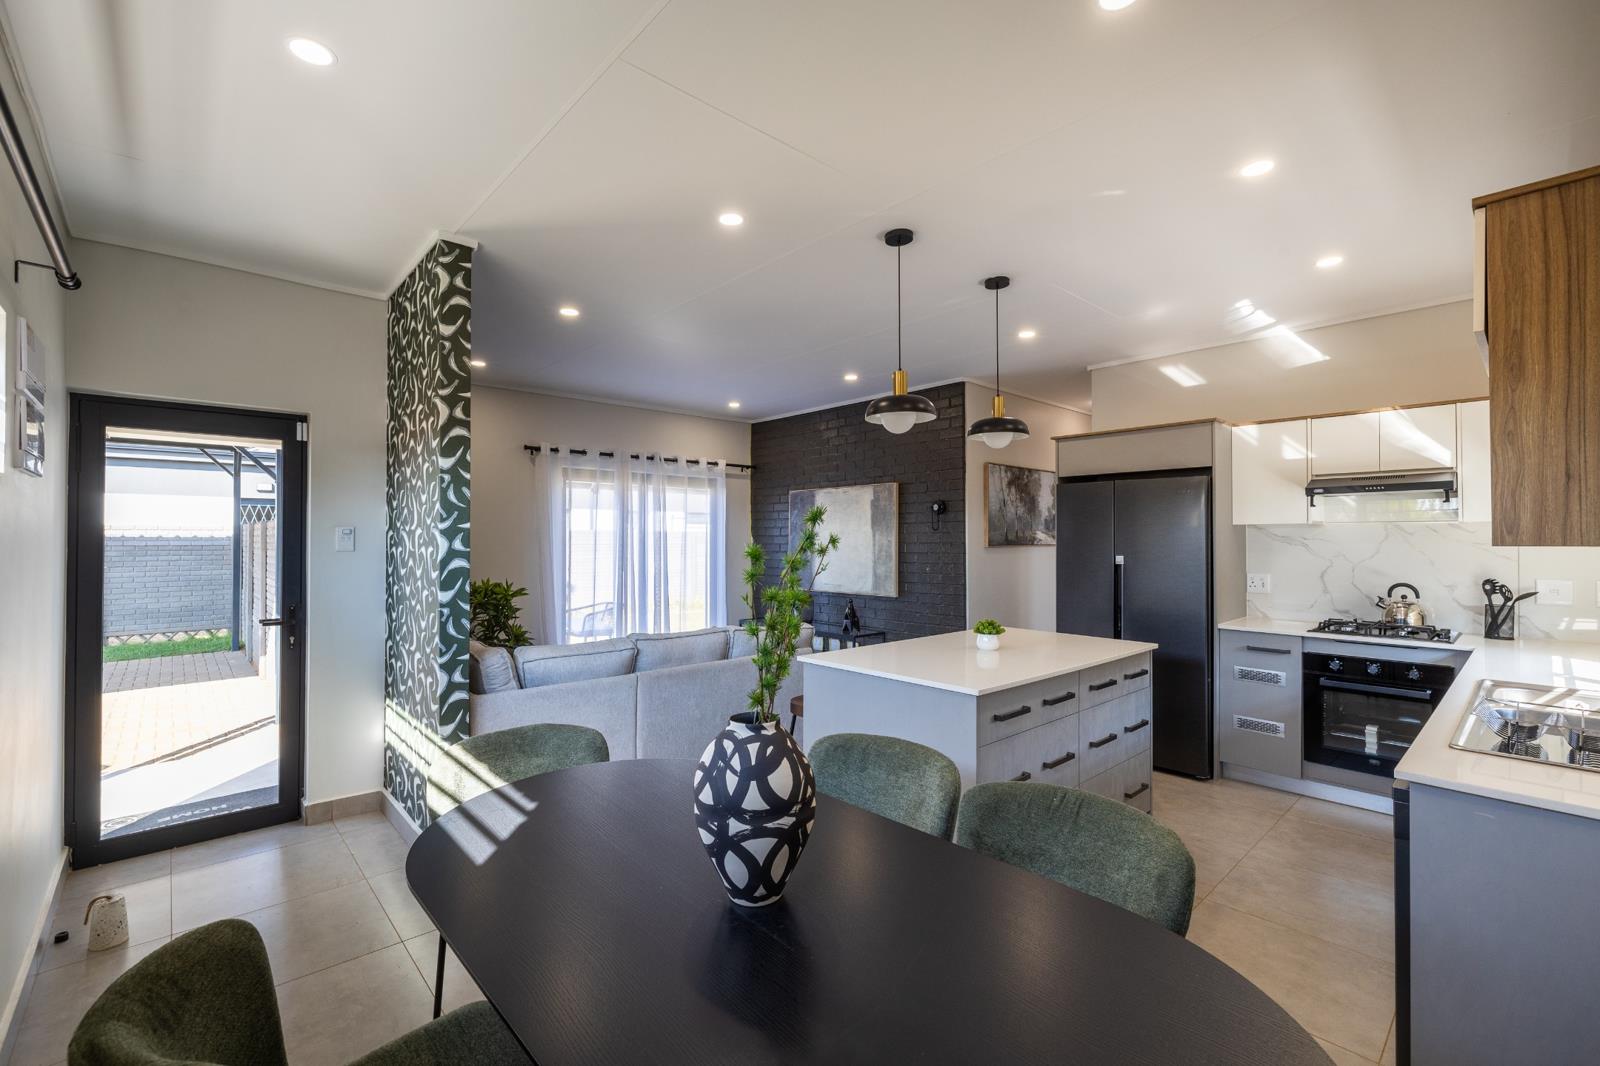
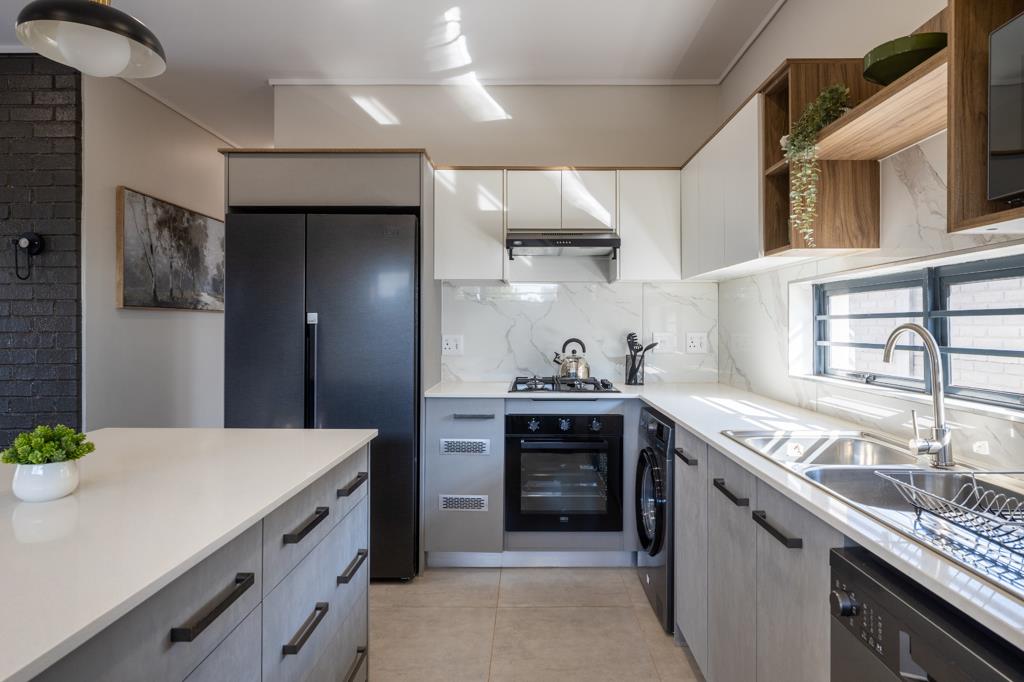
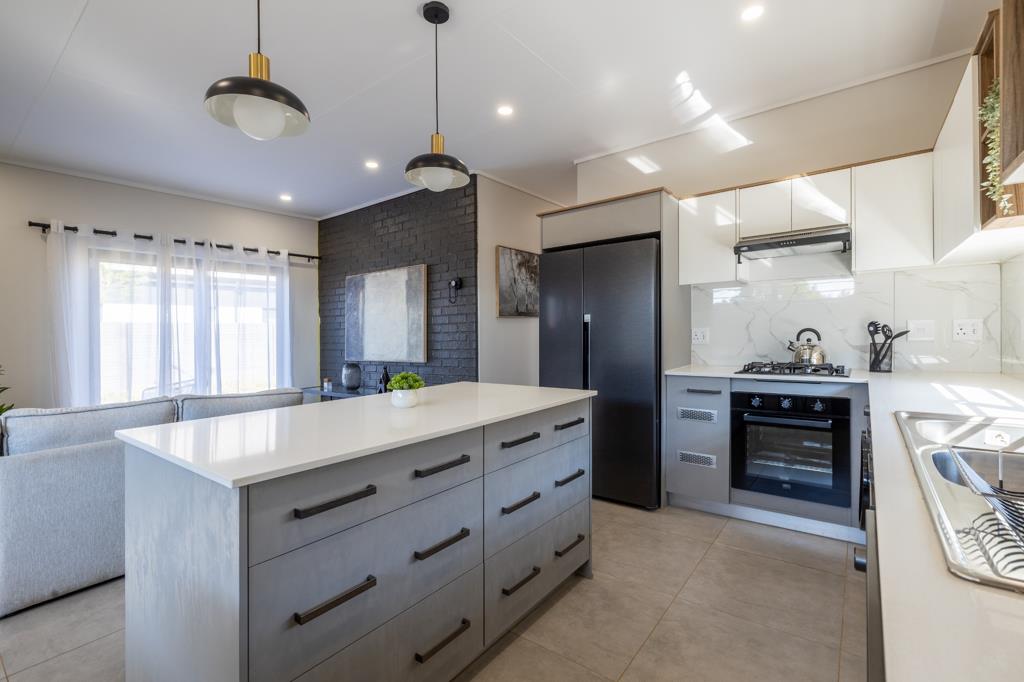
True spatial design isn''t measured purely in square meters. It is defined by how effortlessly an environment breathes. In this 81 m² layout, light acts as a structural element. The open-plan ground footprint is anchored by an integrated kitchen where matte dual-tone cabinetry meets warm, natural finishes and gas cooking functionality. Moving continuously from the central dining hub into the main lounge, the eye is drawn outward through full-height glass sliders. The exterior unfolds onto a paved terrace surrounded by private, walled greenery. Every square meter is curated for quiet luxury, architectural balance, and modern ease.
On Show
- Wed 23 Sep 09:00 - 17:00
Property details
- Listing number T5630502
- Property type House
- Listing date 21 Sep 2026
- Land size 220 m²
- Floor size 81 m²
- Rates and taxes R 1 200
- Levies R 900
Property features
- Bedrooms 3
- Bathrooms 2
- Storeys 1
- Pet friendly
- Access gate
- Built in cupboards
- Kitchen
- Electric fencing
- Built In braai