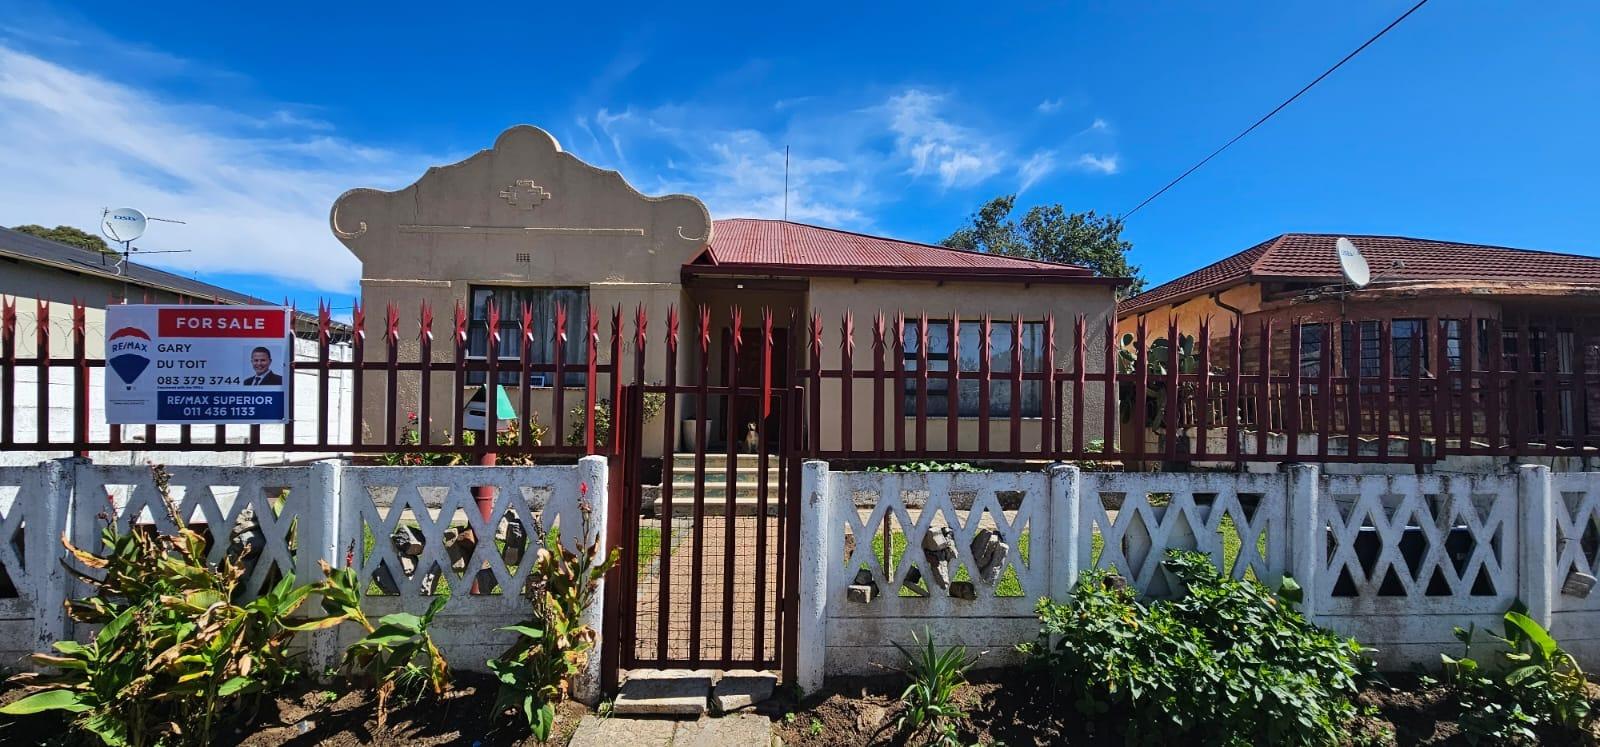
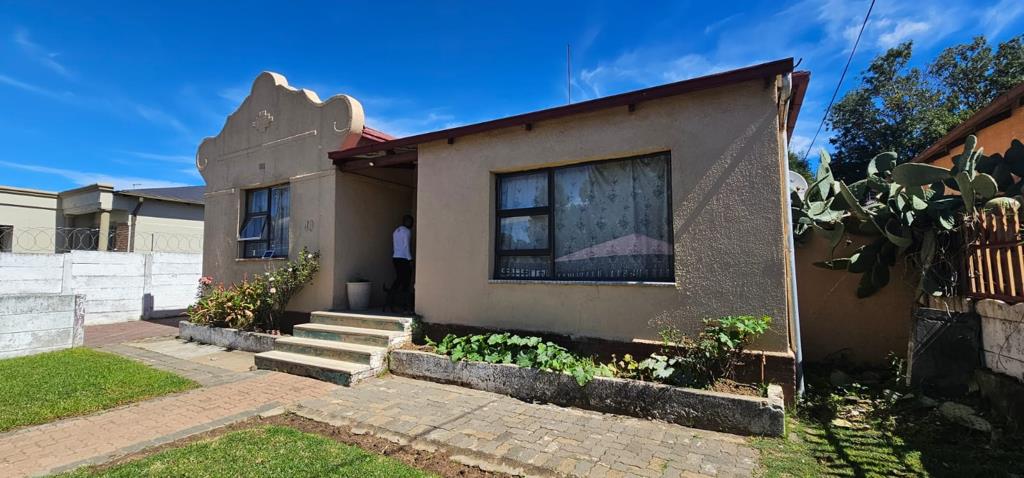
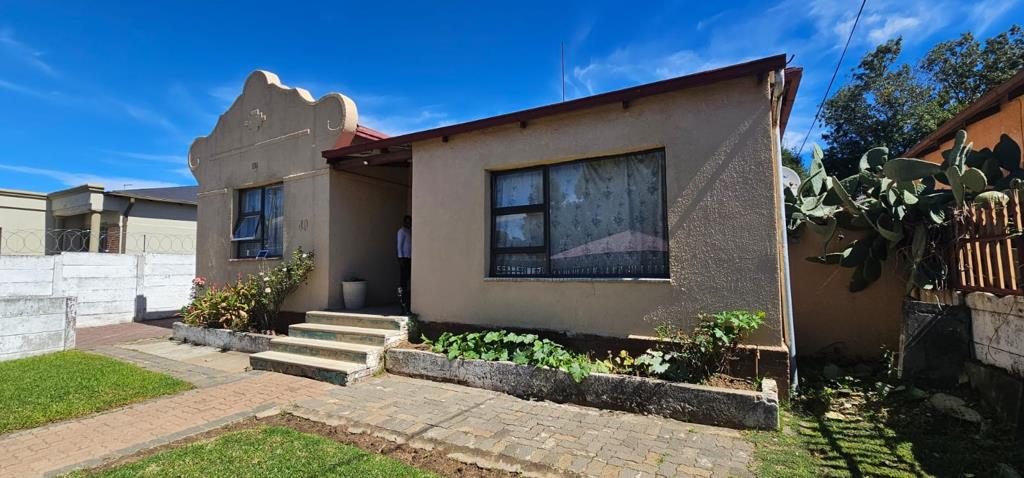
3 Bedroom House in West Turffontein
Delightful 3 bedroom family home which offers a comfortable and practical living environment
Spacious Family Home in West Turffontein Nestled in the established suburban area of West Turffontein, Johannesburg, this delightful 3-bedroom family home offers a comfortable and practical living environment. With a generous floor size of 190 sqm set on a 495 sqm erf, the property provides ample space for family life.
Upon entering through the welcoming entrance hall, residents will find a well-appointed interior featuring a dedicated lounge and a separate dining room, ideal for both everyday meals and special occasions. The functional kitchen includes a convenient pantry, catering to all culinary needs as well as a scullery. A dedicated study provides a quiet space for work or hobbies.
The residence comprises of three comfortable bedrooms, sharing a well-maintained bathroom. Externally, the property benefits from a private garden, offering a pleasant outdoor retreat. Additional amenities include staff quarters, providing extra accommodation as well as two outside rooms. Carport for 4 cars and additional open parking for another 4 cars.
The home also offers burglar bars. This suburban dwelling is also pet-friendly, making it an ideal choice for families with animals. Its location in West Turffontein offers convenient access to local amenities and transport links. We invite you to arrange a viewing to fully appreciate the potential and charm of this inviting property.
Key Features 3 Bedrooms
- 1 Bathroom
- Dedicated Study
- Staff Quarters
- Private Garden
- Parking for 4 Vehicles
- Pet-Friendly
- Burglar Bars and Access Gate
DORICEL PTY LTD trading as REMAX Superior Mulbarton operates in terms of a franchise agreement with REMAX of Southern Africa.
Property details
- Listing number T5465673
- Property type House
- Listing date 22 Apr 2026
- Land size 495 m²
- Floor size 190 m²
- Rates and taxes R 741
Property features
- Bedrooms 3
- Bathrooms 1
- Lounges 1
- Dining areas 1
- Open parking 4
- Pet friendly
- Access gate
- Staff quarters
- Study
- Entrance hall
- Kitchen
- Garden
- Pantry
- Paving