3 Bedroom House in Carlswald
3 bed 2 bath modern family home in Carlswald living space
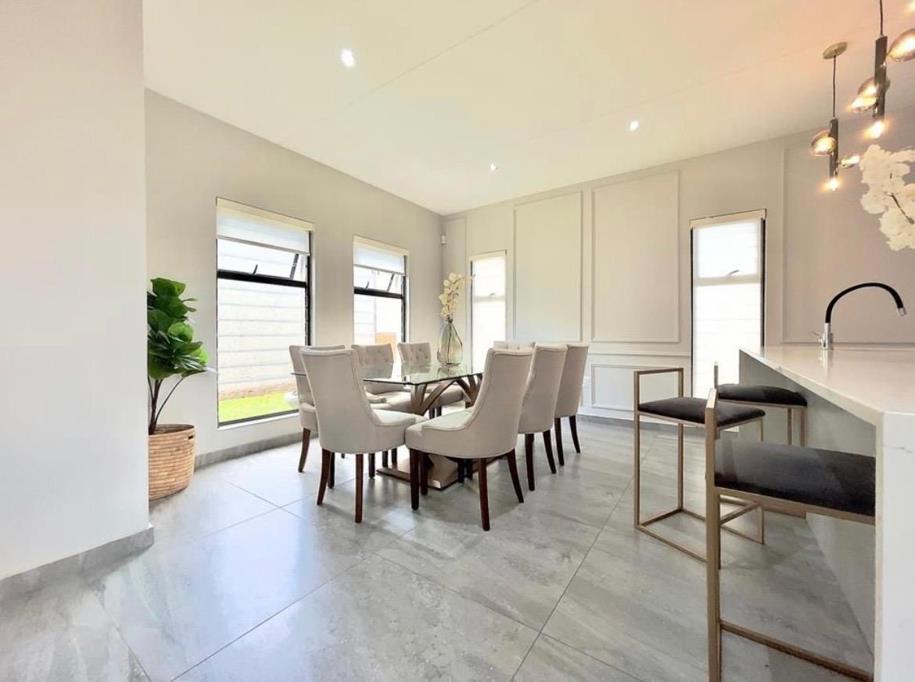
This double-storey residence features a spacious, airy layout that flows from the dining area to a contemporary kitchen with a centre island, breakfast nook and a dedicated space for a dishwasher, washing machine and more.
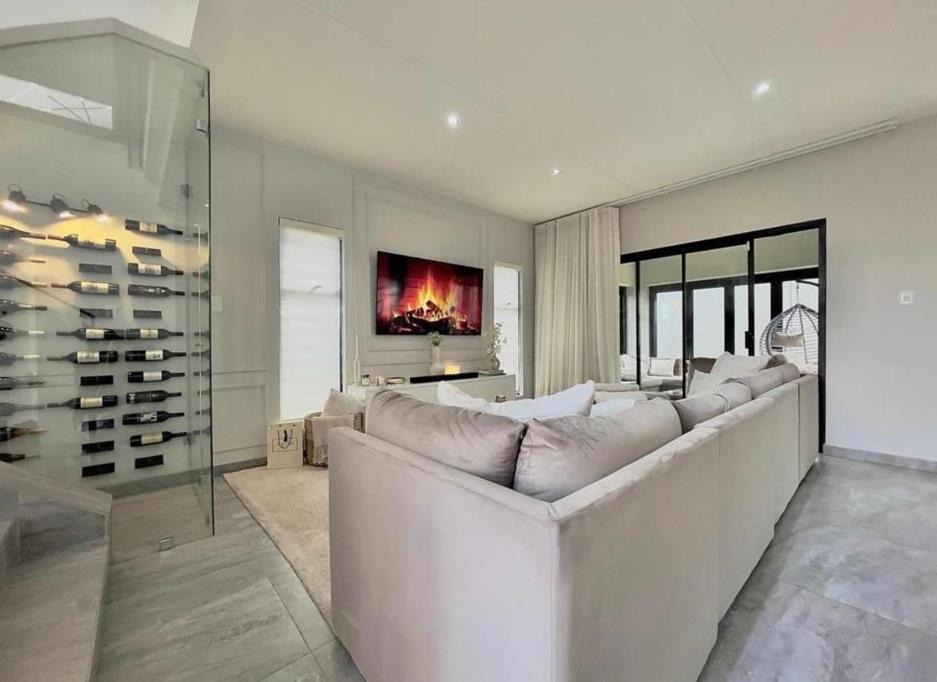
Tiled floors run through the bedrooms and living areas, with built in cupboards offering practical storage. The main lounge opens to a veranda and atrium, creating an ideal setting for indoor outdoor living and a dedicated entertainment zone. A key highlight is the expansive staircase and mezzanine that overlooks the open plan hub below, bringing a dramatic sense of space to everyday living. The property also offers a double garage a beautifully landscaped garden, fibre internet, and a solar geyser for energy efficiency.
Pets are not allowed, keeping the home tranquil and easy to maintain. Whether hosting family dinners, or simply unwinding with a view of the landscaped surrounds, this home delivers a balanced, modern South African lifestyle with room to grow.
Property details
- Listing number T5469396
- Property type House
- Listing date 26 Apr 2026
- Land size 380 m²
- Floor size 286 m²
- Rates and taxes R 2 700
- Levies R 1 850
Property features
- Bedrooms 3
- Bathrooms 2
- Garage parking 1
- Built in cupboards
- Kitchen
- Garden
- Guest toilet