4 Bedroom Cluster in Carlswald
THE | CARLSWALD, MIDRAND
An Architectural Masterpiece of Eco-Luxury and Sophisticated Family Living
Investment Premium: R3,950,000
PROPERTY SPECIFICATION OVERVIEW
Property Type: Freestanding Luxury Estate Residence
Floor Size: 249 m² of architecturally optimized living space
Accommodations: 4 Bedrooms | 3.5 Bathrooms 2 En-Suite
Vehicular Parking: 2 Auto-Immobilized Garage Spaces
Financials: Levies: R2,646month | Rates & Taxes: R2,802month
THE RESIDENCE
The Arrival Experience & Ground Floor Living
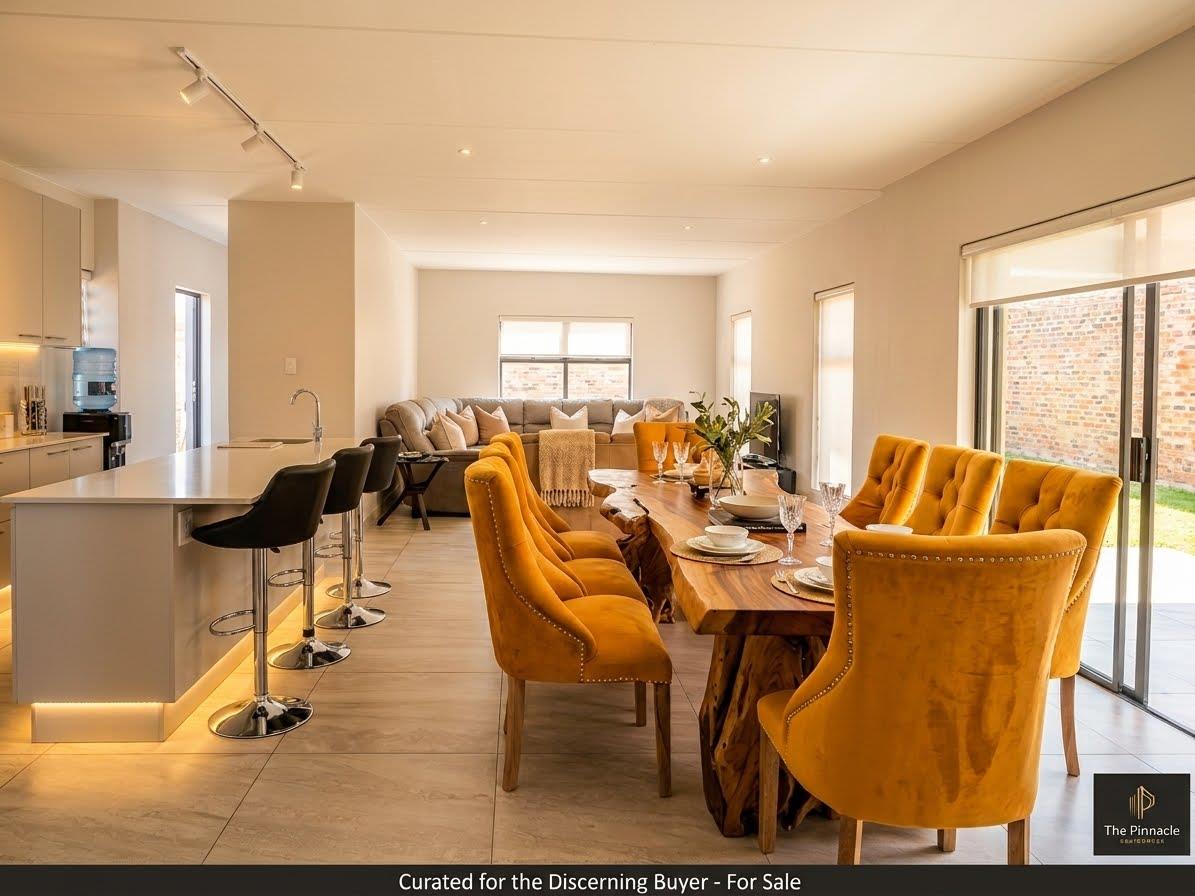
Designed to offer an immediate escape from the citys roar, the ground floor serves as a sanctuary of peace and sophisticated design. A expansive, fluid-motion floor plan effortlessly bridges interior elegance with outdoor tranquility. The vast open-concept living area flows seamlessly through floor-to-ceiling glass doors onto a magnificent covered patio. Overlooking a private garden oasis, this expansive outdoor terrace delivers the ultimate setting for curated family gatherings and elite alfresco entertaining.
The Culinary Exhibition Kitchen & Scullery
A chef-grade showpiece balancing contemporary aesthetics with high-utility functionality.
Main Kitchen: Fitted with a premium gas hob, high-velocity extractor canopy, sleek breakfast nook, and state-of-the-art finishes designed for modern dining.
Discreet Scullery: An adjacent, separate service space cleverly designed with dedicated plumbing and under-counter housing for all laundry and dishwashing appliances, keeping the primary visual space flawlessly pristine.
The First-Floor Sanctuary
Ascend to a private family domain entirely isolated on the upper level, offering absolute serenity. The first floor presents four grand, sun-drenched bedrooms tailored for premium comfort.
The Master Suite: A sprawling parental retreat showcasing an expansive walk-in boutique closet and a opulent en-suite bathroom.
En-Suite Guest Suite: A secondary bedroom featuring its own private en-suite bathroom, ideal for guests or older children.
Additional Bedrooms: Two beautifully proportioned secondary bedrooms that share a sleek, ultra-modern full bathroom, plus a discreet guest cloakroom on the lower level.
SUSTAINABLE INFRASTRUCTURE & SMART LIVING
Engineered for modern independence, long-term cost efficiency, and advanced eco-conscious utility:
Solar Geyser Array: Integrated green energy tech reducing traditional electrical overheads.
Gas Cooking Framework: Seamless culinary operation entirely unaffected by municipal infrastructure disruptions.
ESTATE AMENITIES & ELITE SECURITY
Located within Midrand''s premiere EDGE-certified luxury residential enclave, residents enjoy world-class recreational facilities alongside absolute peace of mind:
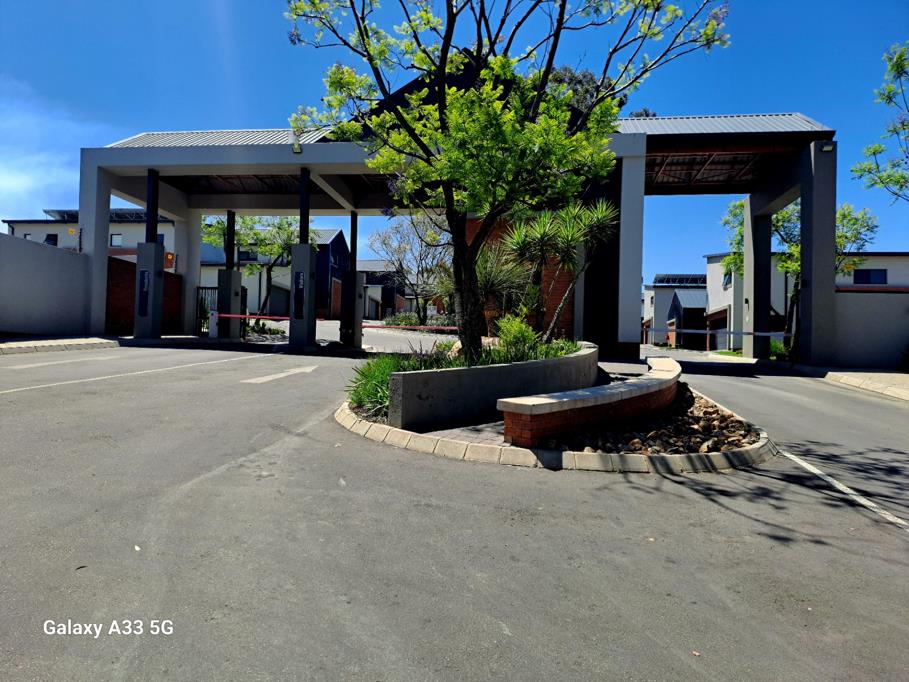
24-Hour Military-Grade Security: Biometric access control, monitored perimeter walls, and around-the-clock physical patrols.
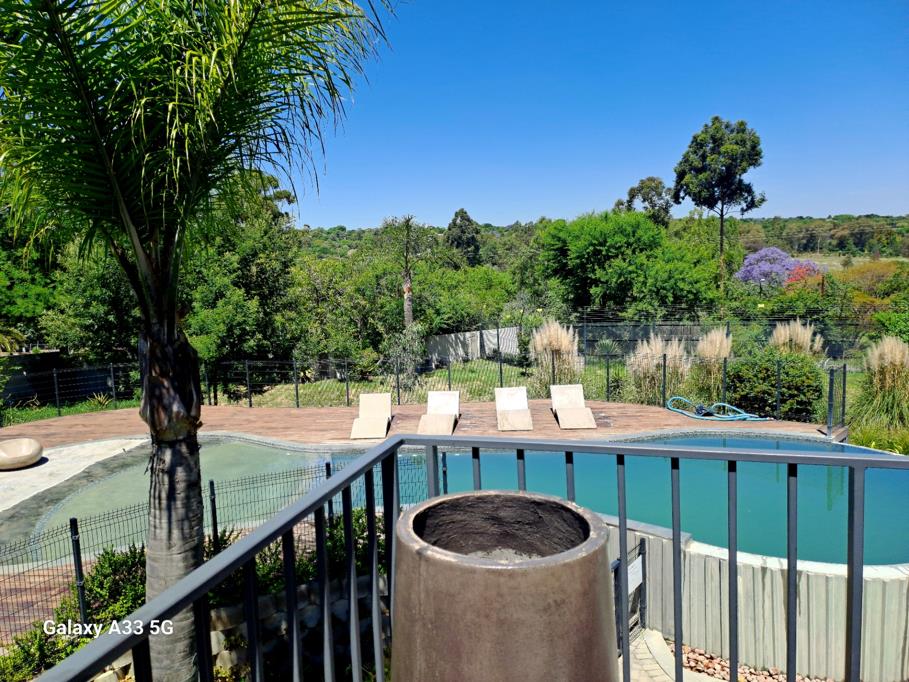
The Clubhouse & Resort Pool: A beautifully designed social hub featuring a crystal-clear swimming pool.
High-Performance Gym: A fully equipped private wellness center exclusive to residents.
Social Braai Pavilion: Dedicated luxury outdoor entertaining areas designed for authentic lifestyle enjoyment.
Property details
- Listing number T5662985
- Property type Cluster
- Listing date 21 Oct 2026
- Floor size 249 m²
- Rates and taxes R 2 600
- Levies R 2 700
Property features
- Bedrooms 4
- Bathrooms 3
- En-suite 1
- Lounges 1
- Dining areas 1
- Garage parking 1
- Storeys 2
- Access gate
- Built in cupboards
- Club house
- Gym
- Patio
- Pool
- Scenic view
- Security post
- Tv
- Walk in closet
- Entrance hall
- Kitchen
- Garden
- Scullery
- Pantry
- Family TV room
- Paving
- Built In braai