2 Bedroom Apartment in Carlswald
Elevated Second-Floor Living in Carlswald''s Sought-After Estate
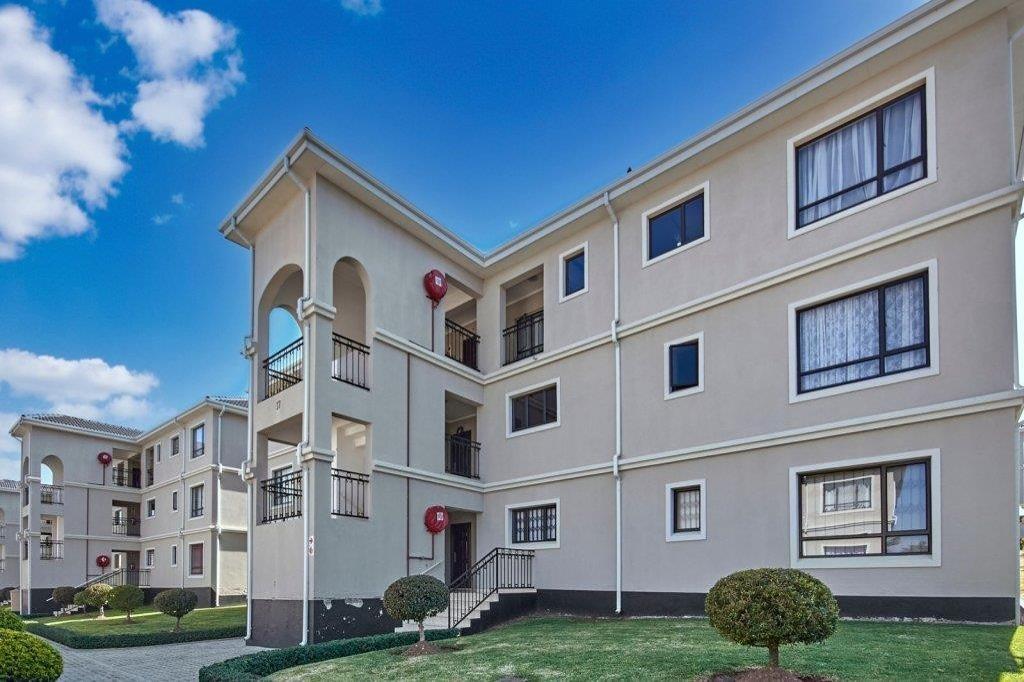
Refined Second-Floor Apartment in Carlswald Walford Estate
Step into an elegant sanctuary of crisp white walls, polished tiled floors and rich espresso-toned cabinetry, where every detail speaks of understated sophistication. The open-plan living and dining space flows effortlessly into a stylish kitchen fitted with glossy cabinetry, a gas hob, integrated oven and sleek pendant lighting. Generous sliding doors draw in natural light and open onto a private balcony, perfect for quiet morning coffees. This second-floor apartment offers 89 square metres of refined living space with one lounge and one kitchen.
The bedrooms are a serene retreat, with the main suite offering a fitted wardrobe wall and soft, tailored drapery that frames the light. The bathroom is a spa-inspired space featuring a freestanding bath, a glass-enclosed shower and warm, neutral tiling. Thoughtful touches throughout, from the ceiling lighting to the striking vanity unit, reflect a considered and elevated standard of finish. Two allocated parking bays add everyday convenience to this beautifully presented home.
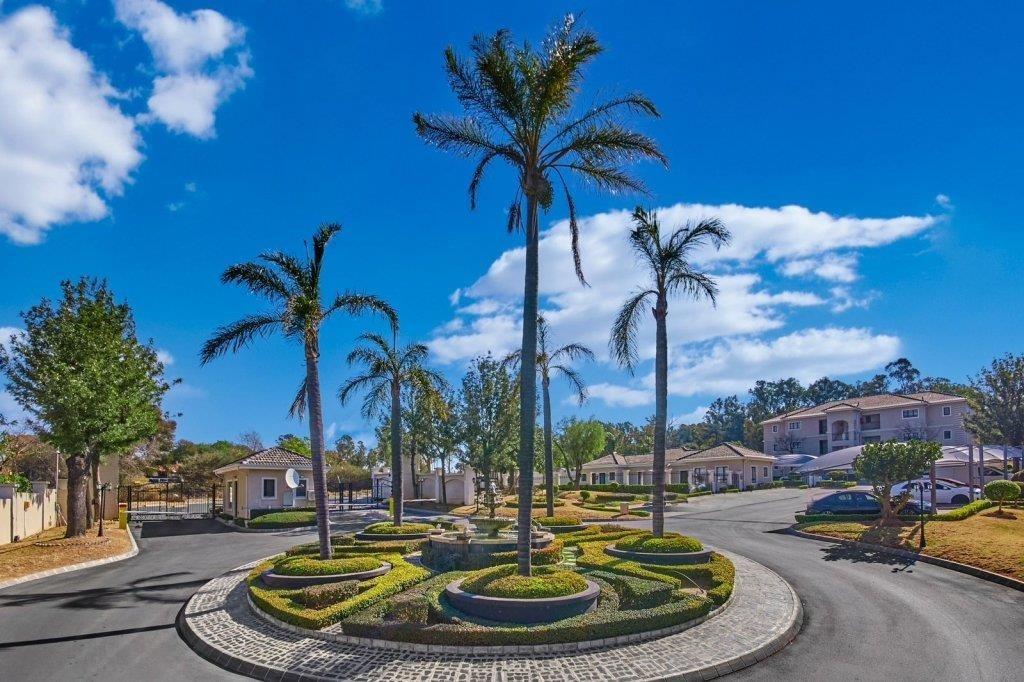
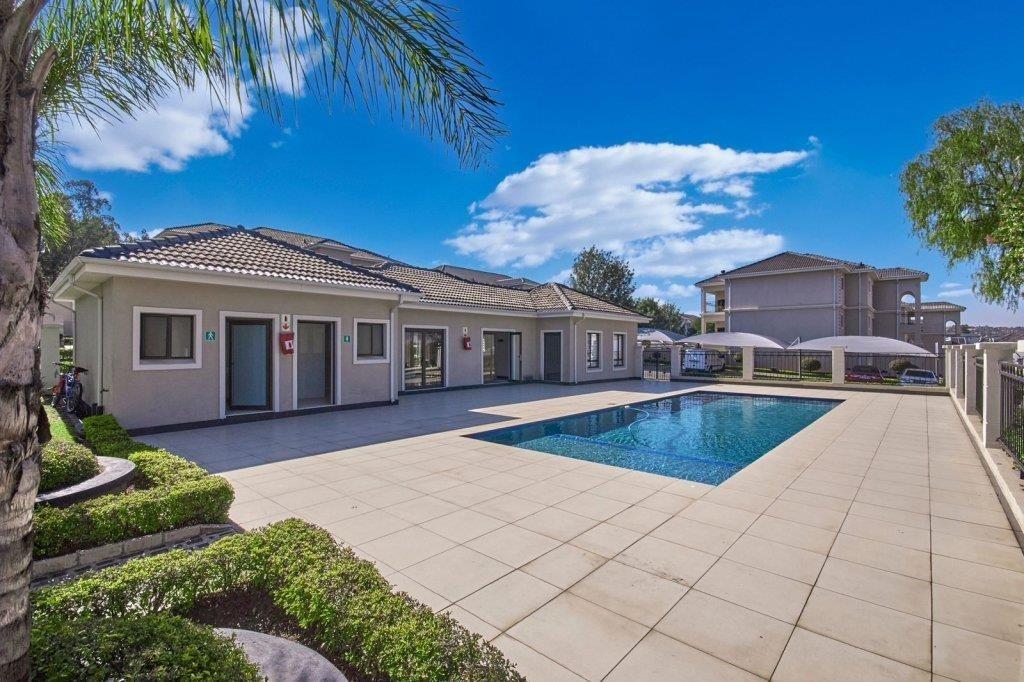
Lifestyle here is effortlessly relaxed, with resort-style communal pool and braai facilities to enjoy on warm Gauteng evenings. The grounds are manicured and fully fenced, with landscaped palms and lush hedging creating a welcoming first impression. Carlswald offers a tranquil setting in Midrand, with convenient access to surrounding amenities. Pets are welcome, and fibre connectivity keeps you effortlessly connected.
Key Features
Open-plan living and dining
Private balcony with views
Glossy designer kitchen
Freestanding bath and shower
Communal pool and braai
Enquire today to arrange a private viewing of this exceptional residence.
PASADENA TRADERS 1 PTY LTD trading as REMAX Finest Alberton operates in terms of a franchise agreement with REMAX of Southern Africa.
Property details
- Listing number T5669453
- Property type Apartment
- Listing date 27 Oct 2026
- Floor size 89 m²
- Rates and taxes R 1 035
- Levies R 2 043
Property features
- Bedrooms 2
- Bathrooms 1
- Lounges 1
- Open parking 2
- Pet friendly
- Access gate
- Balcony
- Pool
- Paving