3 Bedroom House in Clayville
Spacious Family Home with Double Garage in Clayville, Midrand
Spacious Family Home with Double Garage in Clayville
This freestanding three-bedroom house in Clayville, Midrand, offers a well-proportioned family layout across 129 square metres. The open-plan lounge forms the heart of the home, with a decorative bulkhead ceiling and large porcelain floor tiles throughout. A dedicated TV wall suits quiet evenings and entertaining alike. The kitchen flows directly from the living area and is finished in rich dark cabinetry.
The kitchen is fitted with a built-in oven, a glass ceramic hob with extractor and a double sink beneath the window. The three bedrooms are well sized, and the main bedroom offers room for a king-size bed. The other bedrooms are fitted with built-in wardrobes. Two bathrooms serve the household, with the main bathroom featuring a shower over the bath.
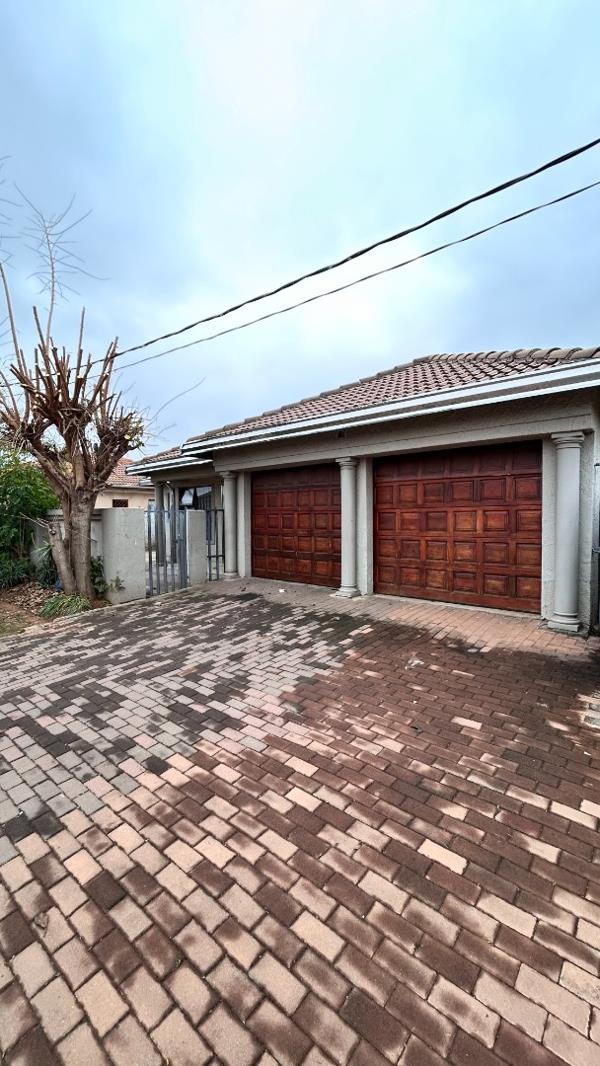
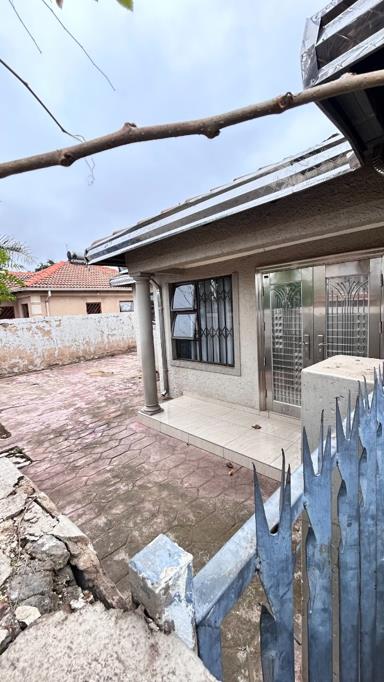
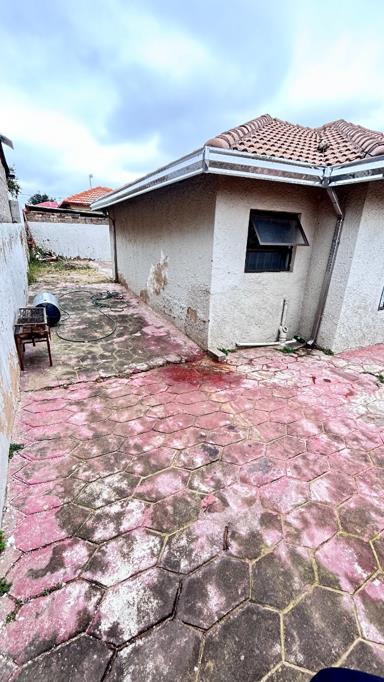
Outdoor living is supported by a fully fenced erf of 300 square metres with a garden and paved areas. A double automated garage opens onto a paved driveway with parking for two vehicles. Security is well considered, with burglar bars, an access gate and a fully fenced boundary. Clayville is a well-established residential area in Midrand, conveniently positioned for access to the wider Gauteng road network.
Key Features
Open-plan lounge with TV wall
Fitted kitchen with built-in oven
Three bedrooms, built-in wardrobes
Double automated garage
Fully fenced with burglar bars
Enquire now to arrange a viewing of this family home.
DAZZLE REALTORS PTY LTD trading as REMAX Dazzle Kempton Park operates in terms of a franchise agreement with REMAX of Southern Africa.
Property details
- Listing number T5685090
- Property type House
- Listing date 10 Nov 2026
- Land size 300 m²
- Floor size 129 m²
Property features
- Bedrooms 3
- Bathrooms 2
- En-suite 1
- Lounges 1
- Garage parking 2
- Access gate
- Kitchen
- Garden
- Family TV room
- Paving