4 Bedroom House in Clayville
Modern 4-Bedroom Family Home | Covered Braai Patio | Staff Quarters | No Transfer Duty
Currently Under Construction
Designed for modern family living, this thoughtfully planned double-storey home offers spacious interiors, practical functionality and seamless indoor-outdoor living within a secure estate.
Property Features:
4 Bedrooms
3 Bathrooms
Main suite with walk-in closet and private balcony
Open-plan kitchen, dining and lounge
Separate scullery
Covered patio with built-in braai
Upstairs PJ lounge
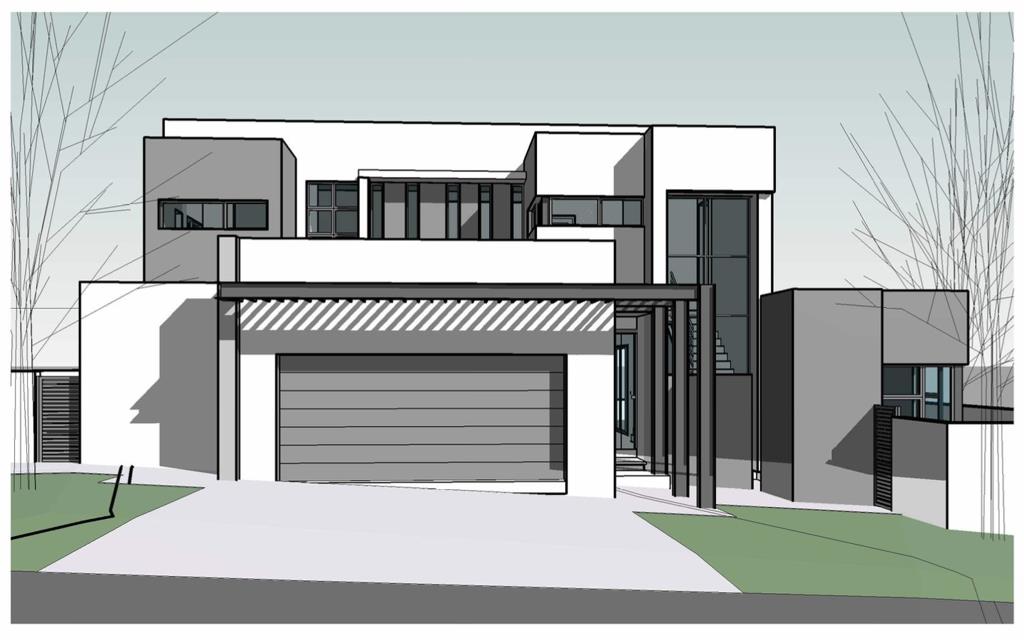
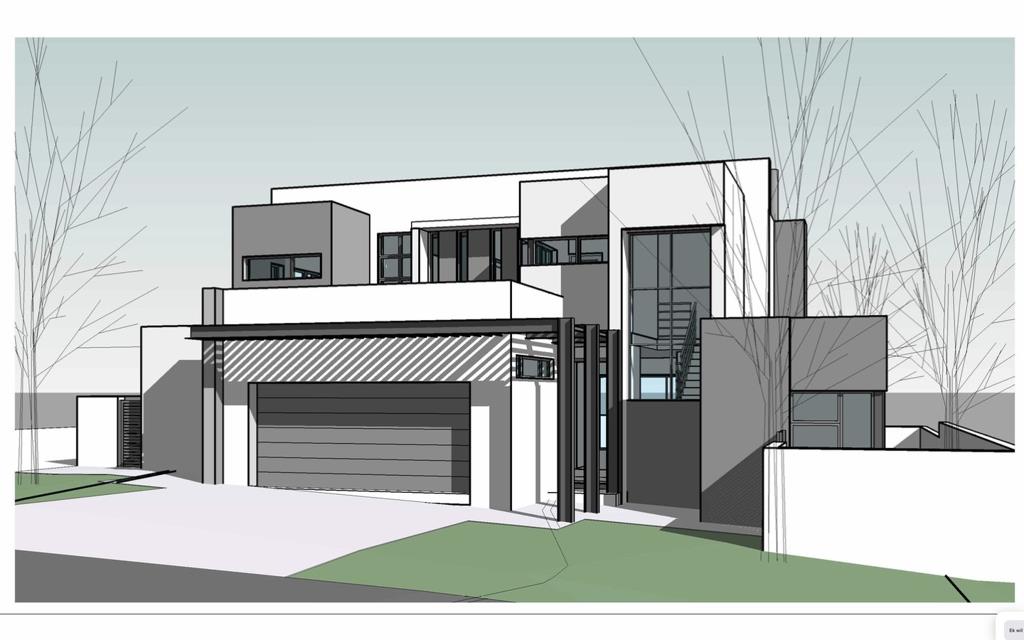
Double garage with direct home access
Staff quarters with en-suite bathroom
Storeroom beneath the staircase
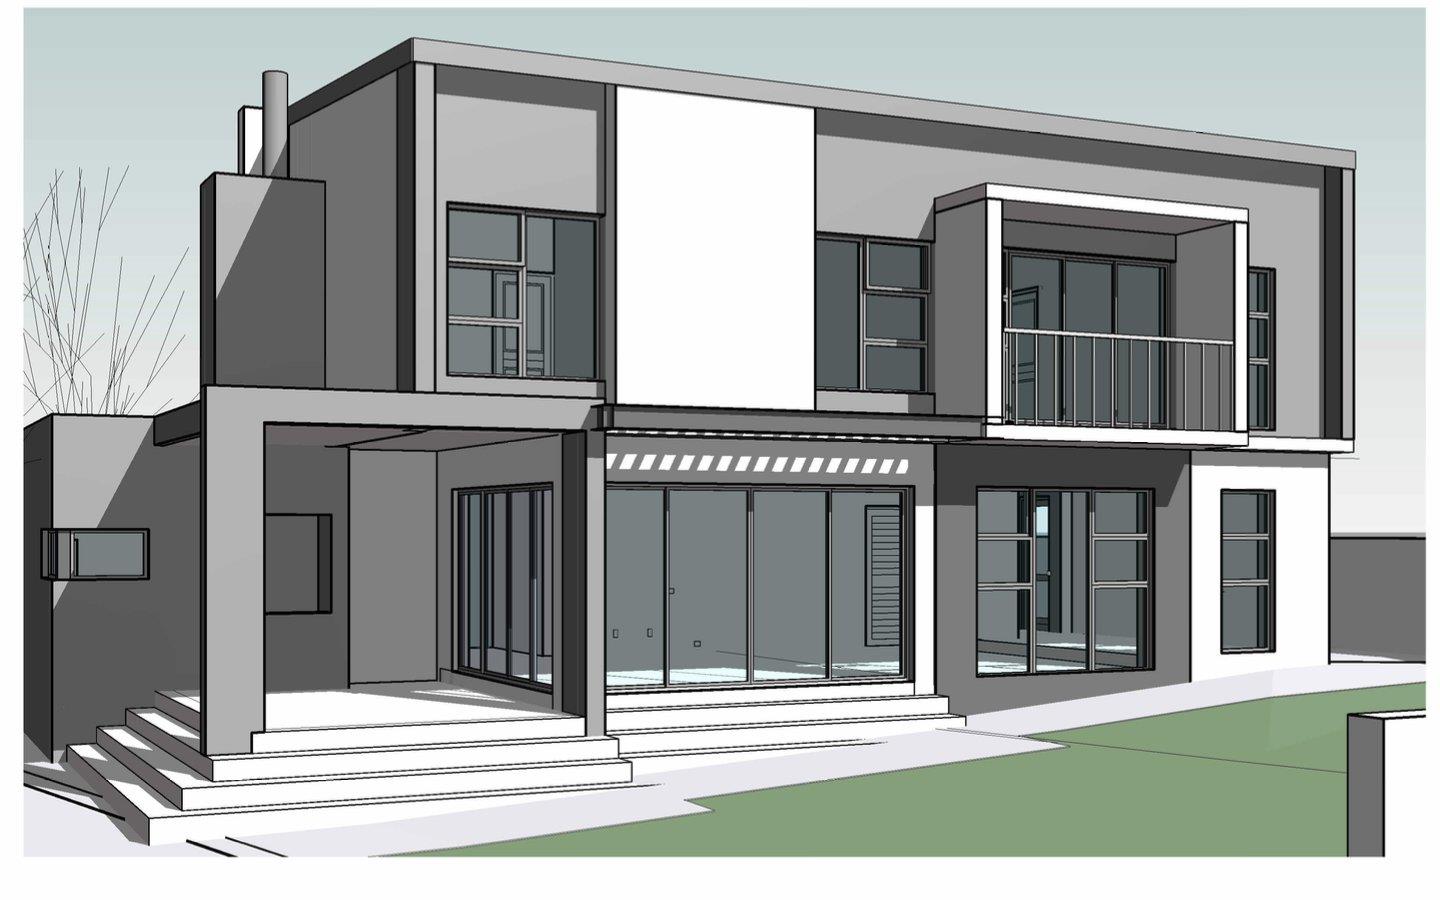
The ground floor welcomes you with a double garage providing direct access into the home. The open-plan kitchen, dining and lounge create a bright, inviting living space that flows effortlessly onto a covered patio featuring a built-in braai and serving counter, ideal for entertaining family and friends. Steps lead down to the garden, offering ample space for future landscaping or outdoor additions.
A privately positioned guest bedroom is complemented by a separate bathroom with a shower, providing comfort and convenience for visitors. The kitchen includes a separate scullery with access to the service yard and staff accommodation, complete with an en-suite bathroom.
Upstairs, a spacious PJ lounge offers a versatile family living area. Two generously sized bedrooms share a full bathroom, while the luxurious main suite features a walk-in dressing area, full en-suite bathroom and access to a private balcony. A conveniently located linen cupboard provides additional storage.
Estate Pet Rules: Maximum of 2 dogs or cats permitted.
Estimated Rates & Taxes
Real Estate Services proudly offers professional guidance from viewing through registration and handover, ensuring a seamless property buying experience.
Contact us today to arrange your exclusive viewing.
Property details
- Listing number T5088771
- Property type House
- Listing date 17 Jul 2026
- Land size 549 m²
- Floor size 228 m²
- Levies R 1 950
Property features
- Bedrooms 4
- Bathrooms 3
- Lounges 1
- Dining areas 1
- Garage parking 2
- Pet friendly
- Staff quarters
- Kitchen
- Garden
- Guest toilet