4 Bedroom House in Clayville
Comfortable Family Living with BOMA and Scenic Garden Views
LPM25-038.3
PLOT & PLAN | BUILDING PACKAGE
Key Features:
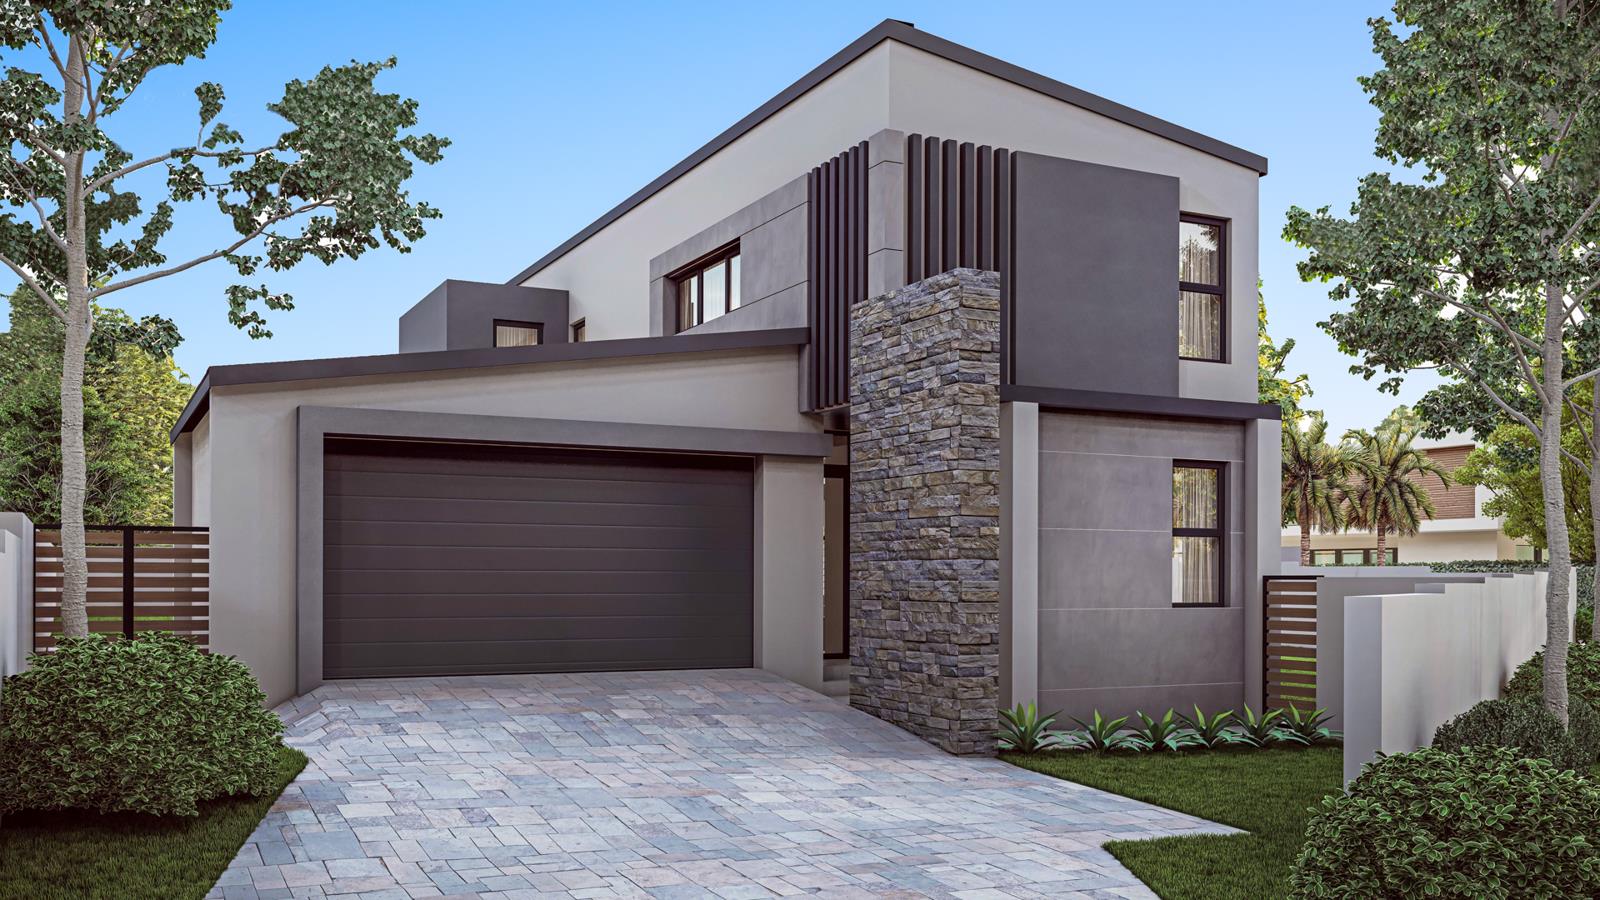
Double garage with interior access door
Open-plan living with lounge, dining, and kitchen
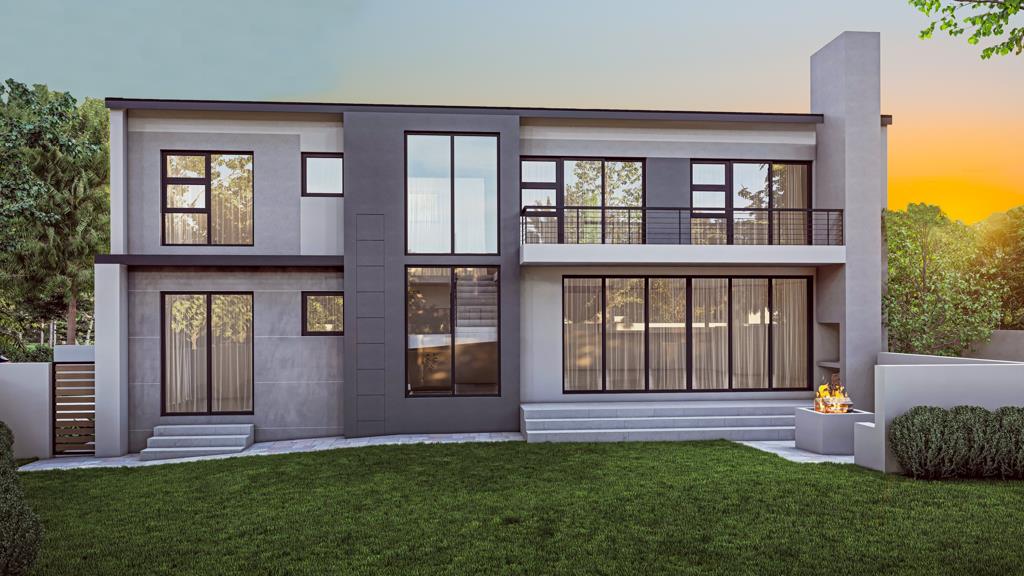
BOMA with firepit and built-in seating in private garden
Downstairs guest bedroom with ensuite bathroom
Upstairs main bedroom with full ensuite and shared balcony
Step inside this thoughtfully designed home starting with a double garage that offers convenient interior access directly into the house.
Enter through the front door into a welcoming foyer. Just to the right, you will find a privately located guest bedroom with its own ensuite bathroomperfect for overnight visitors or extended stays.
Moving past the central staircase, the open-plan living area unfolds, featuring a comfortable lounge, dining room, and a well-appointed kitchen. Large windows and doors provide natural light and a picturesque view of the garden, which includes a built-in BOMA with firepit and seatinga fantastic feature for outdoor relaxation and entertaining. There''s ample space to add a pool or other amenities.
Upstairs, the family area leads to the private bedroom wing. To the left, the main bedroom offers a full ensuite bathroom and access to a shared balcony with bedroom 1. Bedrooms 1 and 2 share a full family bathroom, making this layout ideal for a growing family.
Enjoy versatile family living with great indoor-outdoor flow and lifestyle featurescontact us today to arrange your private viewing.
Residents may not keep more than two 2 dogs or cats on their property and only with the written permission of the HOA. Dogs to be no bigger than 300mm shoulder height at maturity.
Property details
- Listing number T5089857
- Property type House
- Listing date 24 May 2025
- Land size 532 m²
- Floor size 215 m²
- Rates and taxes R 3 901
- Levies R 1 950
Property features
- Bedrooms 4
- Bathrooms 3
- Lounges 1
- Dining areas 1
- Garage parking 2
- Pet friendly
- Balcony
- Laundry
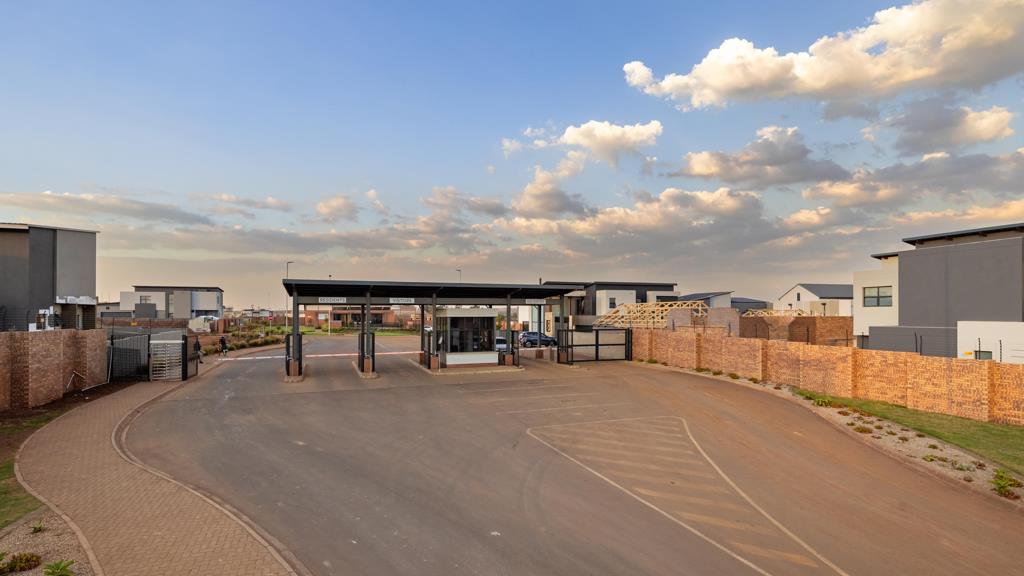
- Security post
- Garden