4 Bedroom House in Clayville
4 Bedroom House for sale in Fountainbrook Estate
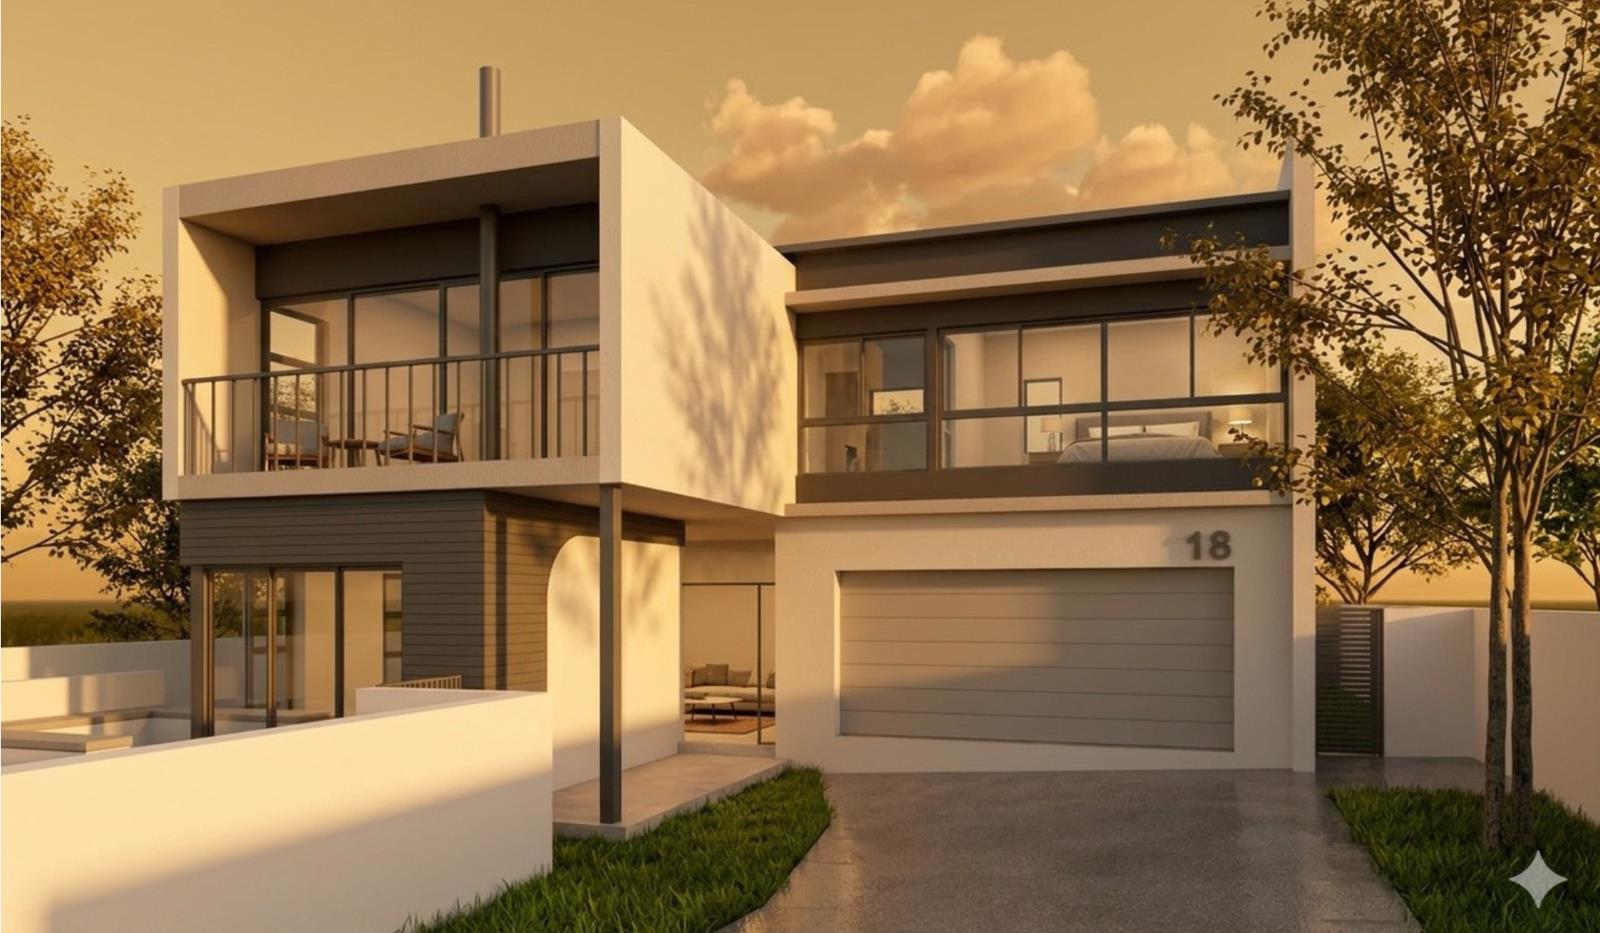
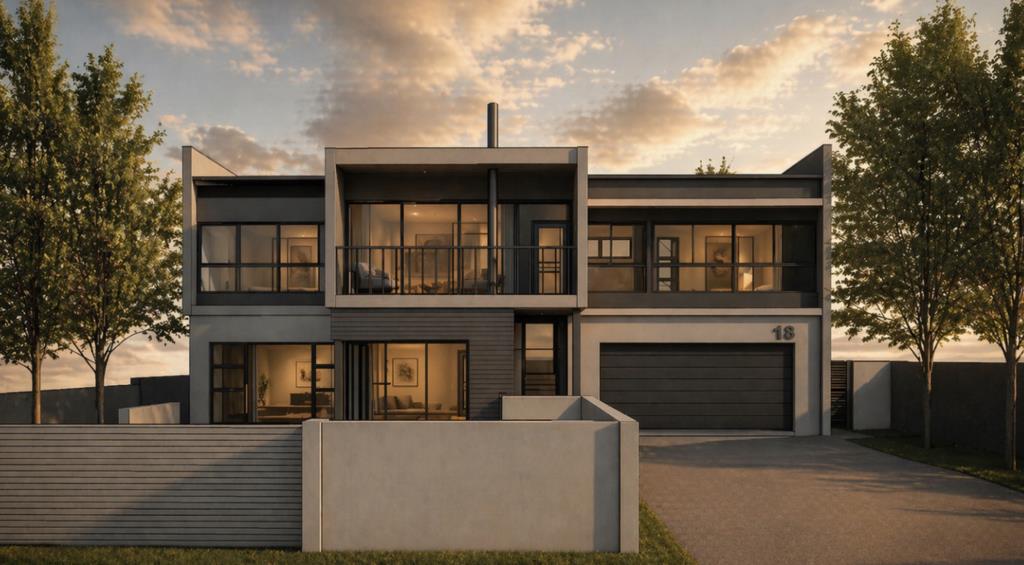
This well-designed double-storey residence offers a perfect combination of modern style, functional layout, and comfortable family living, ideally situated within the secure and sought-after Fountainbrook Estate.
The home welcomes you with a covered entrance leading into a spacious and well-planned ground floor. The open-plan living areas include a lounge and dining room that flow seamlessly into a modern kitchen, creating a cohesive space suited for both everyday living and entertaining. The kitchen is complemented by a separate scullerylaundry area, ensuring practicality and convenience.
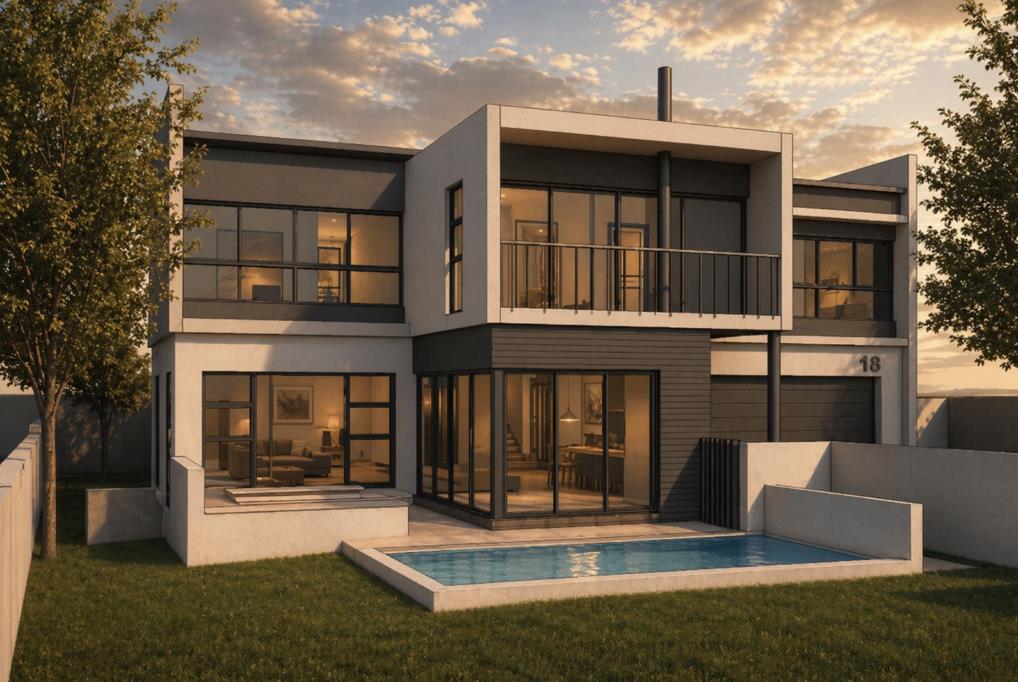
The ground floor further offers a guest bedroom complete with a walk-in closet, as well as a guest bathroom. The living areas extend to a covered patio, which overlooks a sparkling swimming pool, perfectly positioned for outdoor relaxation and entertaining. The double garage offers direct access into the home for added security and ease.
Upstairs, the layout is designed to maximise comfort and privacy. The main bedroom features a private balcony, dresser area, and a full en-suite bathroom. Two additional bedrooms are well-proportioned and are serviced by two bathrooms. A pajama lounge provides an additional living area, suitable for family use or informal relaxation. All rooms are connected by a central passage, enhancing the flow of the upper level.
Property Features:
4 Bedrooms
3 Bathrooms plus guest bathroom
Main bedroom with balcony, dresser and en-suite bathroom
Open-plan living and dining area
Modern kitchen with separate scullerylaundry
Pajama lounge
Covered patio overlooking swimming pool
Swimming pool
Double garage with direct access
This property presents an excellent opportunity to secure a modern family home within a well-established estate environment, offering both comfort and convenience.
For further information or to arrange a private viewing, please contact the listing agent.
On Show
- Sat 05 Sep 10:00 - 17:00
Property details
- Listing number T5472125
- Property type House
- Listing date 29 Apr 2026
- Land size 552 m²
- Floor size 278 m²
- Rates and taxes R 3 200
- Levies R 1 950
Property features
- Bedrooms 4
- Bathrooms 4
- Lounges 1
- Dining areas 1
- Garage parking 2
- Open parking 2
- Pet friendly
- Access gate
- Alarm
- Balcony
- Laundry
- Patio
- Pool
- Staff quarters
- Entrance hall
- Kitchen
- Garden
- Intercom
- Electric fencing
- Family TV room
- Fireplace
- Aircon