4 Bedroom House in Clayville
4 Bedroom House for Sale in Fountainbrook Estate
Newly Completed | Ready for Immediate Occupation | Modern Family Living
Step into a beautifully designed home that offers the perfect balance of space, comfort, and modern living, ideally located in the secure and sought-after Fountainbrook Estate.
This newly completed residence is thoughtfully planned to provide seamless indoor-outdoor living, making it ideal for both everyday family life and effortless entertaining.
Welcoming Entrance and Living Spaces
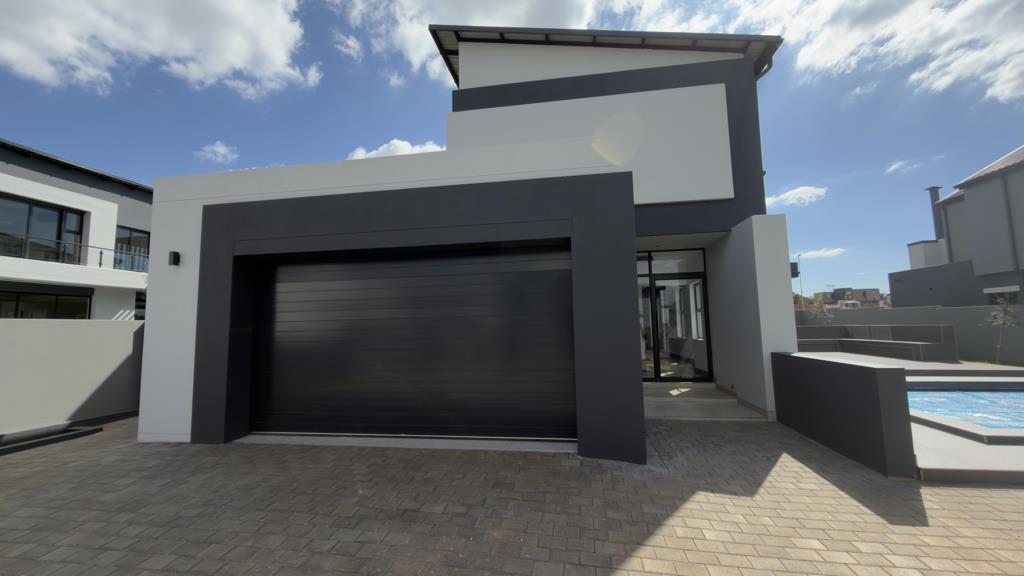
The home welcomes you through a covered entrance into a warm and inviting foyer, with direct access from the double garage for added convenience and security.
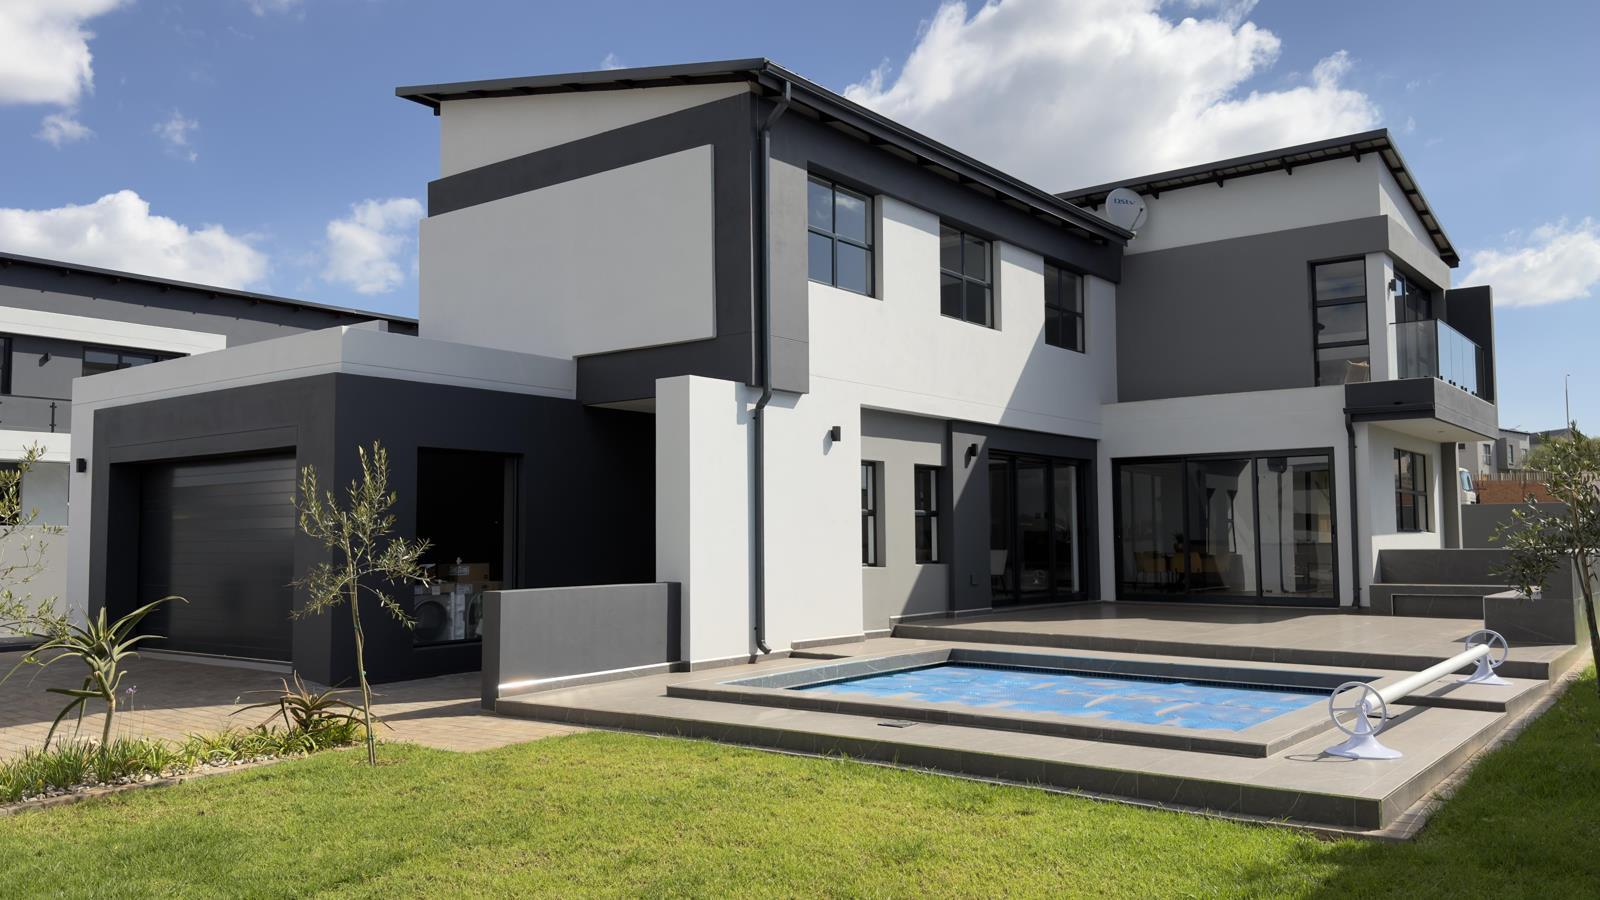
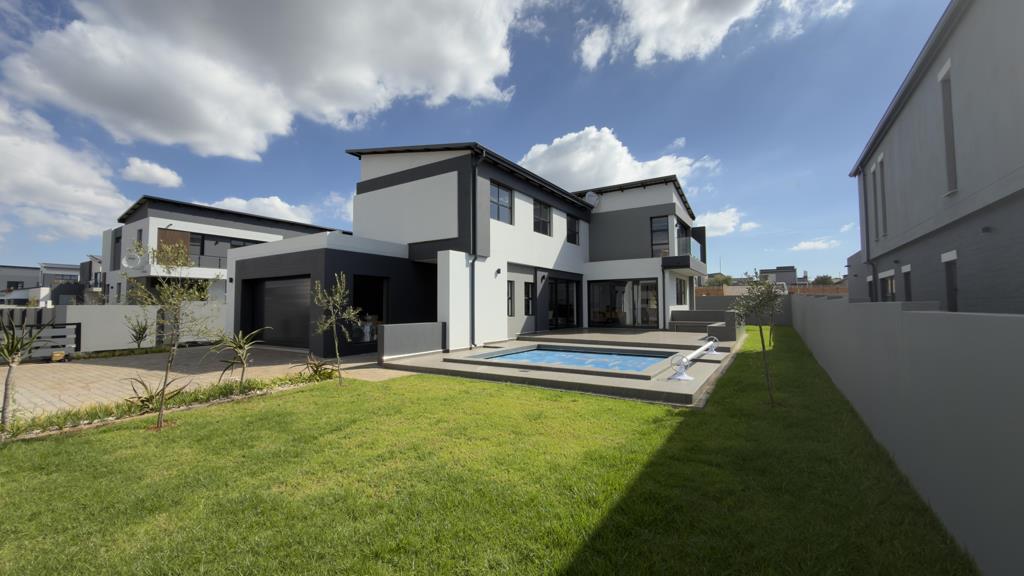
The ground floor opens into spacious open-plan living areas, where the kitchen, dining room, and lounge flow naturally together. Large doors lead out to a covered patio and an open entertainment area, complete with a built-in braai, overlooking a sparkling swimming pool and landscaped garden.
Modern Kitchen Design
The kitchen is centrally positioned and designed for both functionality and style. It features a central island with a prep bowl that doubles as a breakfast nook, ample cupboard space, and a large separate scullery with direct access to the kitchen yard.
Ground Floor Comfort
A private guest bedroom is located on the ground floor and is serviced by a separate bathroom, making it ideal for visitors or extended family.
Upstairs Family Living
Upstairs, the home offers a comfortable and private family retreat. A pajama lounge provides a relaxed living space, complemented by a study nook suitable for working from home or study purposes.
The main bedroom is well-positioned for privacy and features a walk-in closet, full en-suite bathroom, and a private balcony.
Two additional bedrooms are well-sized and share a modern full bathroom.
Key Features
4 Bedrooms
3 Bathrooms
Double garage with interior access
Open-plan kitchen, dining and lounge
Kitchen island with prep bowl and breakfast nook
Separate scullery
Covered and open patio areas
Built-in braai
Swimming pool
Landscaped garden
Guest bedroom downstairs
Pajama lounge
Study nook
Newly completed and ready for occupation
Lifestyle Offering
This home offers secure estate living in a family-friendly environment, with convenient access to schools, shopping centres, and major routes.
Contact Dakalo Dzivhani today to arrange your private viewing of this exceptional home.
Homeowners Association rules apply: A maximum of two pets is allowed per property, subject to written approval. Dogs may not exceed 300mm shoulder height at maturity.
On Show
- Sat 30 May 10:00 - 16:00
Property details
- Listing number T5472395
- Property type House
- Listing date 30 Apr 2026
- Land size 697 m²
- Floor size 300 m²
- Rates and taxes R 5 495
- Levies R 1 950
Property features
- Bedrooms 4
- Bathrooms 3
- Lounges 1
- Dining areas 1
- Garage parking 2
- Open parking 2
- Pet friendly
- Access gate
- Alarm
- Balcony
- Laundry
- Patio
- Pool
- Entrance hall
- Kitchen
- Garden
- Intercom
- Electric fencing
- Family TV room
- Fireplace
- Aircon