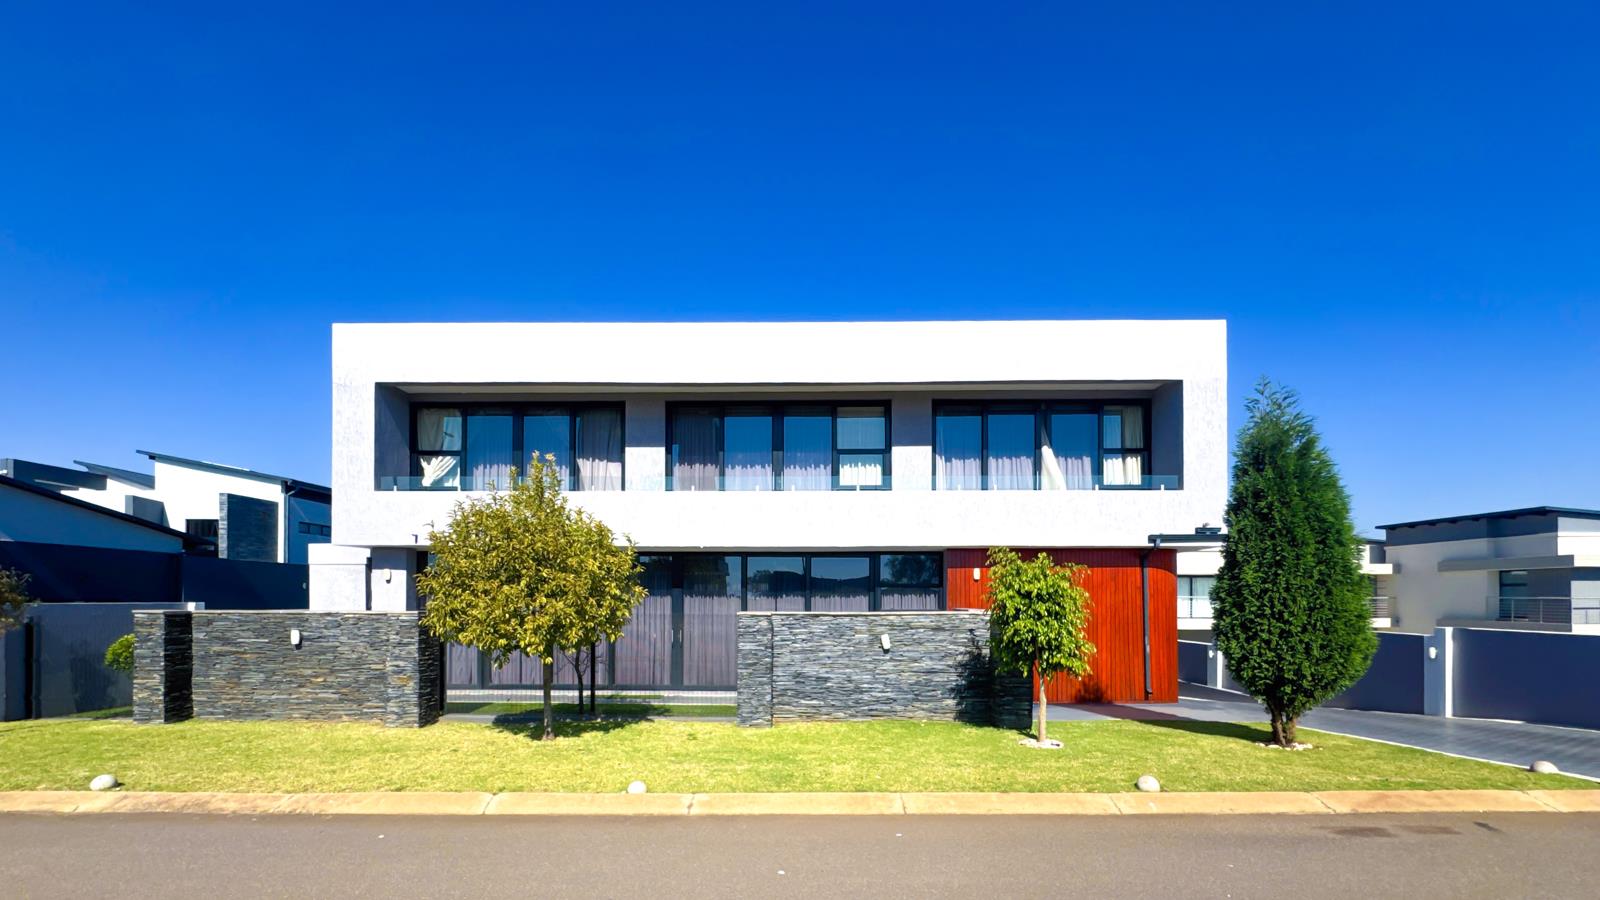
5 Bedroom House in Clayville
Luxury,Space and Timeless Elegance in the Heart of Midstream Ridge
Welcome to a home where luxury, comfort, and exceptional design come together effortlessly. A tranquil water feature and private entrance create a memorable first impression.
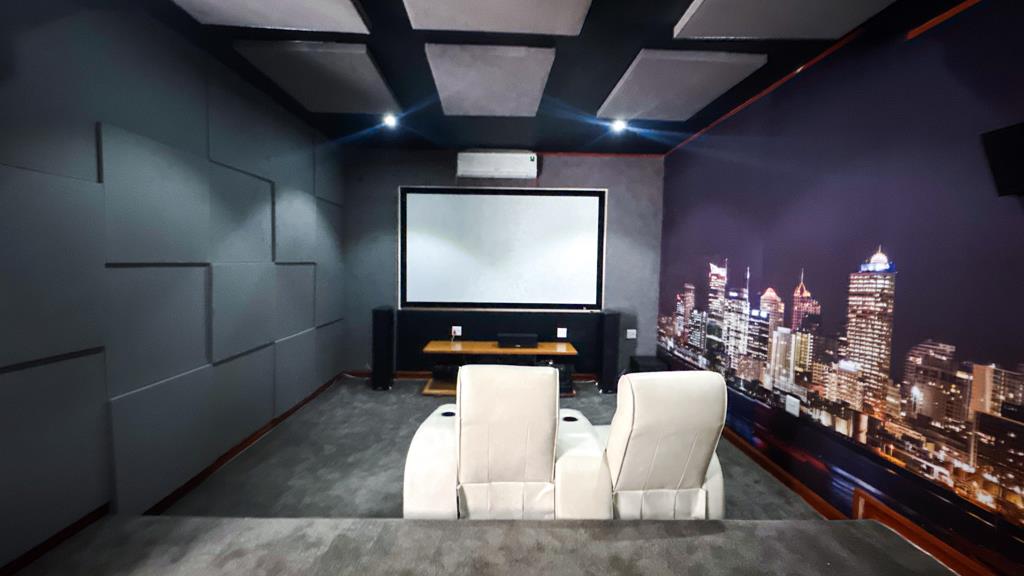
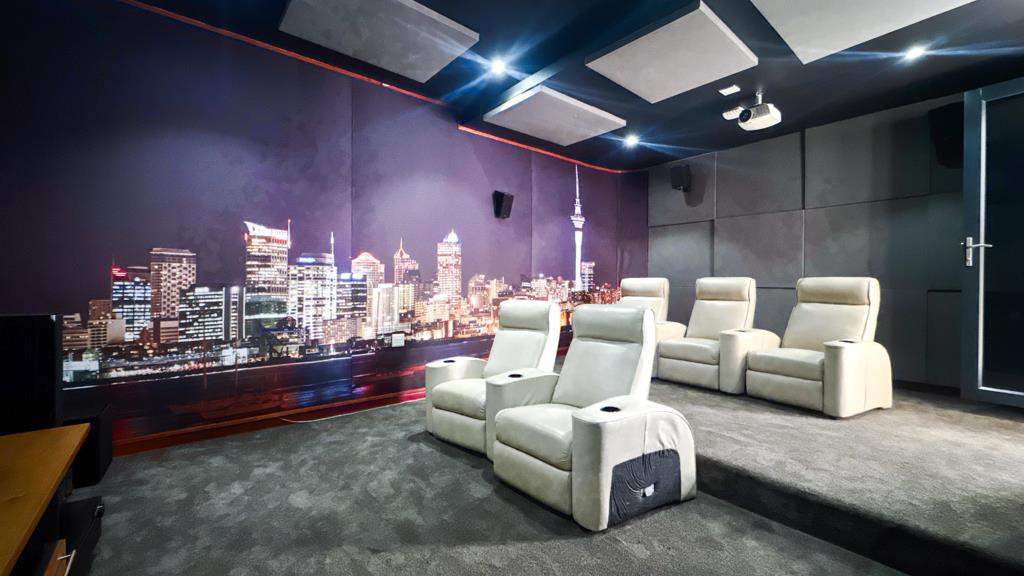
Designed for both family living and entertaining, this stunning home offers multiple sun-filled living areas with large windows that fill the space with natural light and warmth. The main entertainment area features a built-in gas braai, pizza oven, and a cosy gas fireplace, while the modern open-plan lounge, dining area, and stylish kitchen with a SMEG gas stove flow seamlessly together. A spacious separate scullery, guest bathroom, private office, soundproof cinema with air conditioning, and a guest bedroom with an en-suite bathroom complete the ground floor.
Upstairs, the spacious pajama lounge opens onto a large balcony overlooking the beautiful park opposite the home and the scenic views of Midstream Ridge. The luxurious main suite offers ample cupboard space and a stunning his-and-hers en-suite bathroom with dual jet showers beneath a skylight. Three additional en-suite bedrooms provide comfort and privacy for the whole family, while air conditioning throughout the home ensures year-round comfort.
Additional features include staff accommodation with an en-suite bathroom, four spacious garages with additional enclosed parking, fitted sheer curtains, a solar system with 12 panels, two 5kVA batteries and an inverter, a gas geyser, and Wi-Fi.
This exceptional home perfectly combines elegant finishes, modern convenience, and a prime location to offer an unparalleled lifestyle.
Special features :
12 Panel solar system with two 5kVA batteries and inverter
Soundproof cinema
Full home wifi coverage
Built-in braai and pizza oven
All fitted curtains and blinds throughout the house are included.
Cinema room projector and cinema couches are included.
Property details
- Listing number T5538854
- Property type House
- Listing date 1 Jul 2026
- Land size 1 035 m²
- Floor size 758 m²
- Rates and taxes R 10 800
- Levies R 2 164
Property features
- Bedrooms 5
- Bathrooms 6
- Lounges 2
- Dining areas 1
- Garage parking 4
- Open parking 8
- Pet friendly
- Access gate
- Balcony
- Laundry
- Staff quarters
- Study
- Entrance hall
- Kitchen
- Garden
- Family TV room
- Fireplace
- Aircon