
4 Bedroom House in Clayville
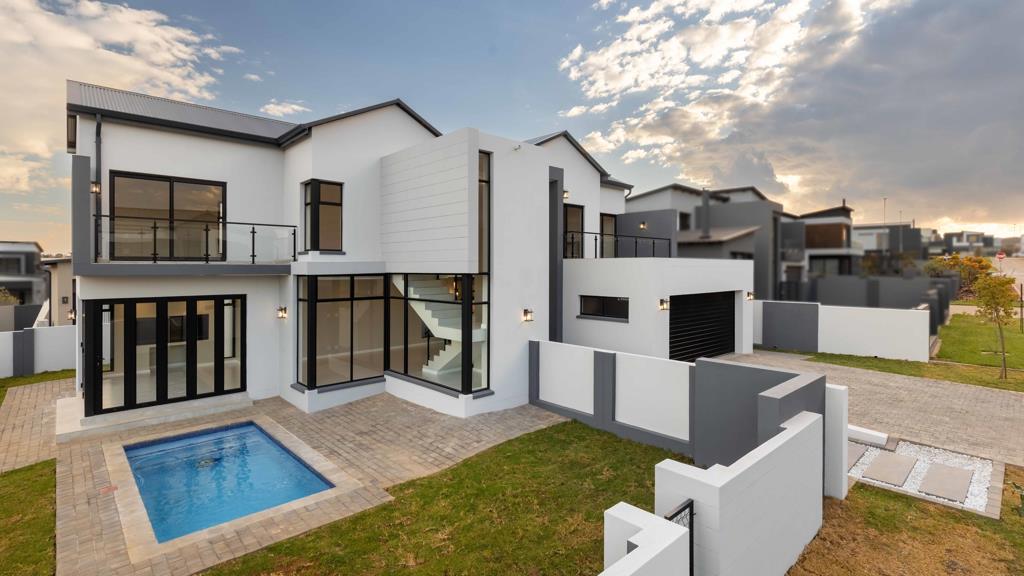
Warm Family Home with Entertainment Room, PJ Lounge and Private Main Balcony
LPM26-068.1
! Newly Complete !
Key Features
4 Bedrooms including a ground-floor guest bedroom with separate guest bathroom
First-floor PJ lounge creating a relaxed family space
Main bedroom with walk-in closet, full en-suite bathroom and private balcony
Entertainment room with built-in braai and garden views
Double garage with interior access directly into the foyer
The home offers a double garage with an interior access door leading directly into the foyer, creating a practical and secure arrival point.
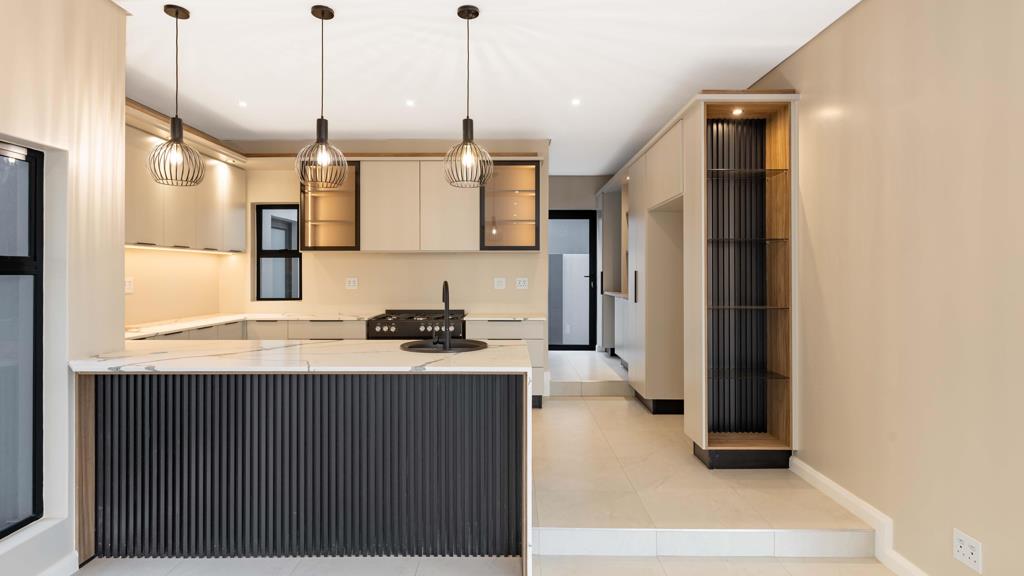
From the foyer, the home opens into the main living area, where the lounge, dining room and open-plan kitchen are arranged in an easy, connected flow. This central space is designed for comfortable everyday living, allowing family life to move naturally between cooking, dining, and relaxing.
The entertainment room adds a special lifestyle element to the home. Fitted with a built-in braai and overlooking the garden, it creates a welcoming space for relaxed gatherings, weekend meals, and quiet evenings at home. The garden with pool beyond offers open space to add future amenities, allowing the outdoor area to be shaped around your familys needs.
The kitchen includes an island that serves as a breakfast nook, providing a casual central point for morning coffee, quick meals or conversation while preparing food. A separate scullery keeps the working areas neatly tucked away, supporting the open-plan design of the main living space.
Next to the lounge is the guest bedroom, supported by a separate guest bathroom. This placement offers privacy and convenience for visitors while keeping the main family bedrooms separate upstairs.
Ascending the staircase, you reach the first-floor family area. At the landing, the PJ lounge creates a comfortable upstairs retreat ideal as a quiet TV space, reading corner or informal family lounge.
To the left of the PJ lounge is the main bedroom, offering a walk-in closet, full en-suite bathroom, and access to a private balcony. This creates a calm and private main suite with its own outdoor connection.
To the right of the PJ lounge is a linen cupboard, followed by Bedrooms 2 and 3. These bedrooms share a full bathroom, creating a practical arrangement for children or family members.
This home offers a thoughtful blend of practical family living and warm entertainment spaces. The open-plan living area, dedicated entertainment room, PJ lounge, and private main bedroom balcony create a layout that feels both functional and inviting. With a garden that allows room for future additions, this home offers the flexibility to grow into a personalised family lifestyle.
Your Dream Home Awaits. Contact us today to view this home that will contribute to your lifestyle at Fountainbrook Estate.
Residents may not keep more than two 2 dogs or cats on their property and only with the written permission of the HOA. Dogs to be no bigger than 300mm shoulder height at maturity.
On Show
- Sun 19 Jul 11:00 - 17:30
Property details
- Listing number T5538986
- Property type House
- Listing date 2 Jul 2026
- Land size 482 m²
- Floor size 295 m²
- Rates and taxes R 5 740
- Levies R 1 950
Property features
- Bedrooms 4
- Bathrooms 3
- Lounges 2
- Dining areas 1
- Garage parking 2
- Pet friendly
- Balcony
- Laundry
- Patio
- Pool
- Security post
- Garden