
4 Bedroom House in Clayville
Modern 4 Bedroom Family Home with Pool, BOMA, PJ Lounge and Balcony Living
LPM26-069.1
! Construction starting soon !
Key Features
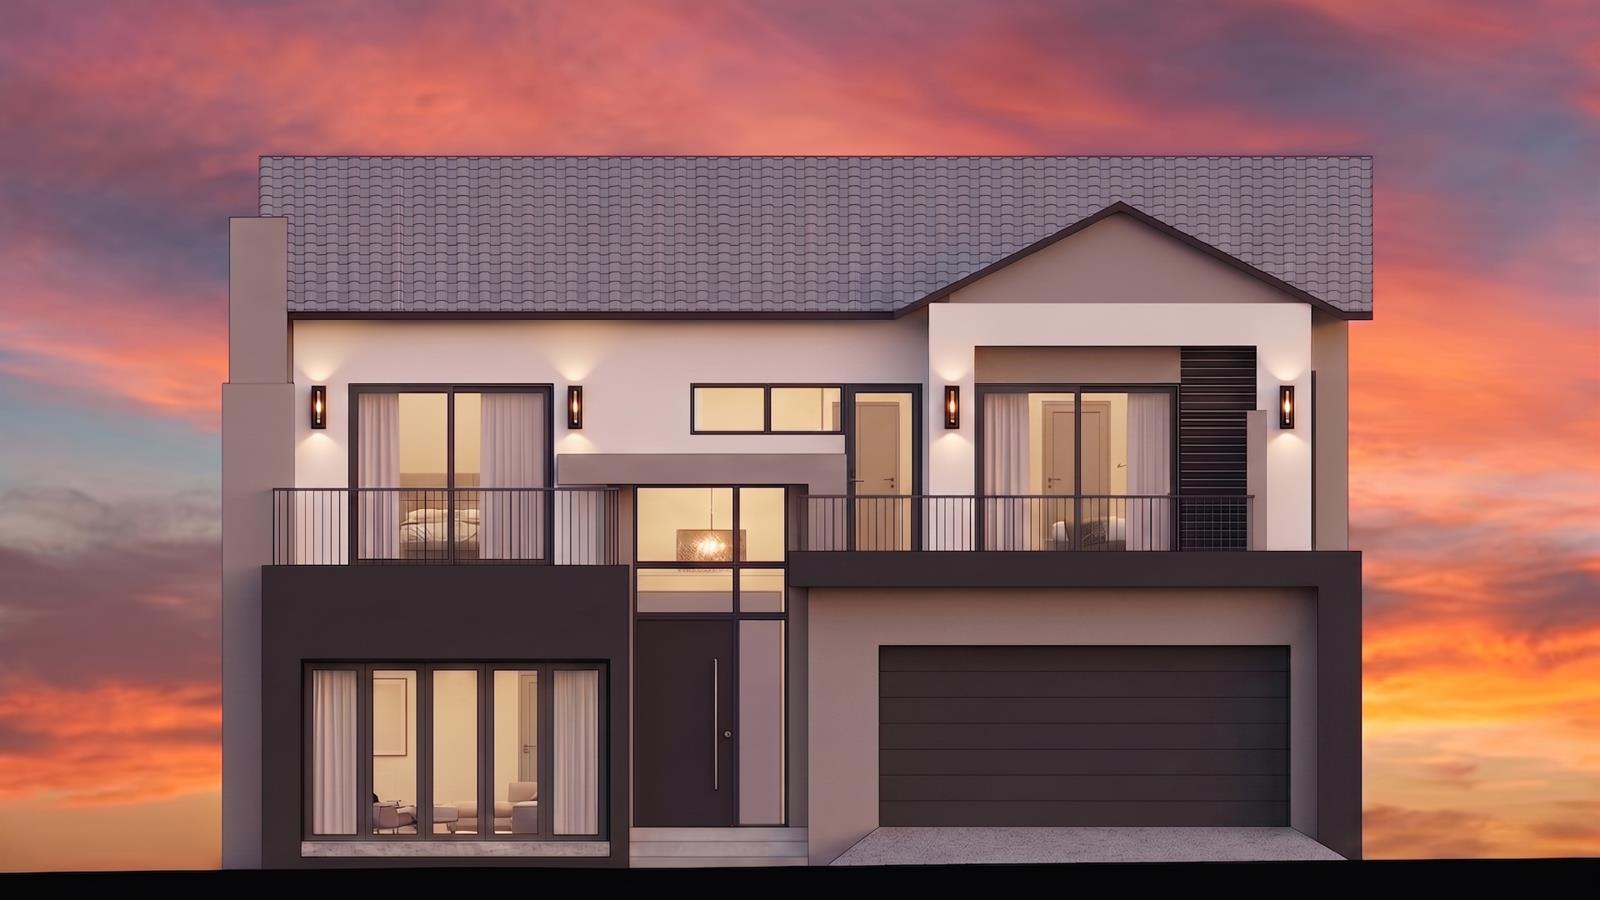
4 Bedrooms including a main bedroom with walk-in closet, full en-suite bathroom, and balcony
First-floor PJ lounge forming a relaxed family space
Balcony access from Bedroom 2 and the main bedroom
Patio with built-in braai overlooking the pool, garden, and BOMA
Double garage with ample visitor parking and interior access into the foyer
Ample parking welcomes you in front of the double garage, creating a practical arrival space for visitors. The garage includes an interior access door leading directly into the foyer, offering secure and convenient everyday access.
The living area is arranged as a comfortable and connected space, comprising a lounge, living room and open-plan kitchen. This layout allows the main living zones to flow naturally into one another, creating a relaxed setting for family life and entertaining.
The patio extends from the living area and includes a built-in braai, positioned to enjoy views of the garden, pool, and BOMA with firepit and built-in seating. This outdoor arrangement creates an inviting backdrop for weekend gatherings, quiet evenings, and flexible family living.
The kitchen is centred around an island with a hob, doubling as a breakfast nook and providing a practical focal point for everyday meals and conversation. A walk-in pantry and separate scullery add excellent storage and functionality, while the scullery provides direct access to the kitchen yard and staff room with en-suite bathroom.
Next to the lounge is a guest bathroom, conveniently placed for visitors and the ground-floor living areas.
Ascending the staircase, you reach the first-floor family area. To the right of the landing is a PJ lounge, along with Bedrooms 1 and 2. Bedroom 2 enjoys balcony access, creating an elevated outdoor connection from the bedroom area.
To the left of the landing is a full bathroom shared by Bedrooms 1 and 2. Bedroom 1 also connects to a balcony shared with the main bedroom, allowing both rooms to enjoy access to this upstairs outdoor feature.
A linen cupboard is positioned along the passage before reaching the main bedroom. The main suite offers a walk-in closet, full en-suite bathroom, and balcony access, creating a private and comfortable retreat within the home.
This home offers a well-balanced layout with comfortable family spaces, practical service areas and inviting outdoor features. The patio with built-in braai, pool, BOMA, and balcony access create a strong lifestyle element, while the PJ lounge, walk-in pantry, scullery, staff room, and linen storage add everyday convenience. It is a thoughtful home designed for relaxed family living and easy indoor-outdoor connection.
Schedule Your Appointment Today. Contact us to view this home in Fountainbrook Estate.
Residents may not keep more than two 2 dogs or cats on their property and only with the written permission of the HOA. Dogs to be no bigger than 300mm shoulder height at maturity.
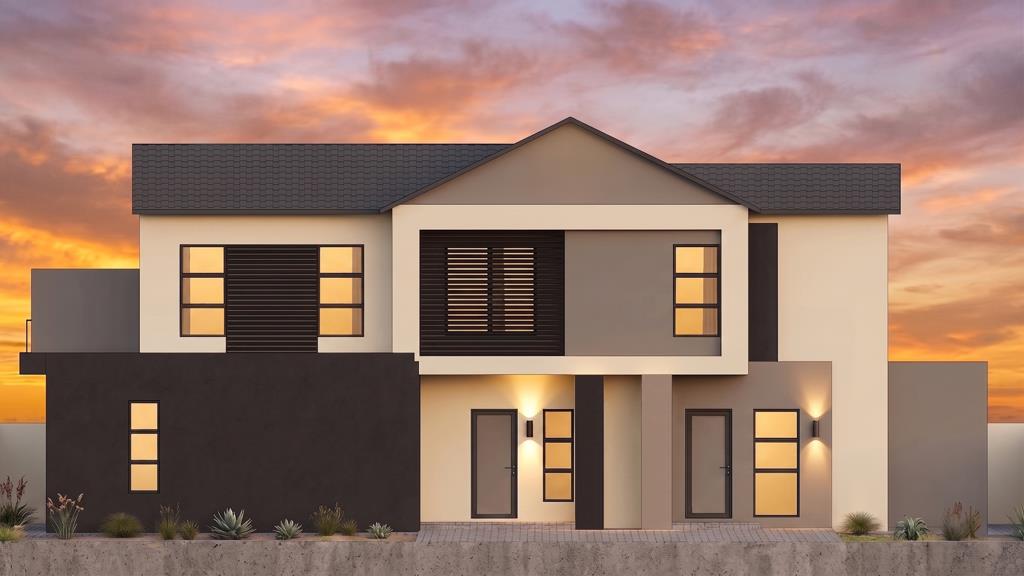
The 3D images are for illustrative purposes only and serve as an indication of paint colours, lighting and landscaping. Final finishes and landscaping may differ from the images shown.
On Show
- Sat 25 Jul 09:30 - 17:30
Property details
- Listing number T5544703
- Property type House
- Listing date 7 Jul 2026
- Land size 507 m²
- Floor size 297 m²
- Rates and taxes R 5 435
- Levies R 1 950
Property features
- Bedrooms 4
- Bathrooms 3
- Lounges 2
- Dining areas 1
- Garage parking 2
- Pet friendly
- Balcony
- Laundry
- Patio
- Pool
- Security post
- Staff quarters
- Garden