4 Bedroom House in Savannah Hills
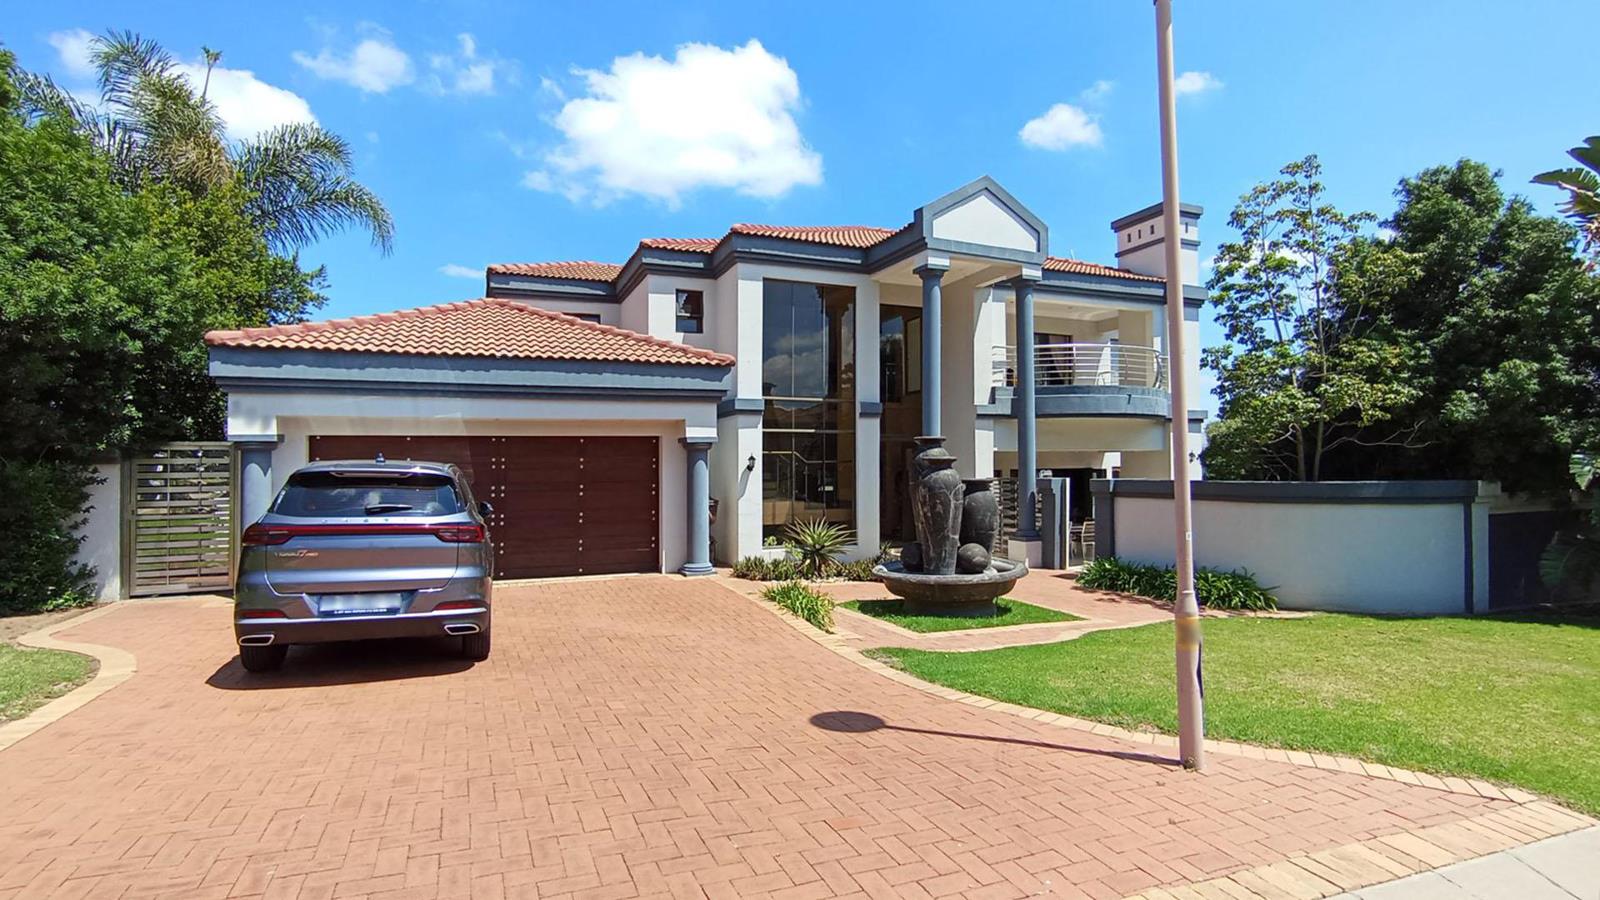
Exquisite 4-Bedroom Family Residence in Prestigious Savannah Hills Estate
Step into refined luxury with this stunning double-storey family home nestled in the secure, world-class Savannah Hills Estate. Designed for contemporary living and effortless entertaining, this residence blends architectural elegance with premium finishes and thoughtful details at every turn.
Property Highlights
4 Spacious Bedrooms, all en-suite privacy and comfort for every member of the household
4 Bathrooms Guest Powder Room sophistication meets convenience
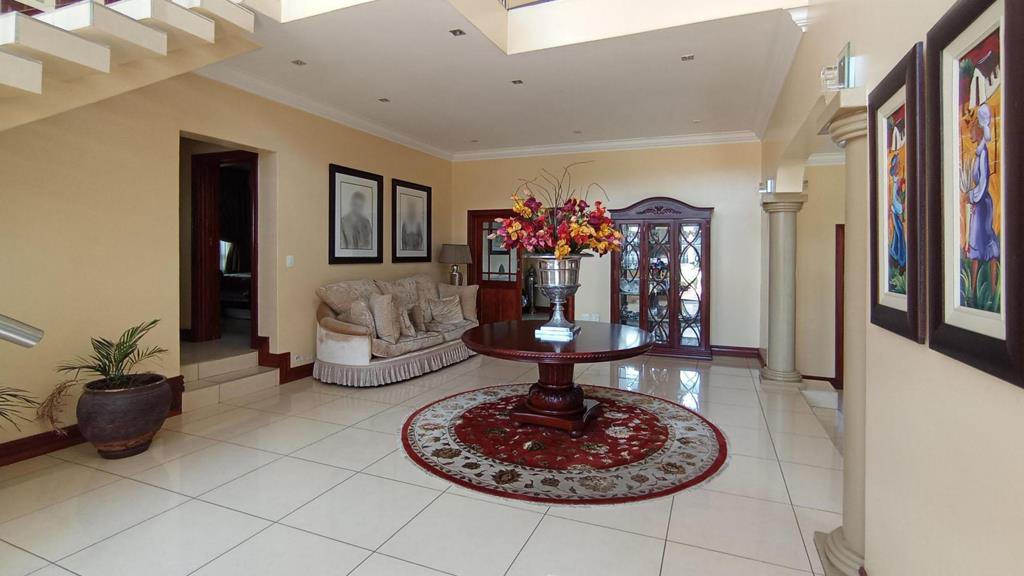
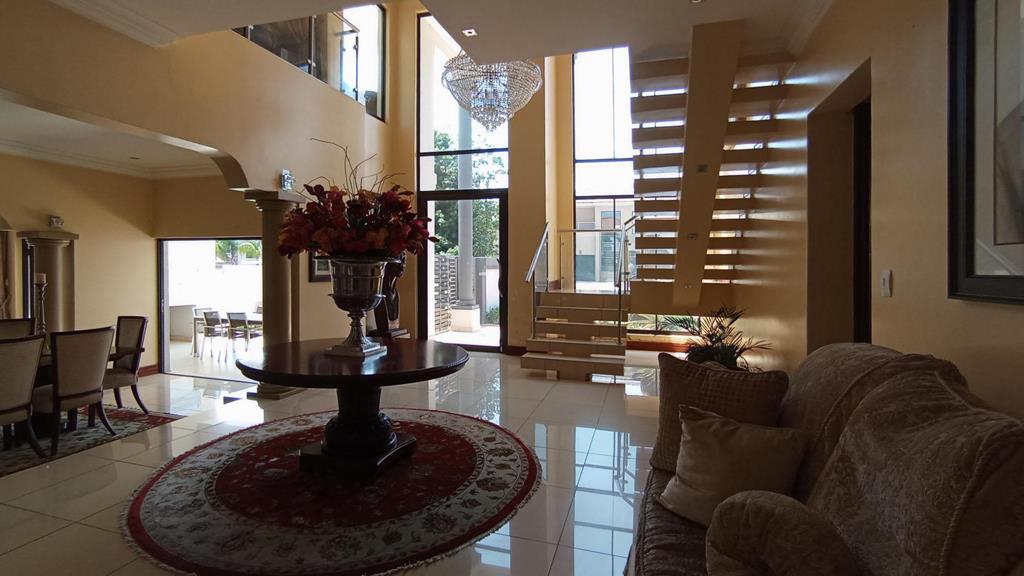
Grand Double-Volume Entrance with designer chandelier sets the tone of understated opulence
Three Distinct Living Areas versatile spaces for family, formal gatherings, and relaxation
One Lounge with Fireplace perfect for cozy evenings and luxurious living
Separate Dining Area ideal for elevated hosting experiences
Study Home Office private and serene workspace for todays lifestyle
Gourmet Kitchen with separate scullery a culinary dream with exceptional storage and workspace
Outdoor Living & Entertainment
Covered Patio with Built-In Braai seamlessly extends indoor living to the outdoors
Swimming Pool your private oasis for summer days and alfresco entertaining
Balcony with Estate Views enjoy serene mornings and tranquil sunsets
Lovely Garden beautifully maintained, child- and pet-friendly
Secure 2-Car Garage Domestic Room
Practical and spacious, with room for vehicles and household support staff a true family home.
Savannah Hills Estate is known for its leafy boulevards, robust security, upscale homes, and tranquil environment making it a sought-after address for discerning buyers who value both privacy and community living.
Contact us today for exclusive viewings and pricing.
Contact us today for exclusive viewings and pricing.
Property details
- Listing number T5411098
- Property type House
- Listing date 3 Mar 2026
- Land size 756 m²
- Floor size 756 m²
- Rates and taxes R 4 200
- Levies R 1 950
Property features
- Bedrooms 4
- Bathrooms 4.5
- En-suite 1
- Lounges 1
- Dining areas 1
- Garage parking 2
- Pet friendly
- Balcony
- Built in cupboards
- Laundry
- Patio
- Pool
- Study
- Kitchen
- Garden
- Scullery
- Family TV room
- Fireplace
- Guest toilet