5 Bedroom House in Savannah Hills
A Home of Distinction | Five Bedrooms, Beautiful Entertaining & Greenbelt Views. Exclusive Mandate
Accepting Offers from R 4 950 000
Set within Savannah Hills Estate in Midrand, this exceptional five-bedroom residence welcomes you through an impressive entrance hall defined by soaring double-volume ceilings and an abundance of natural light. There is an immediate sense of space, warmth and elegance as you enter this beautifully considered family home.
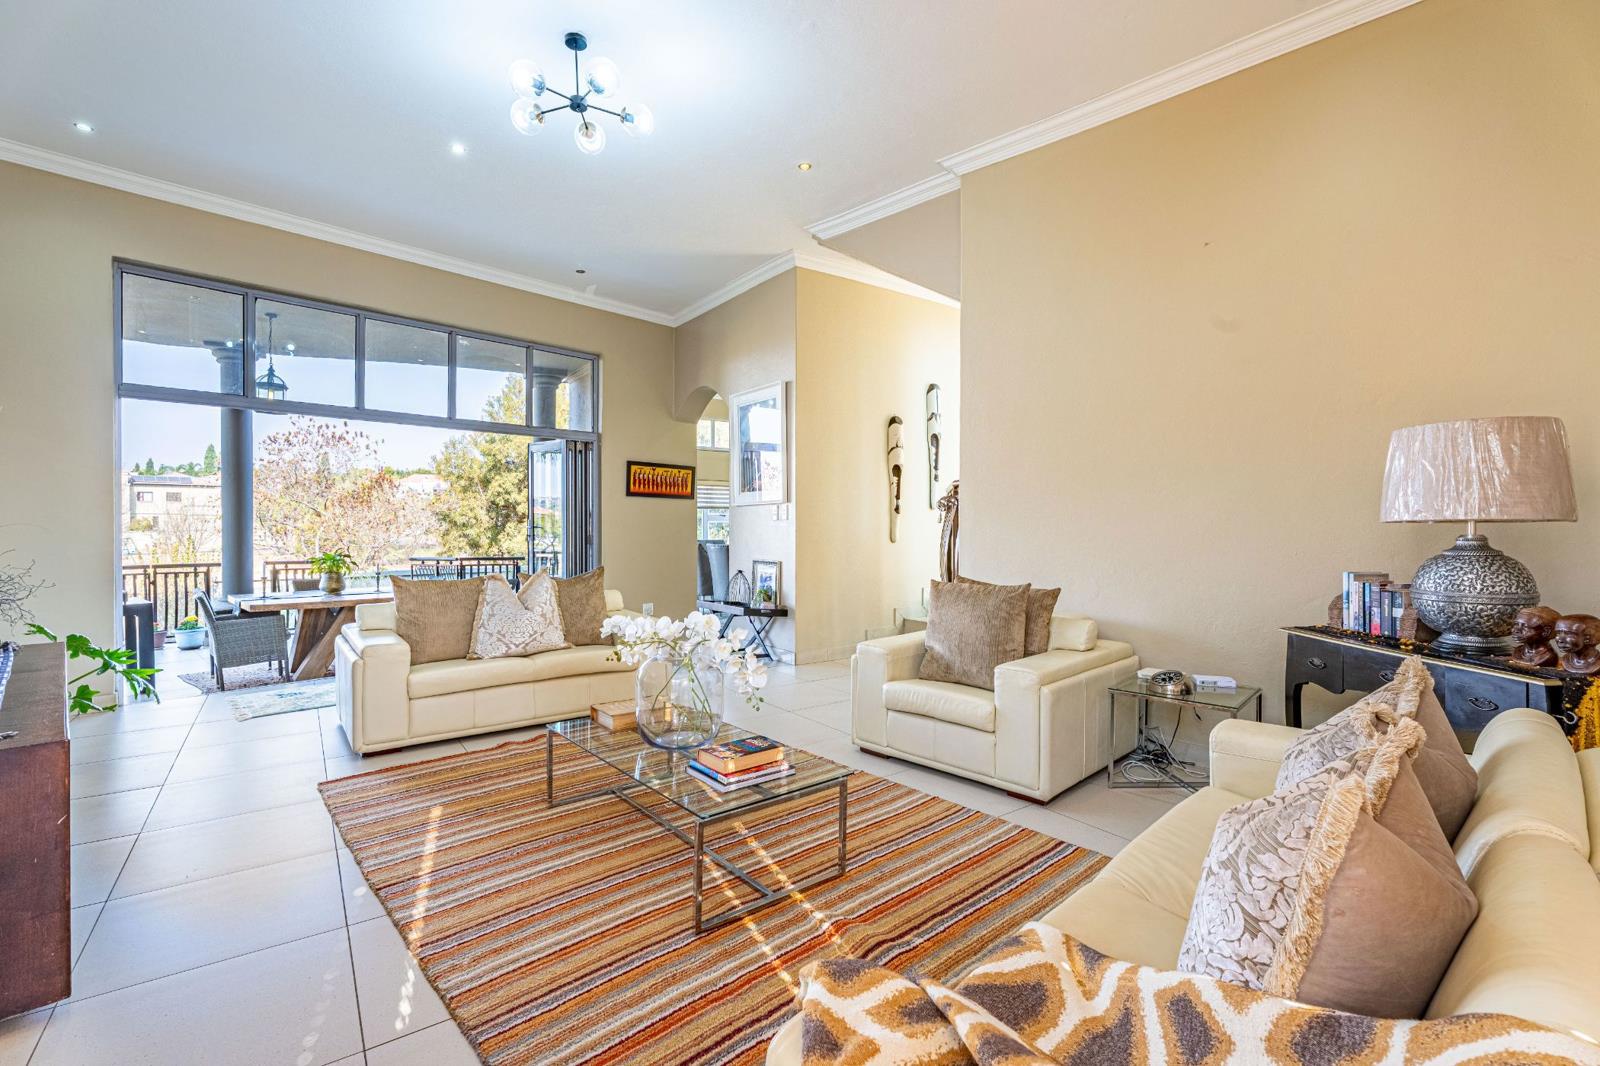
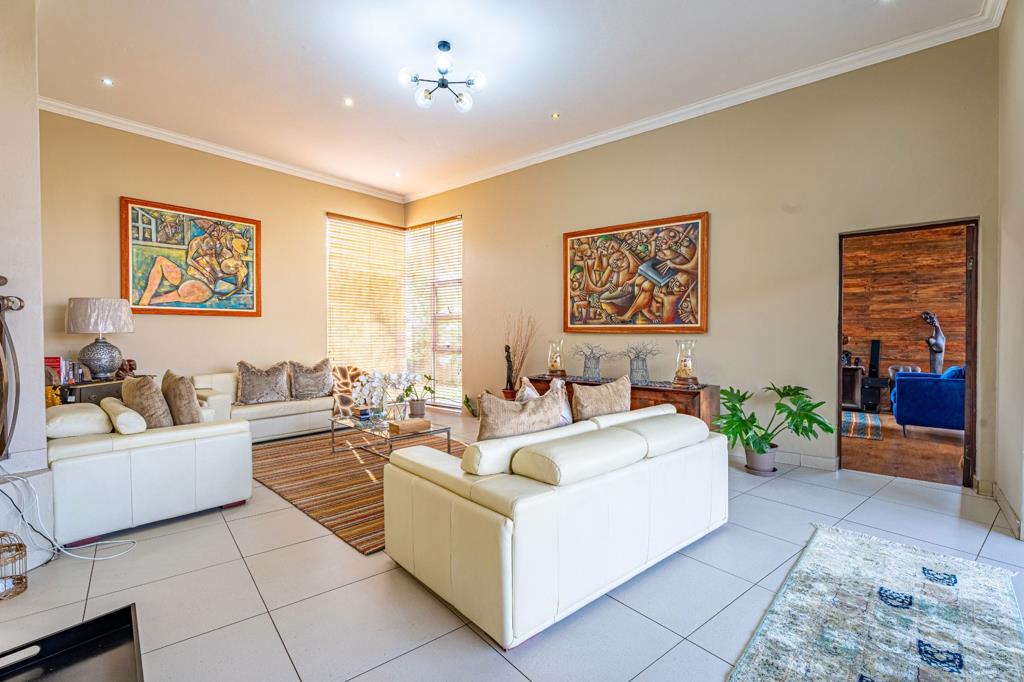
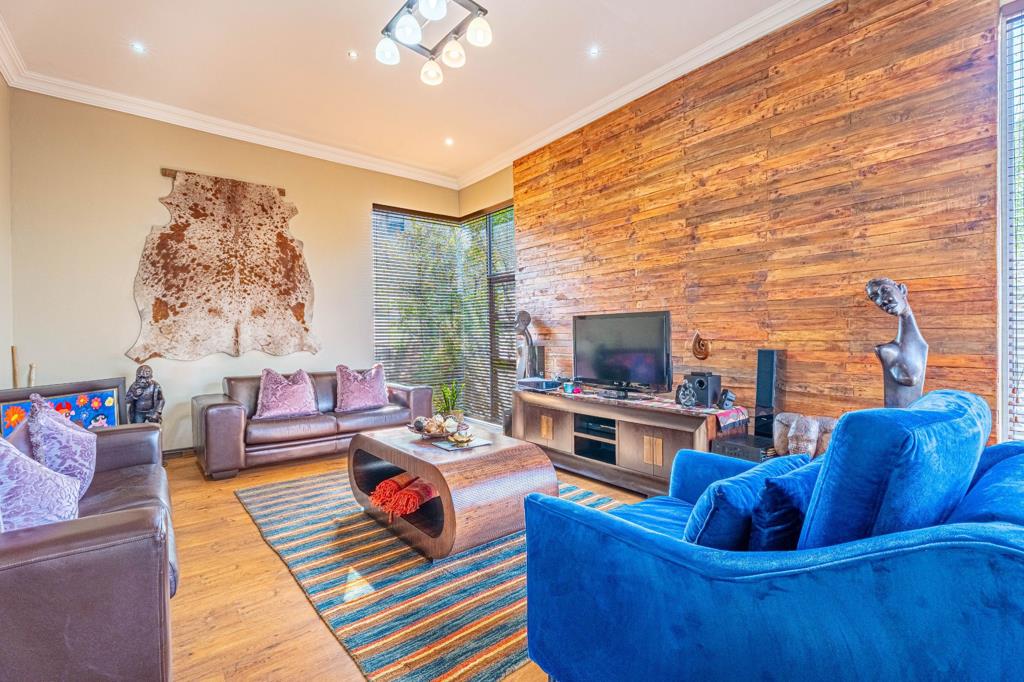
From the moment you enter, the home feels warm, considered and inviting. The thoughtfully designed TV lounge creates an intimate space to relax, featuring a striking wooden backdrop and rich wooden flooring. This flows naturally into the formal lounge, where an abundance of natural light pours through the home and draws you towards the expansive covered patio.
Framed by aluminium stacker doors, the patio opens almost entirely to the garden, creating a seamless connection between the interior and exterior. Here, afternoons are spent overlooking the established garden, built-in braai and, most notably, the tranquil greenbelt beyond. The uninterrupted natural outlook brings wonderful privacy and an abundance of birdlife directly to your doorstep.
At the heart of the home is the impressive kitchen a space designed not simply for cooking, but for gathering. A central island with gas hob forms the focal point, complemented by a sophisticated combination of light and darker wood cabinetry. The dining area is beautifully integrated into the kitchen, creating a warm and sociable space for everyday family meals or relaxed entertaining.
A spacious separate scullery provides excellent additional storage and accommodates three appliances.
The ground floor further offers a generous guest bedroom with an en-suite bathroom, a quiet and beautifully light study, and a guest bathroom. A double automated garage provides secure parking, with additional staff accommodation adding further practicality.
The primary suite is wonderfully private and generously proportioned, offering its own lounge, walk-through dressing area, and a full en-suite bathroom with a double vanity. A private balcony overlooks the greenbelt, creating a peaceful retreat at the end of the day, or a morning coffee in bed.
The additional upstairs bedrooms are equally well-appointed, each with their own en-suite bathrooms. The fifth bedroom on the opposite wing of the home, also offers an ensuite bathroom, private lounge and private balcony a home offering private sanctuaries for each family member.
Several of the bedrooms open onto private balconies overlooking the greenbelt, while air-conditioning throughout the bedrooms ensures year-round comfort.
One of the home''s most appealing features is the expansive entertainer''s balcony upstairs, bathed in beautiful afternoon sunshine. It could also be enclosed or covered to create additional under-roof living space.
Practicality has not been overlooked, with a battery inverter backup power system providing added peace of mind during power interruptions.
Property details
- Listing number T5601178
- Property type House
- Listing date 27 Aug 2026
- Land size 1 142 m²
- Rates and taxes R 2 417
- Levies R 1 980
Property features
- Bedrooms 5
- Bathrooms 5
- En-suite 4
- Garage parking 2
- Pet friendly
- Patio
- Pool
- Security post
- Tennis court
- Garden
- Built In braai
- Irrigation system