7 Bedroom House in Savannah Hills
Magnificent 7-Bedroom Family Residence
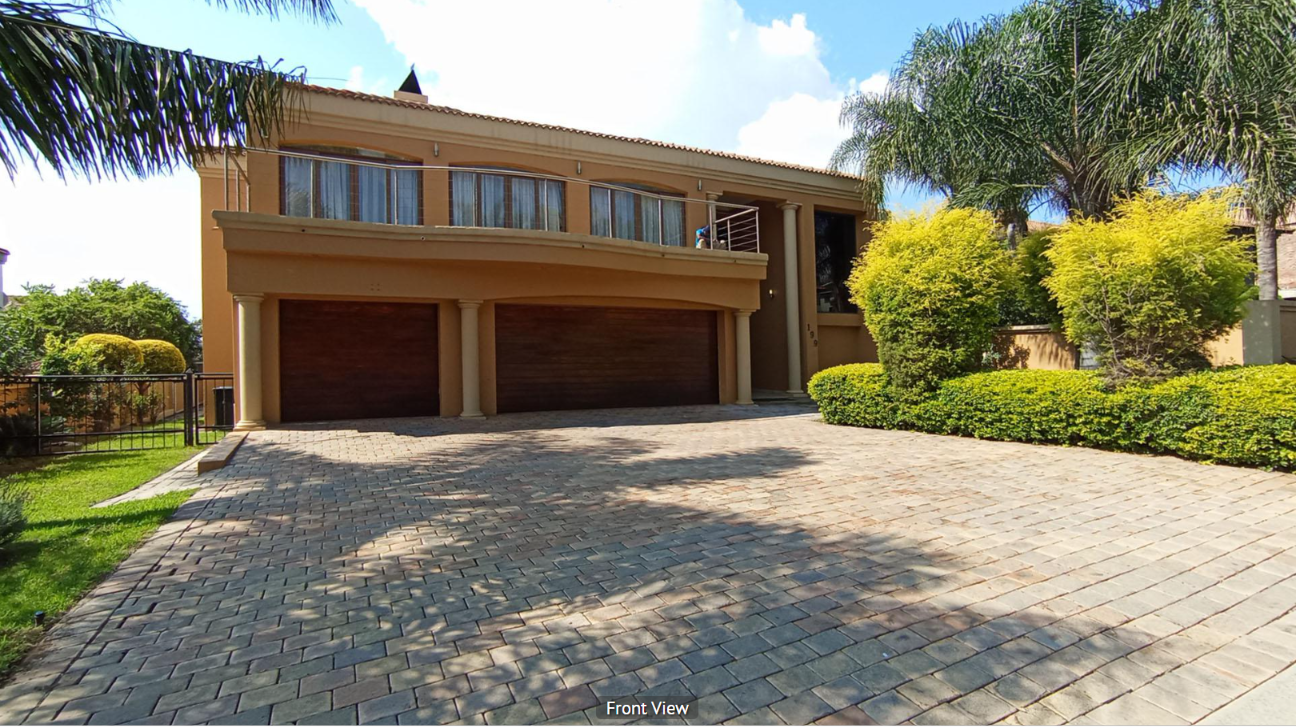
Welcome to this expansive 7-bedroom, 6-bathroom family home that perfectly balances grand proportions with comfortable, everyday living. The property commands attention from the moment you arrive, featuring a stately sandy-toned facade, an extensive paved driveway, and multiple wooden garage doors. The beautifully manicured exterior is complemented by tropical palm trees, lush greenery, and a large upper-level balcony framed by sleek glass balustrades, setting a tone of elegance and space.
Step inside to discover sprawling open-plan spaces that include two distinct living rooms, providing ample room for both formal entertaining and relaxed family lounging. The impressive 53-square-meter main lounge is grounded by light tiled flooring and warm, inviting walls, offering a welcoming atmosphere enhanced by a built-in fireplace and seamless outdoor access through large glass doors. This living area flows effortlessly into an open dining space and a sophisticated 17-square-meter modern kitchen. The kitchen serves as a breathtaking focal point, boasting sleek white handle-less cabinetry, double eye-level ovens, and a massive central island with integrated cooking facilities and bar seating, all beautifully offset by a striking textured feature wall.
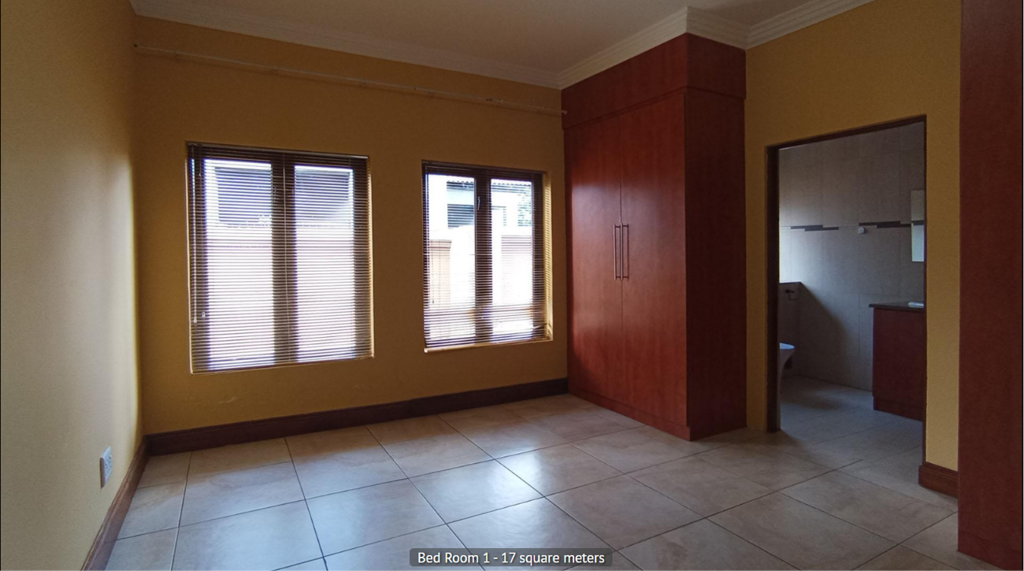
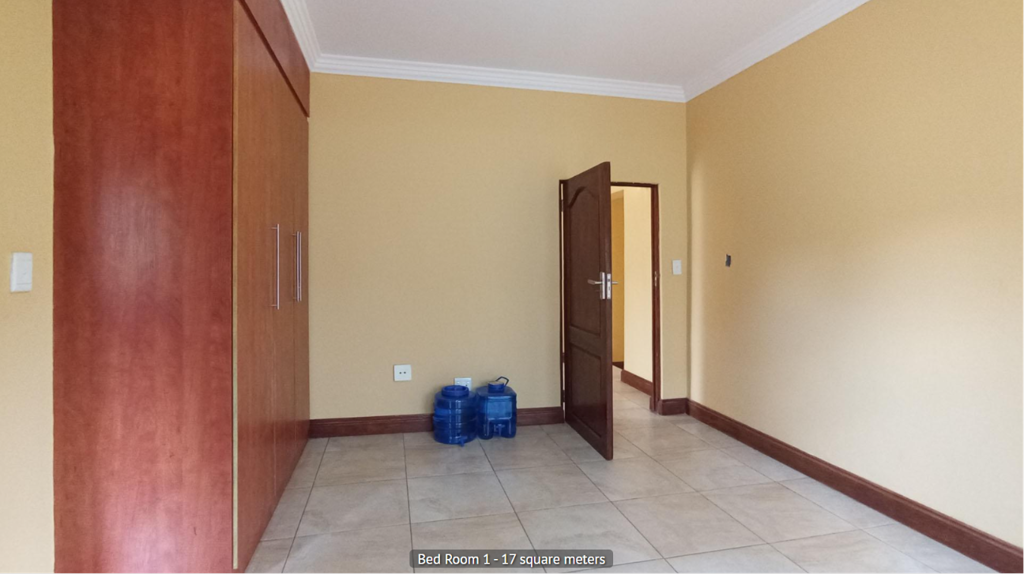
Designed to accommodate large or extended families, the homes seven generous bedrooms and six bathrooms ensure total comfort and privacy. A featured 17-square-meter bedroom showcases ample wooden built-in cupboards, light tiled flooring, and large windows fitted with wooden blinds. It connects to a sleek 8-square-meter bathroom complete with neutral floor-to-ceiling tiling, a modern vanity setup, and a spacious walk-in shower detailed with charming checkered floor tiles. Finally, for professionals or students, a dedicated 27-square-meter study provides a bright, quiet retreat featuring elegant glass-paneled wooden doors, making it the perfect home office environment.
Property details
- Listing number T5671426
- Property type House
- Listing date 28 Oct 2026
- Land size 758 m²
- Floor size 674 m²
- Rates and taxes R 1 500
- Levies R 3 000
Property features
- Bedrooms 7
- Bathrooms 6
- Lounges 2
- Dining areas 1
- Garage parking 3
- Open parking 2
- Flatlets
- Pet friendly
- Balcony
- Laundry
- Patio
- Pool
- Security post
- Study