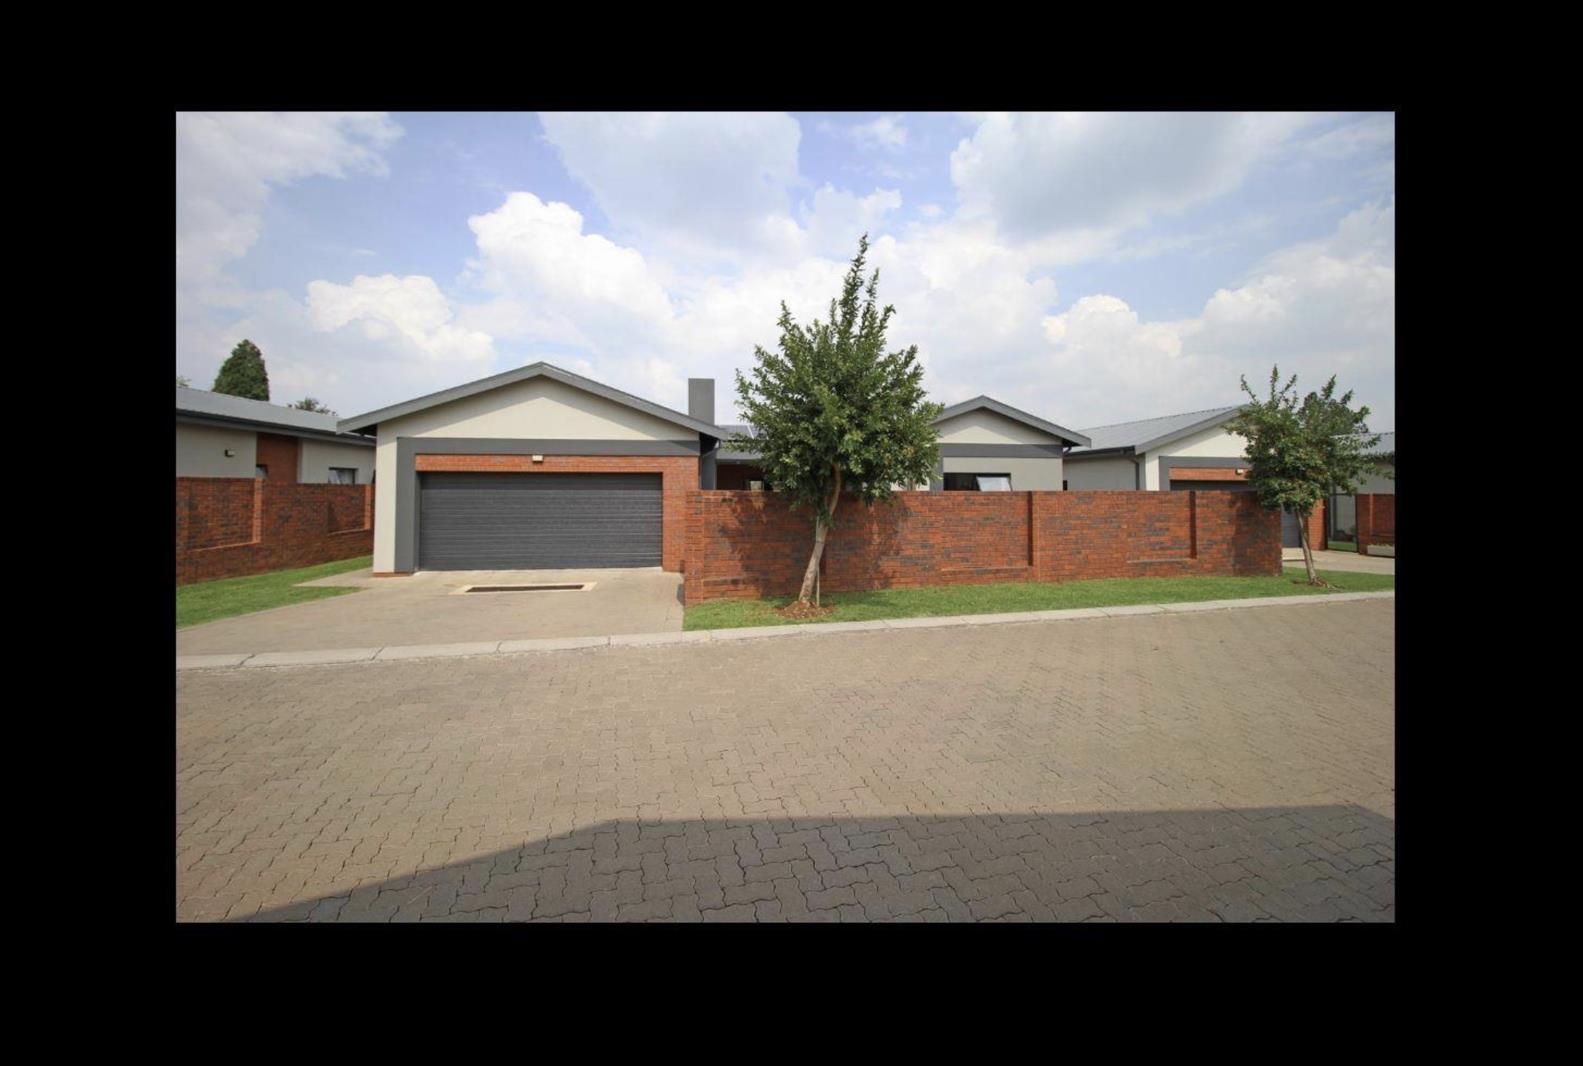
3 Bedroom House in Vorna Valley
Inviting Serious Buyers to View
Step into this beautifully designed home offering an expansive open-plan layout that seamlessly connects the kitchen, dining area, and loungecreating a natural flow while still maintaining distinct, functional spaces.
The kitchen combines style and practicality, featuring ample counter space, generous storage, and room for all your appliancesperfect for everyday living and entertaining.
The dining area is spacious and welcoming, ideal for family meals or hosting guests. Natural light floods the space through doors that open onto a covered patio, effortlessly blending indoor and outdoor living.
The lounge provides a more intimate retreat, with large stacking doors leading directly to the patio and gardenenhancing the homes connection to its serene outdoor spaces.
This stunning residence offers:
3 well-sized bedrooms
2 full bathrooms, including a luxurious en-suite in the spacious main bedroom
Additional Features:
Private prayer room or study off the dining area
Guest toilet
Backup water system JoJo tank
Inverter and battery system
Air conditioning
Solar geyser
Secure double garage
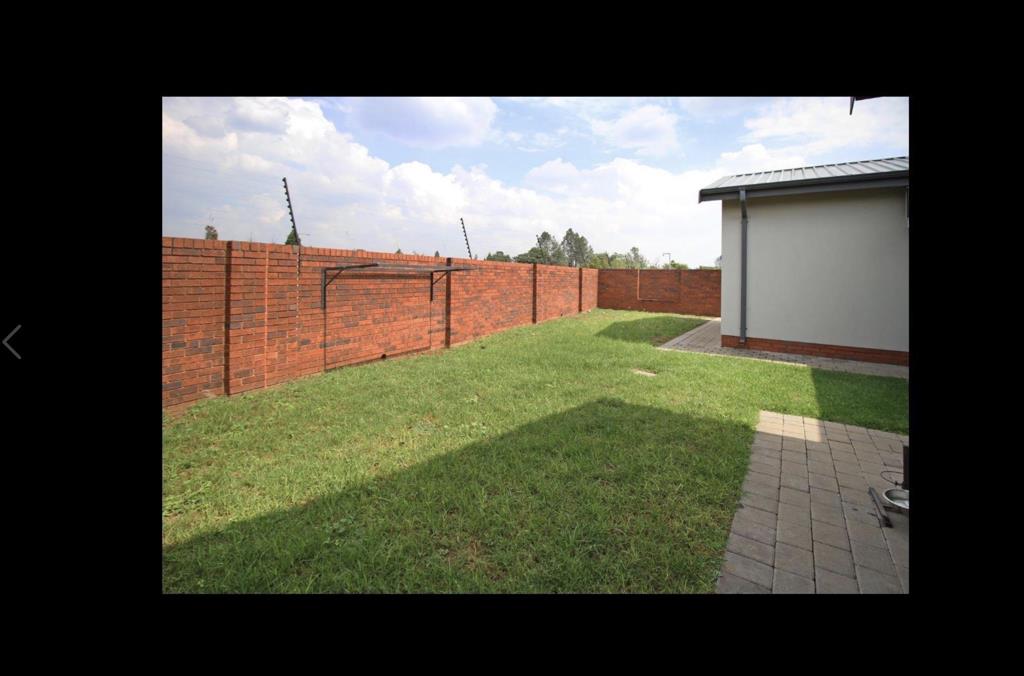

Exclusive-use garden
24-hour manned security for peace of mind
This is a well-loved and meticulously maintained homeready for you to move in and enjoy comfort, style, and security.
Property details
- Listing number T5553188
- Property type House
- Listing date 15 Jul 2026
- Land size 173 m²
- Floor size 173 m²
- Rates and taxes R 1 943
- Levies R 3 367
Property features
- Bedrooms 3
- Bathrooms 2.5
- En-suite 1
- Garage parking 2
- Access gate
- Alarm
- Built in cupboards
- Fenced
- Security post
- Wheel chair friendly
- Kitchen
- Garden
- Intercom
- Electric fencing
- Family TV room
- Paving
- Built In braai