4 Bedroom House in Vorna Valley
Space to Live. Space to Grow. Space to Breathe.. This is one of those increasingly rare family homes where the rooms are genuinely generous, the layout makes sense, and there is proper space for a family to live comfortably.
Set on a large stand in sought-after Vorna Valley, this substantial home offers approximately 453m² under roof and has been designed around practical family living and entertaining on a scale that is becoming difficult to find.
The home offers three spacious en-suite bedrooms, all with dressing rooms, giving everyone their own private space. There is also a fourth bedroom or study which works perfectly for working from home, guests, or a teenager needing a bit more independence.
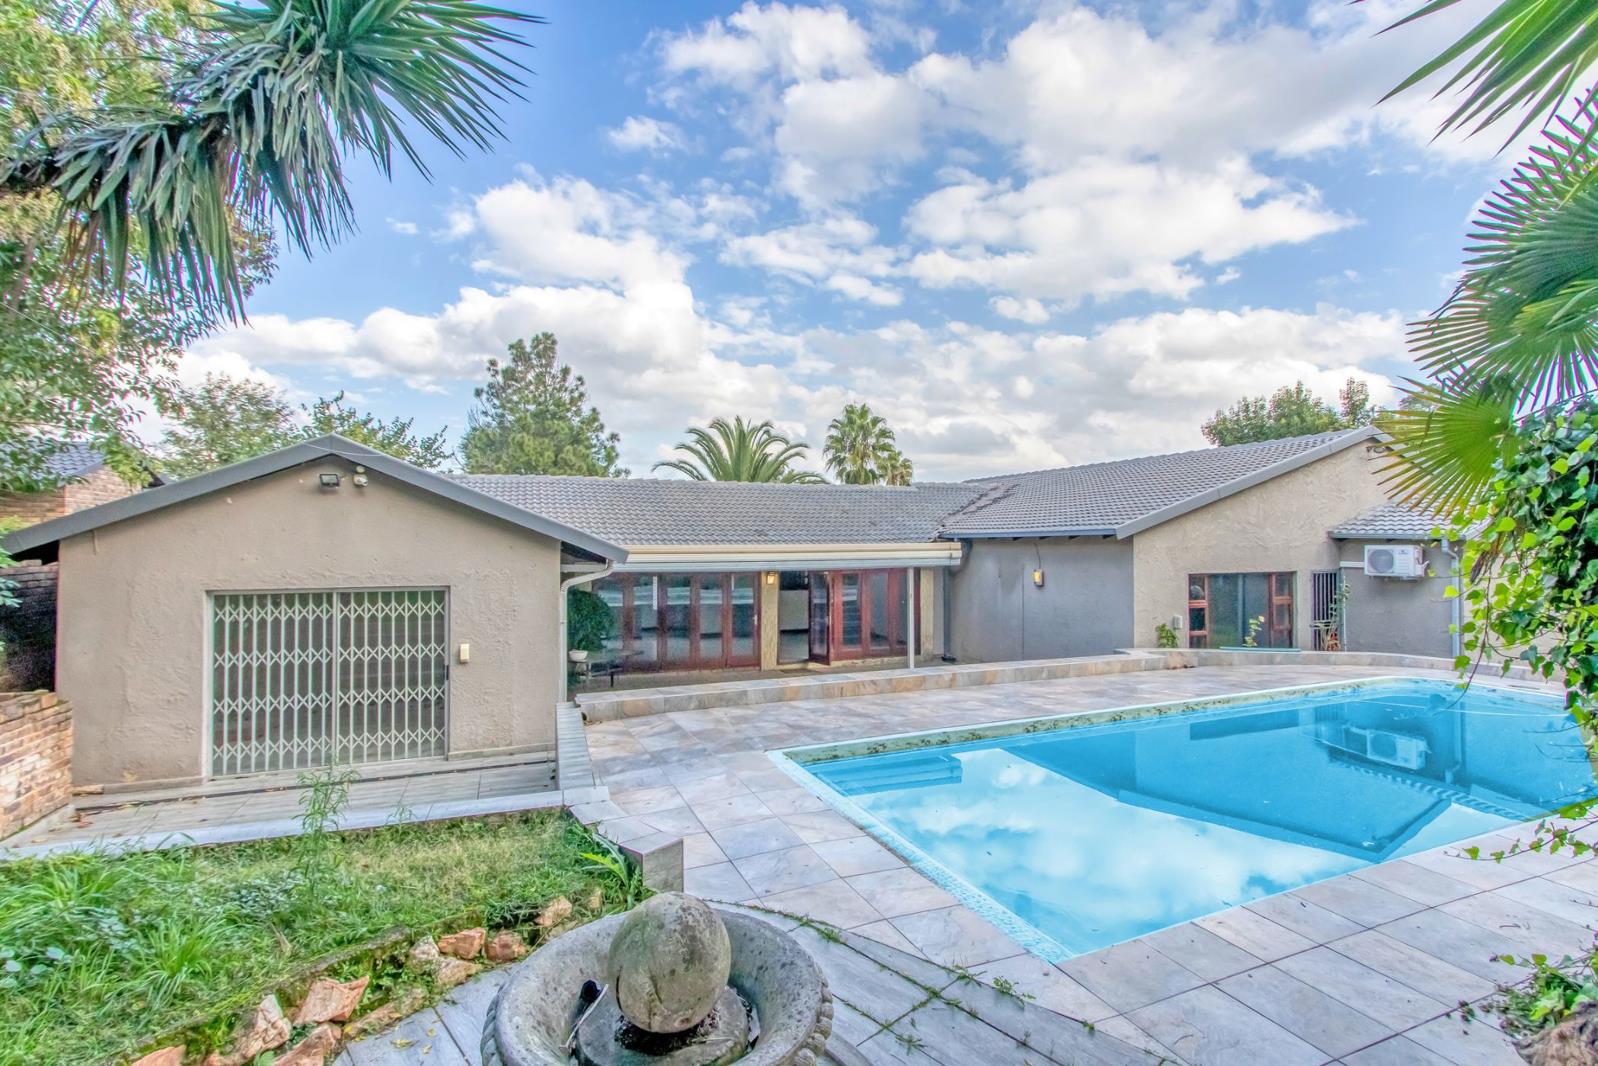
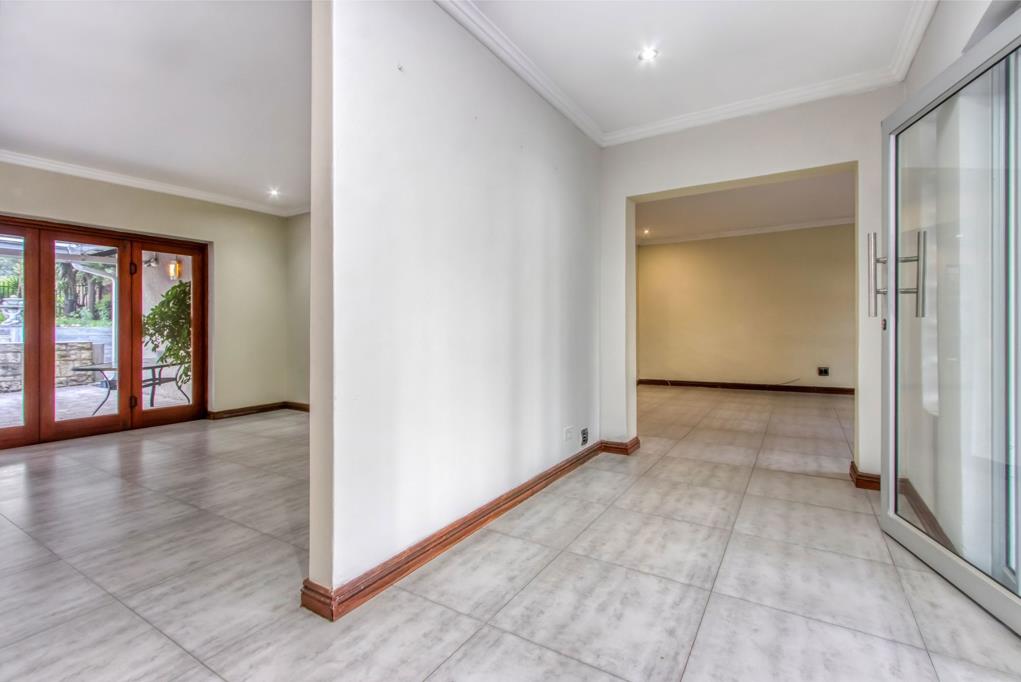
The living areas are comfortable and inviting, with beautiful wooden stacking doors opening out to the pool and garden and creating an easy flow between indoors and out.
The kitchen is properly sized not just for show with granite countertops, ample cupboard space, a separate scullery, and excellent storage throughout the home. There is also a formal lounge, family room, open-plan dining area, guest cloakroom, double garage, and additional off-street parking.
Features include:
3 large en-suite bedrooms with dressing rooms
Study or 4th bedroom
Spacious open-plan living and dining areas
Formal lounge
Wooden stacking doors opening to the pool area
Large kitchen with separate scullery
Excellent storage space throughout
Swimming pool and garden
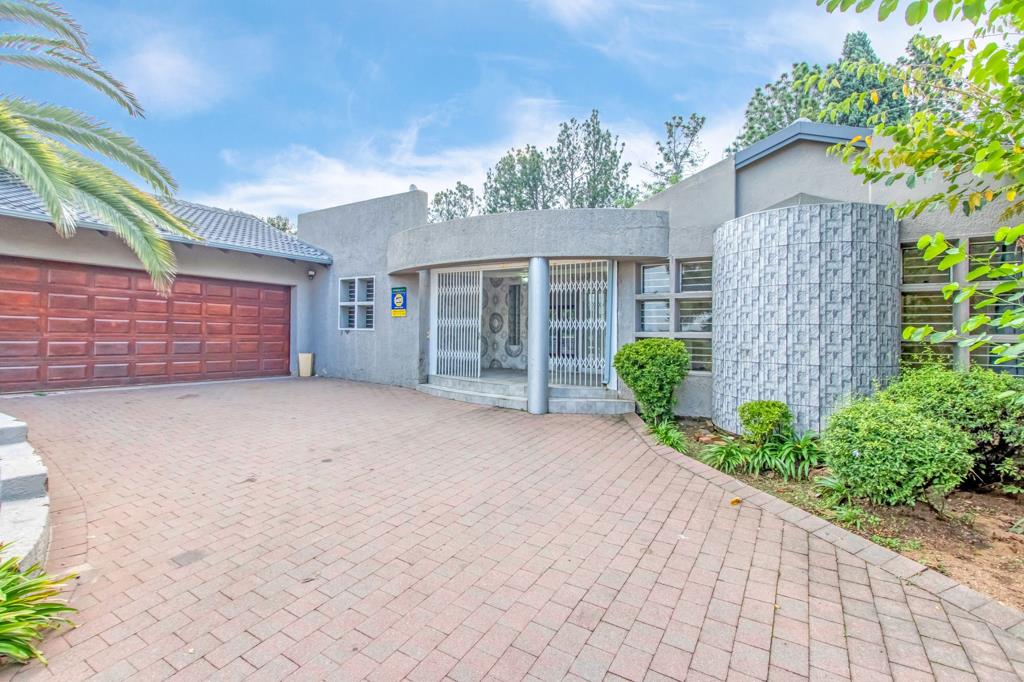
Double garage plus additional parking
Large 1,283m² stand
This is a solid, comfortable home with real presence and versatility ideal for a family wanting space without losing warmth and practicality.
The seller is serious about achieving a sale and is willing to consider reasonable offers from qualified buyers.
Viewing is highly recommended.
Property details
- Listing number T5494789
- Property type House
- Listing date 21 May 2026
- Land size 1 283 m²
Property features
- Bedrooms 4
- Bathrooms 4
- En-suite 3
- Lounges 3
- Garage parking 2
- Open parking 2
- Built in cupboards
- Fenced
- Pool
- Study
- Entrance hall
- Kitchen
- Garden
- Scullery
- Guest toilet
- Aircon