4 Bedroom House in Chartwell
The Bush Lodge. An exceptional residence where refined country living meets effortless elegance.
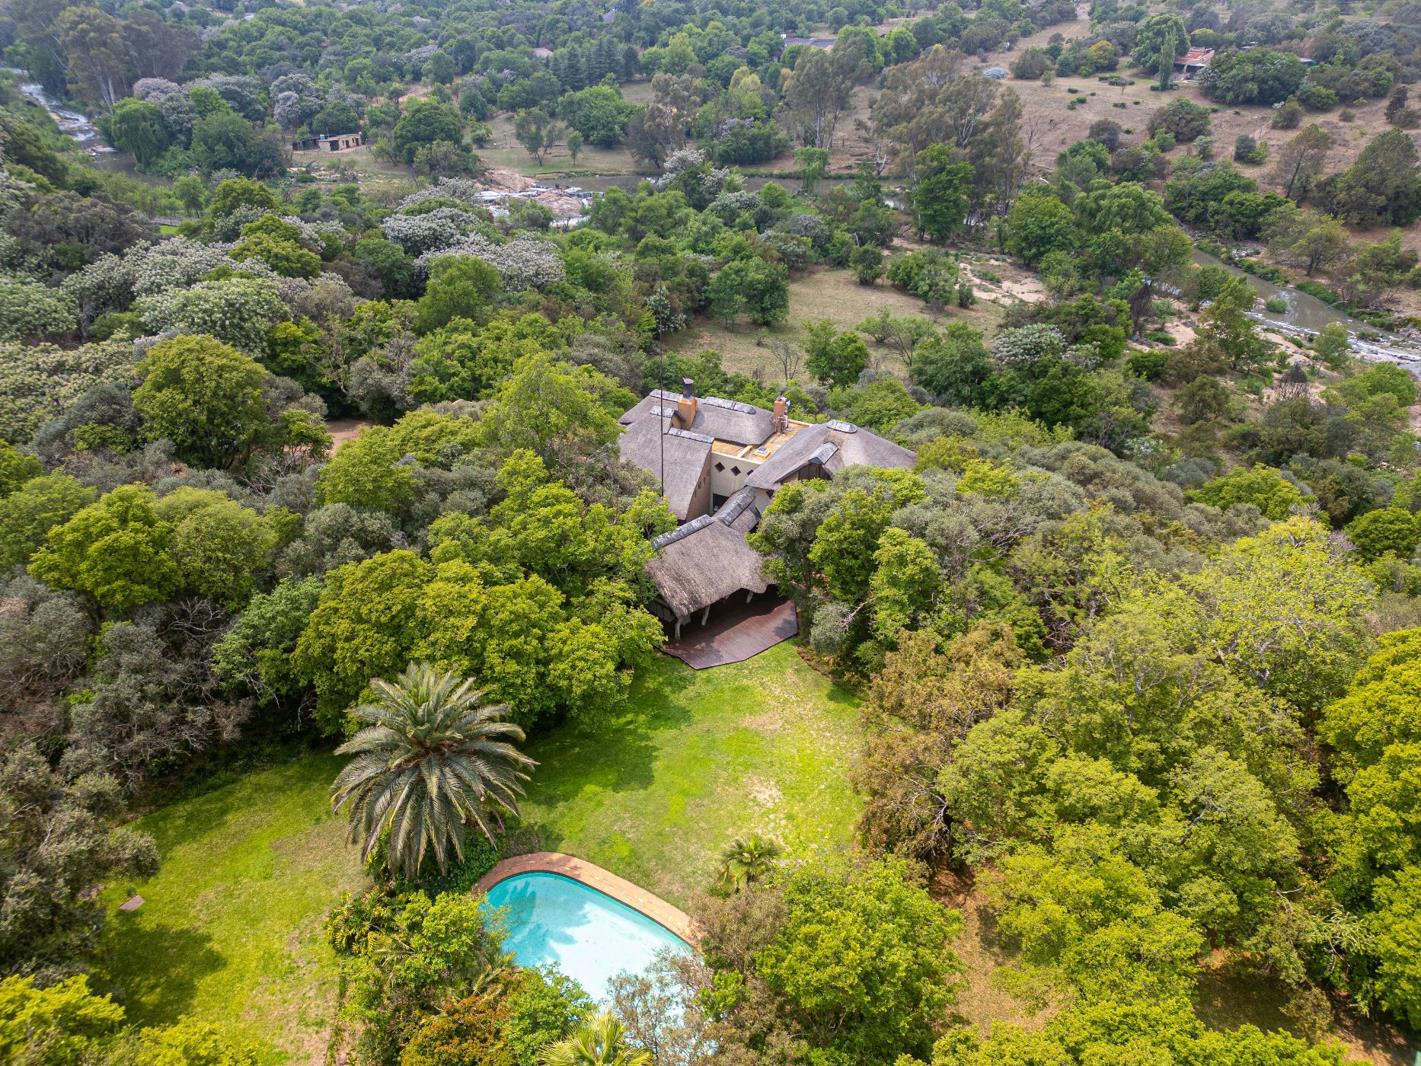
Set on approximately 8,800 square metres of land, this exquisite double-storey thatch home is privately positioned within a beautiful woodland setting, with captivating views over the river below.
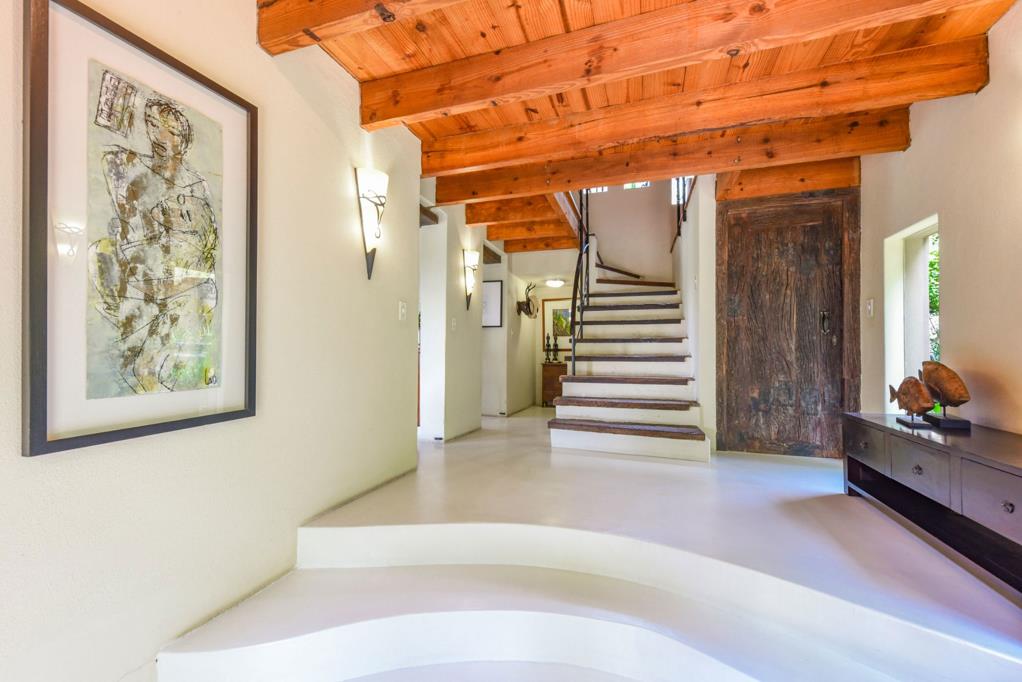
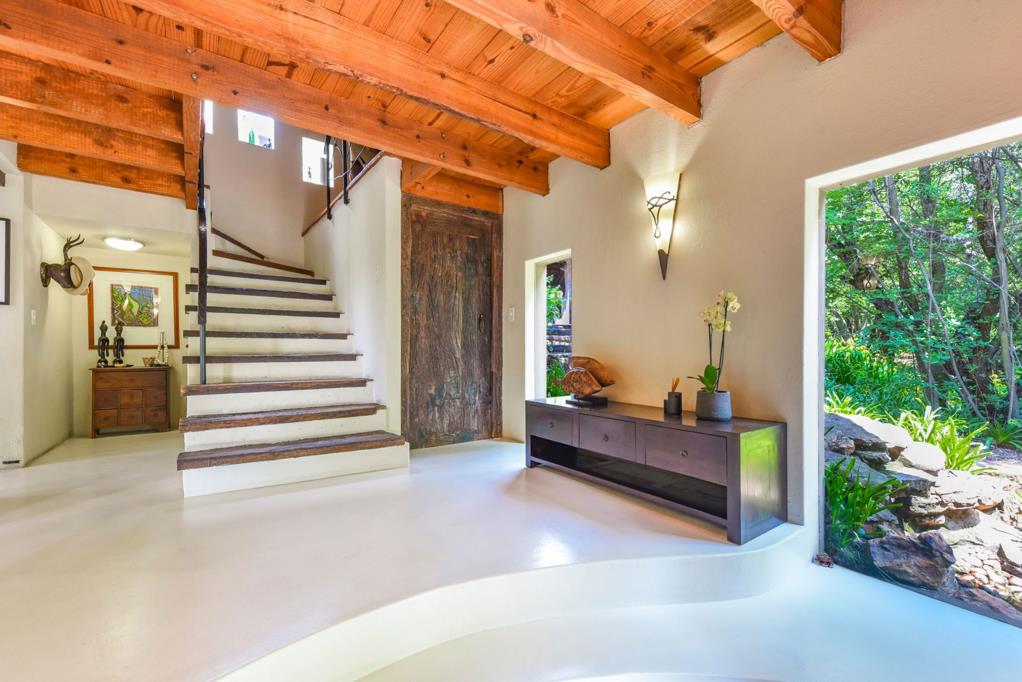
The four bedroom, four bathroom residence is light-filled and generously proportioned, with modern screed flooring and a seamless flow between its elegant reception spaces. The country-style kitchen is beautifully appointed for both family living and entertaining, featuring a walk-in pantry and separate scullery.
A striking double-volume lounge with dual fireplace forms the centre piece of the home, complemented by a separate dining room and expansive views. The wraparound patio, accessible from all the reception areas including the kitchen, creates an effortless transition to the outdoors and a private rock pool perfect for summer entertaining and relaxed evenings.
A mezzanine-level office and character- filled stone wine cellar add further distinction, while the generous lapa overlooks landscaped gardens and a second pool, providing an idyllic setting for entertaining or family gatherings.
Practical features include triple automated garages, two storerooms, staff accommodation, excellent security, an irrigation and a solar system designed to assist with energy efficiency.
A truly special property, offering generous accommodation, exception entertaining spaces and a wonderful connection to nature, all within a serene and highly desirable setting.
A rental- producing cottage at an additional R2 100 000 is situated on the adjoining portion giving the option to purchase both properties as one entity and presenting an attractive opportunity to acquire additional accommodation and income generating potential alongside the main residence.
This home is conveniently situated close to Broadacres Shopping Centre, Fourways Mall and Fourways Life Hospital, with a selection of reputable schools nearby including Crawford College, Dainfern College, Curro Chartwell, Montessori Eco School and Steyn City School.
Offering an enviable lifestyle, this is an exceptional opportunity to secure a home that combines everyday convenience with quality living.
Property details
- Listing number T5539780
- Property type House
- Listing date 2 Jul 2026
- Land size 8 808 m²
- Floor size 448 m²
- Rates and taxes R 1 958
Property features
- Bedrooms 4
- Bathrooms 4
- En-suite 2
- Lounges 4
- Garage parking 3
- Pet friendly
- Balcony
- Built in cupboards
- Deck
- Fenced
- Patio
- Pool
- Staff quarters
- Storage
- Study
- Entrance hall
- Kitchen
- Garden
- Scullery
- Electric fencing
- Family TV room
- Fireplace
- Guest toilet
- Irrigation system
- Lapa