5 Bedroom House in Chartwell
Under African SkiesA Country Mansion inspired by the rustic villas and vineyards of Tuscany
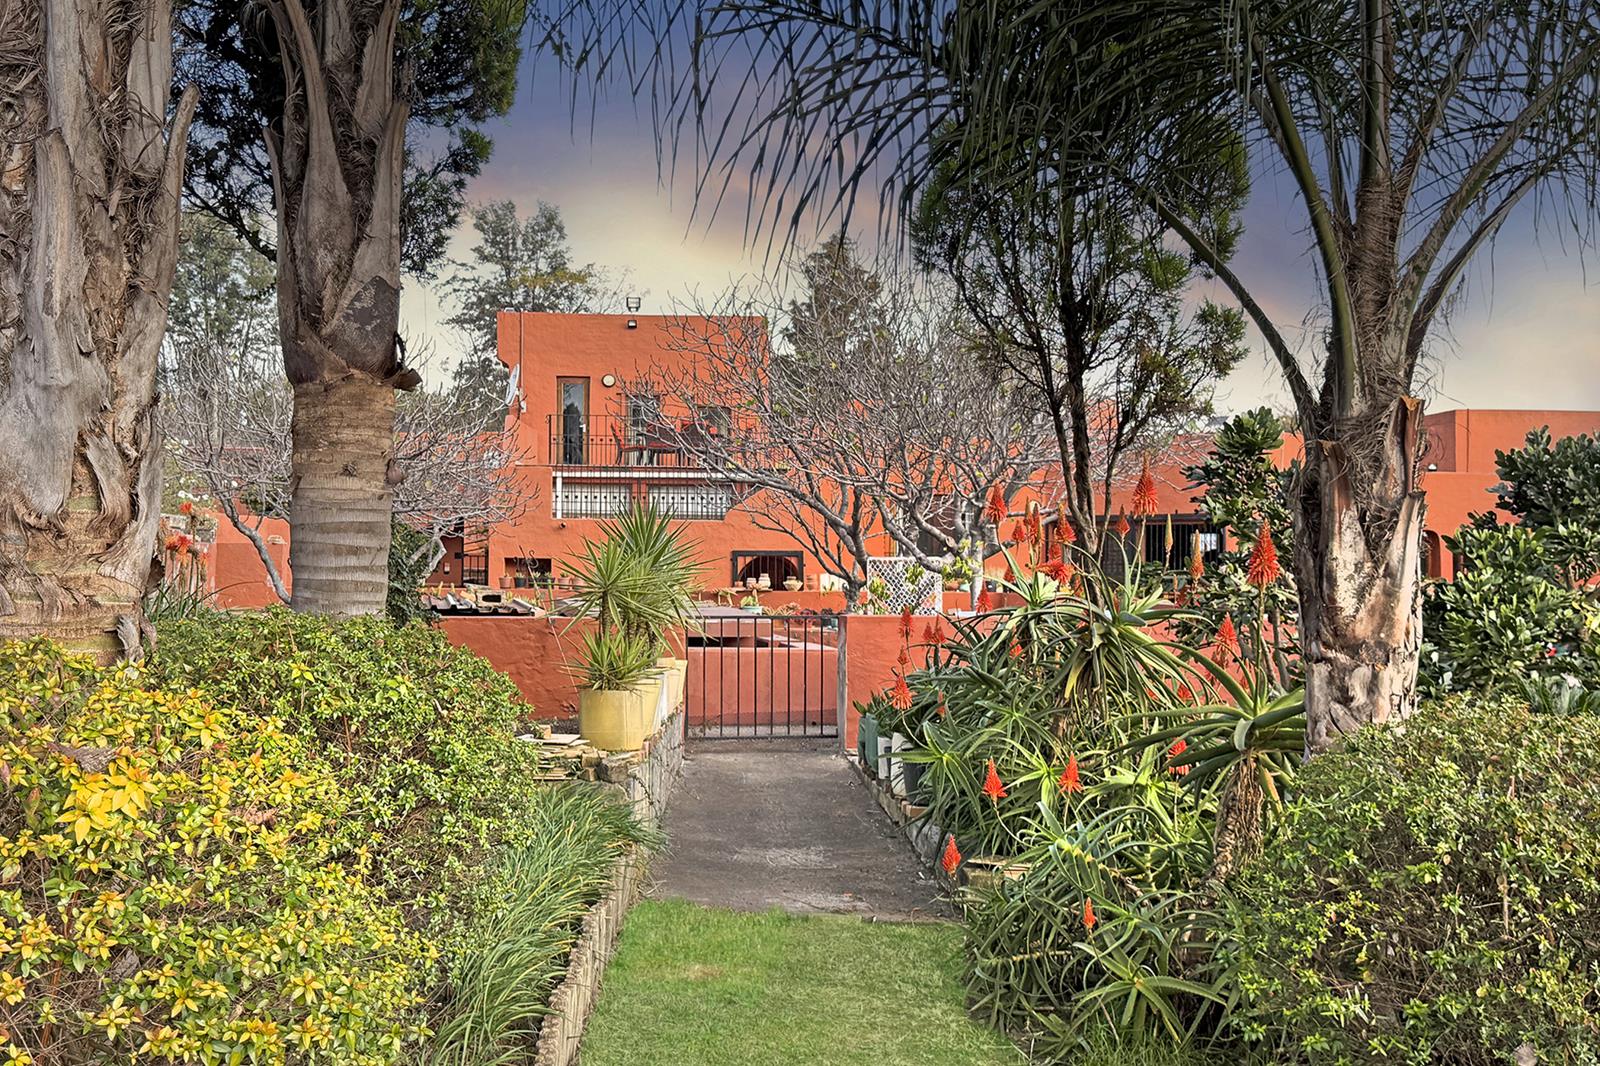
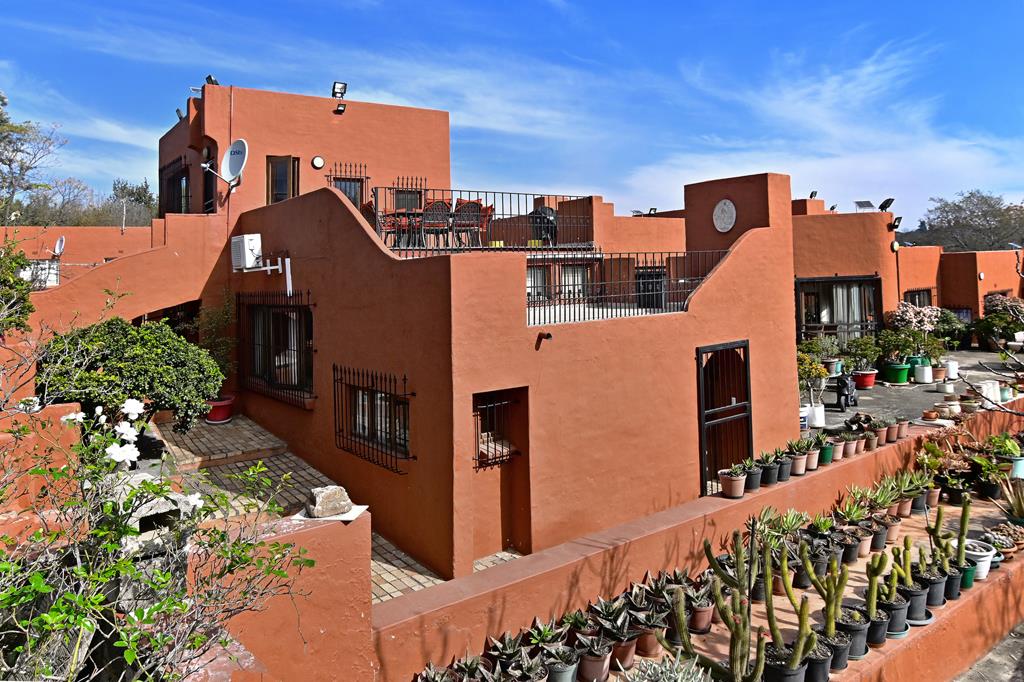
The private tree-lined approach leads you off Cladon straight into calm countryside. The mansion appears through the trees, arched windows and burnt sienna textured walls, giving it that warm Tuscan villa feel, but set deep in Chartwell Country Estate,
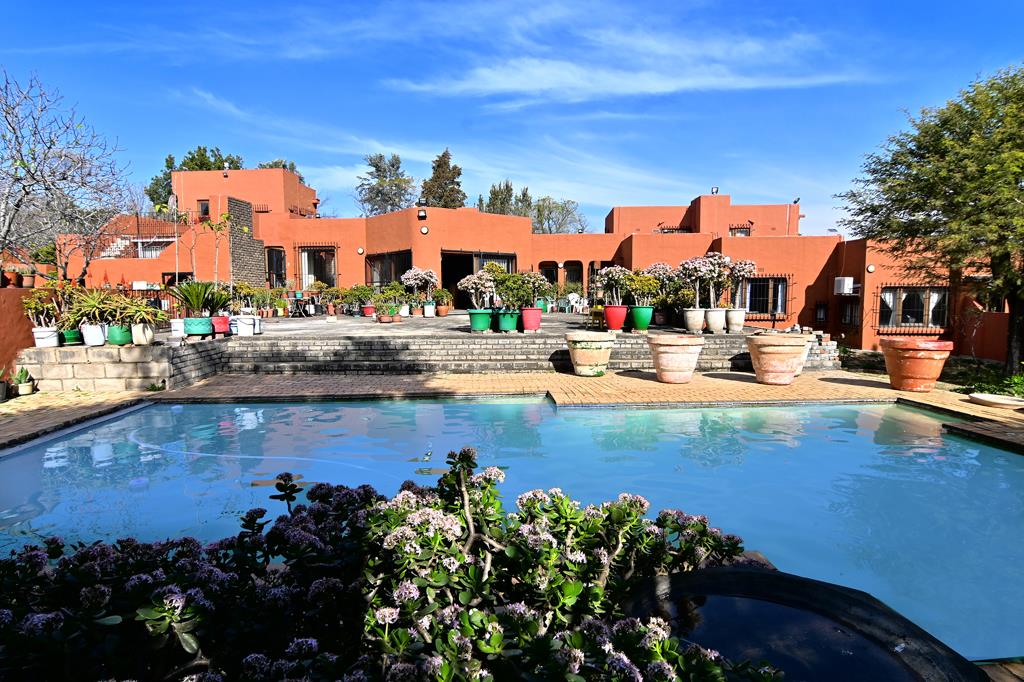
Inside, the home flows between Old World charm and modern comfort with multiple receptions, four generous reception spaces for family living and big entertaining. Main lounge anchors around the fireplace, one side for cozy winter nights, the other side opening straight into the kitchen. A dramatic fire place runs floor to ceiling, built big and bold, exposed timber beams and thick walls create atmosphere in the open-plan lounge and dining spaces. The kitchen is built around a central island, perfect for cooking while facing the main living area. Off the kitchen youve got a proper breakfast nook, scullery and walk-in pantry. Second lounge plus formal dining flow off the granite island, with doors sliding wide to veranda and pool. Third reception space gives you a flex room, TV room or study. Set at the end of the upstairs passage your own studio or wellness corner. The balcony, steps straight out from the studio, big enough for a lounger. Youre up in the trees, so its treetop views and bird sounds. Warm stone finishes and glass frontage pull bushveld light through all day. Each space connects but still feels defined, so you get noise separation
without losing the open Tuscanseque flow, a unique home with multiple moods.The fireplace lounge for winter and veranda lounge for summer.
Steps lead up from the main living area to the private sleeping wing with twin bedrooms, facilitated by a full bathroom. That separation is the best part, downstairs for entertaining, upstairs for quiet. The main - suite wing is designed like a retreat with high ceilings and arched wall, a walk-in dressing area is complete with roman mosaic bathroom. Five bedrooms in total, the other two bedrooms off main living are generous and all catch treetop or countryside views.
Outdoors is all verandas, and terraced gardens, patios wrap around to a pool and built-in braaiboma area, indigenous trees, fruit trees, grapevines, birdlife and space to breathe. The property also comprises a wine cellar, two staff quarters, income generating two and half bedroom cottage with tenant in place or use for familyguests. Estate security, alarm system, borehole and tanks round it off.
Situated minutes away from Fourways, but feels like a different world. Within close proximity to important amenities to name a few, Lanseria International Airport, Heliport in Steyn City, Dainfern Golf course, Life hospital, private schools such as Croyden, Broadacres Academy and Unity College.
International relocation, owner ready to move. All written offers will be presented and considered.
Exclusive viewing Invitation:
Private viewing appointments available.
Personalized tours of the surroundings.
Property details
- Listing number T5561435
- Property type House
- Listing date 22 Jul 2026
- Land size 3.7 ha
- Rates and taxes R 3 200
Property features
- Bedrooms 5
- Bathrooms 3
- Lounges 1
- Dining areas 1
- Garage parking 2
- Pet friendly
- Balcony
- Patio
- Pool
- Security post
- Study
- Garden