4 Bedroom House in Chartwell
CONTEMPORARY COUNTRY LIVING ON 2.1 ACRES IN CHARTWELL NORTH
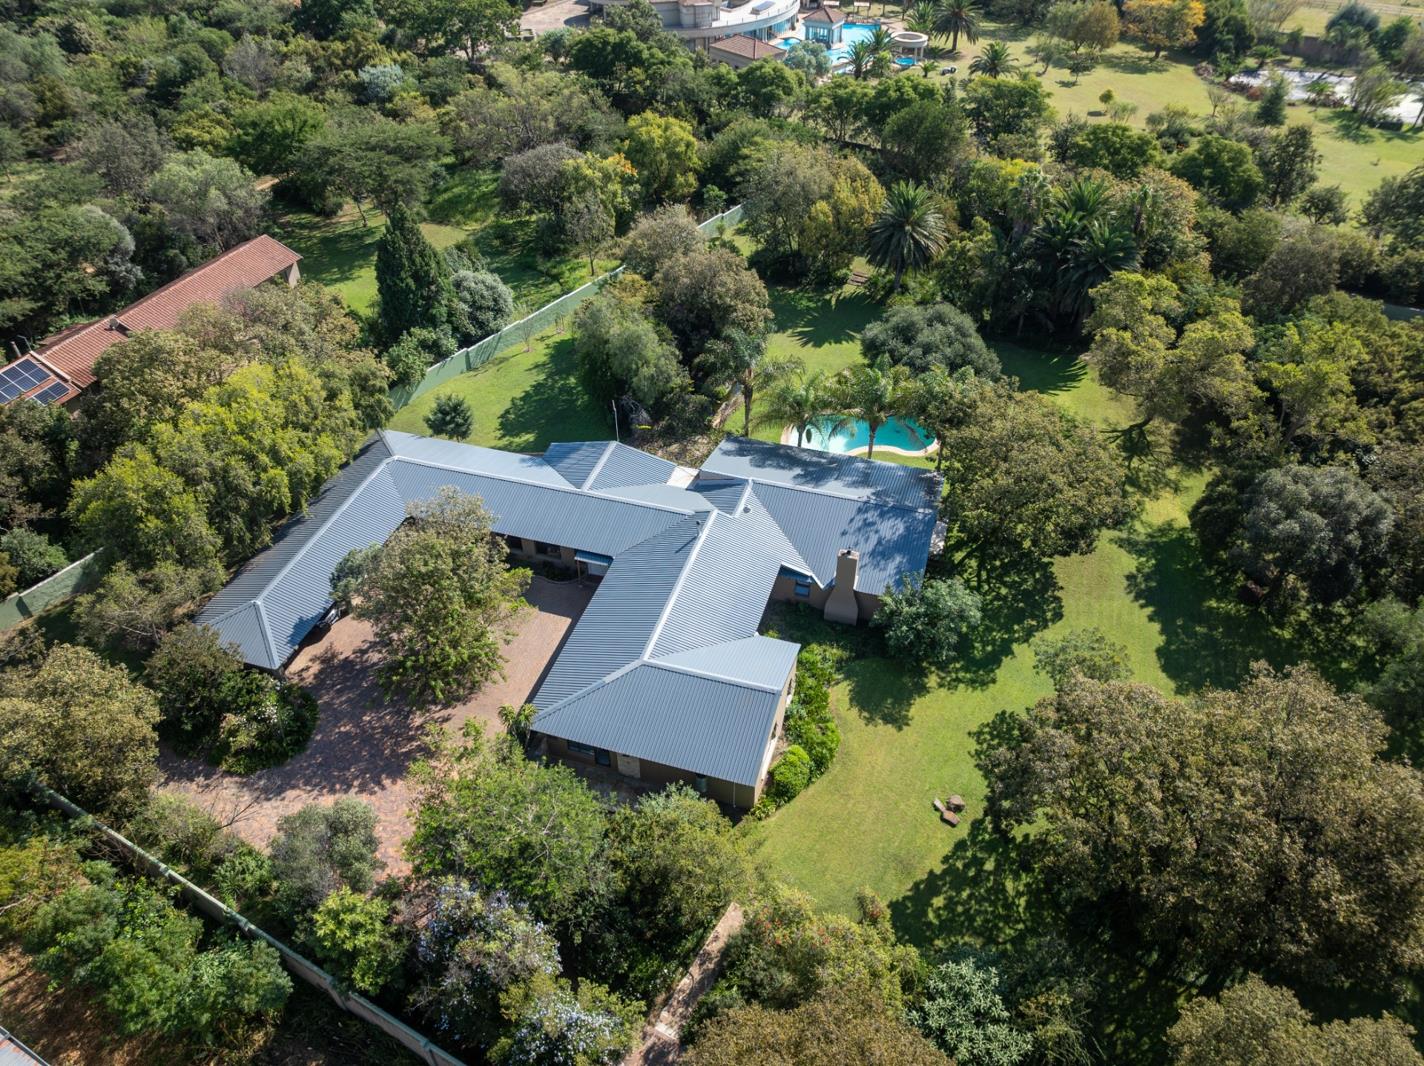
Set on an expansive 8,565m² stand in sought-after Chartwell North, this beautifully renovated contemporary farmhouse offers an exceptional combination of space, privacy, security, and relaxed country living within easy reach of Fourways, leading schools, and Lanseria International Airport.
With approximately 579m² under roof, the home has undergone substantial and considered renovation. The result is not simply impressive on arrival it is a home designed to make everyday living wonderfully comfortable. Generous proportions, excellent indoor-outdoor flow, established gardens and carefully considered infrastructure combine to create a property where peace of mind is as important as presentation.
A HOME THAT MAKES AN IMPRESSION - QUIETLY
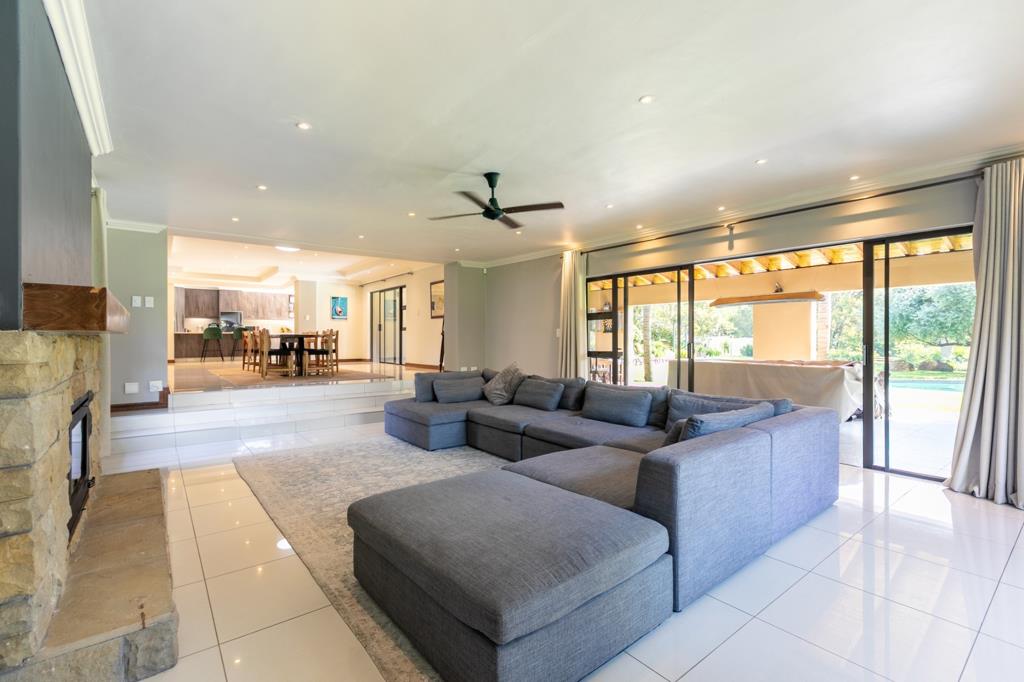
There is an understated quality to this home. The interiors are spacious, light and welcoming, with expansive open-plan living areas designed around both family life and entertaining.
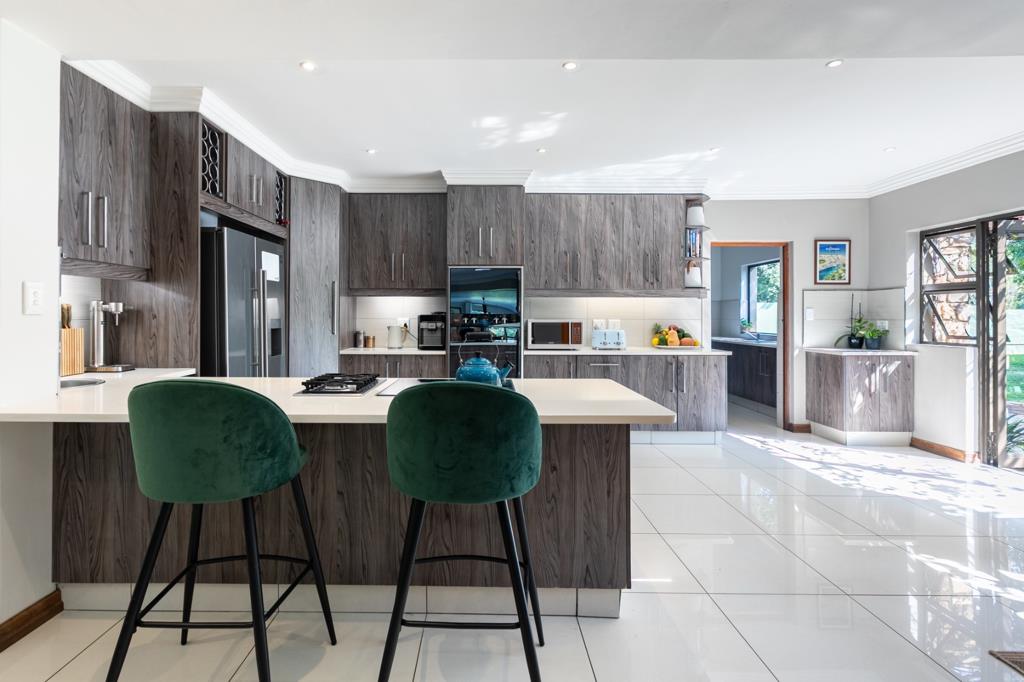
At the heart of the home is a beautifully appointed kitchen with gas and electric cooking, a double oven, and a separate scullery. The kitchen flows naturally into the skylit dining area and living spaces, with two slow-burning closed-combustion fireplaces adding warmth and atmosphere during Johannesburg winters.
Doors open the living areas onto generous outdoor entertainment spaces, including a large covered patio overlooking the swimming pool and landscaped gardens, as well as a second open stone patio with a built-in braai. It is an effortless connection between indoors and out and exactly the kind of space that makes country living so appealing.
FOUR GENEROUS BEDROOMS AND AN EXCEPTIONAL MAIN SUITE
The home offers four beautifully proportioned bedrooms and 2 bathrooms, and 2 separate guest toilets. The main bedroom is particularly impressive: a private retreat with two walk-in dressing rooms, air conditioning and a spacious en-suite bathroom featuring a spa bath, double vanity, double shower and an outdoor shower.
A separate guest suite with its own en-suite bathroom provides privacy and comfort for visiting family or guests, while the additional bedrooms offer built-in cabinetry and retractable mosquito screens. There is also a guest cloakroom conveniently positioned for visitors.
WORK FROM HOME WITHOUT COMPROMISING YOUR LIVING SPACE
One of the propertys standout features is the substantial home office second family lounge, complete with a full-wall library. Rather than trying to squeeze a desk into a bedroom or living area, this is a genuine work-from-home environment equally suited to a professional office, library, study, second lounge or quiet family retreat. Fibre connectivity further supports the practical requirements of working from home.
OVER TWO ACRES OF ESTABLISHED, LANDSCAPED GARDENS
Outside, the sense of space becomes even more apparent.
The approximately 2.1-acre stand is level, private and beautifully established, with mature trees, landscaped gardens, an established fruit orchard and automated irrigation. A large pond with a water feature adds another peaceful focal point to the garden. At the same time, the swimming pool and extensive outdoor spaces provide plenty of room for entertaining, children, pets and relaxed weekends at home.
Despite the propertys scale, the garden has been thoughtfully developed and equipped for practical maintenance.
EXCEPTIONAL WATER SECURITY
One of the propertys most valuable infrastructure features is its comprehensive independent water system. A strong borehole, stated at approximately 6,000 litres per hour, feeds a sophisticated water-management system incorporating:
9,000 litres of water storage
UV sterilisation
Triple-stage filtration
Pressurised water supply
Automated garden irrigation
For a substantial country property, this level of water infrastructure provides valuable additional security and convenience.
SECURITY AND PEACE OF MIND
Privacy and security have clearly been considered.
The property is positioned on a tarred road within a secure, controlled-access estate, supported by estate security, guards and patrols. Additional security features include high perimeter walls, an alarm system, intercom, controlled access and armed response.
The result is the privacy and space associated with Chartwell country living, complemented by multiple layers of security.
PRACTICAL INFRASTRUCTURE FOR A SUBSTANTIAL PROPERTY
Parking and storage are generous. A double garage, currently configured as a workshop, is complemented by covered parking for four additional vehicles. There is also a dedicated generator room, tool storage, additional storeroom and staff ablution facilities. The storeroom offers potential for conversion to staff accommodation if required. Generator ready and providing you with an alternative energy solution. The home is serviced by two geysers and fibre connectivity. A significant further investment was made in the installation of a new Chromadek roof in 2025, specified to coastal grade for enhanced durability.
COUNTRY TRANQUILITY WITHOUT GIVING UP CONVENIENCE
Chartwell offers something increasingly difficult to find in Johannesburg: genuine space and privacy without disconnecting from the city. The property is conveniently positioned for Steyn City School, Dainfern College and Crawford International Fourways, while Fourways Mall, Broadacres Shopping Centre and the wider Fourways precinct provide easy access to shopping, restaurants and everyday amenities. Lanseria International Airport is also within convenient reach.
A HOME DESIGNED FOR THE WAY YOU WANT TO LIVE
This is not simply a large four-bedroom home on a large stand. It is a thoughtfully renovated country residence where space, privacy, security, water infrastructure, beautiful established grounds and exceptional everyday convenience have already been brought together. For the buyer looking for room to breathe, room to work, room to entertain and room for family life while remaining connected to Johannesburg this is a property that deserves to be experienced in person.
KEY FEATURES AT A GLANCE:
THE PROPERTY
8,565m² 2.1-acre level stand
579m² under roof
Substantially renovated contemporary farmhouse
New coastal-grade Chromadek roof installed in 2025
Tar and paved-road access
Secure controlled-access estate
ACCOMMODATION
4 bedrooms
2 full bathrooms and 2 guest toilets
Exceptional main and main en-suite
2 walk-in dressing rooms
Main en-suite with spa bath, double shower, double vanity & outdoor shower
Air conditioning in main suite
Guest bedroom with en-suite
Guest cloakroom
Built-in cabinetry
Retractable mosquito screens
LIVING & ENTERTAINING
Entrance hall
Expansive open-plan lounge, dining room & kitchen
Skylit dining area
2 slow-burning closed-combustion fireplaces
Large home officesecond family lounge
Full-wall library
Large covered entertainment patio
Open stone patio
Built-in braai
Swimming pool
KITCHEN
Gas & electric cooking
Double oven
Separate scullery
GARDENS & GROUNDS
Level landscaped garden
Mature trees
Manual irrigation system
Established fruit orchard
Large koi pond with water feature
WATER
Strong borehole stated 6,000 litreshour
9,000-litre water storage
UV sterilisation
Triple-stage filtration
Pressurised water system
SECURITY
Secure estate
Controlled access
Guards & estate patrols
Alarm
Intercom
Armed response
High perimeter walls
PARKING & PRACTICAL FEATURES
Double garageworkshop
Covered parking for 4 vehicles
Generator included specifications to be confirmed
Dedicated generator room
Tool storage
Additional storeroom
Staff ablution facilities
Potential staff accommodation conversion
Fibre
Some properties are best understood by experiencing them in person. Click to enquire and let us arrange your private viewing of this exceptional Chartwell North country home a place where space, privacy, security and beautifully considered living come together.
Property details
- Listing number T5609662
- Property type House
- Listing date 3 Sep 2026
- Land size 8 565 m²
- Floor size 578 m²
- Rates and taxes R 2 500
- Levies R 2 200
Property features
- Bedrooms 4
- Bathrooms 3.5
- En-suite 2
- Lounges 1
- Dining areas 1
- Garage parking 2
- Covered parking 4
- Storeys 1
- Pet friendly
- Access gate
- Alarm
- Balcony
- Built in cupboards
- Pool
- Satellite
- Scenic view
- Security post
- Storage
- Walk in closet
- Entrance hall
- Kitchen
- Garden
- Scullery
- Intercom
- Fireplace
- Built In braai
- Aircon