3 Bedroom House in Jacanlee
Elevated Family Living with Endless Views, Sustainable Living and a Cottage
Set on over 2,000m2 of established gardens, this exceptional home offers a rare combination of privacy, space and a lifestyle that feels like a permanent holiday retreat.
ON SHOW - VIEW BY APPOINTMENT ONLY
Wander through the lush grounds each day to your elevated sanctuary on the hill, where sweeping treetop views create a tranquil backdrop to everyday living.
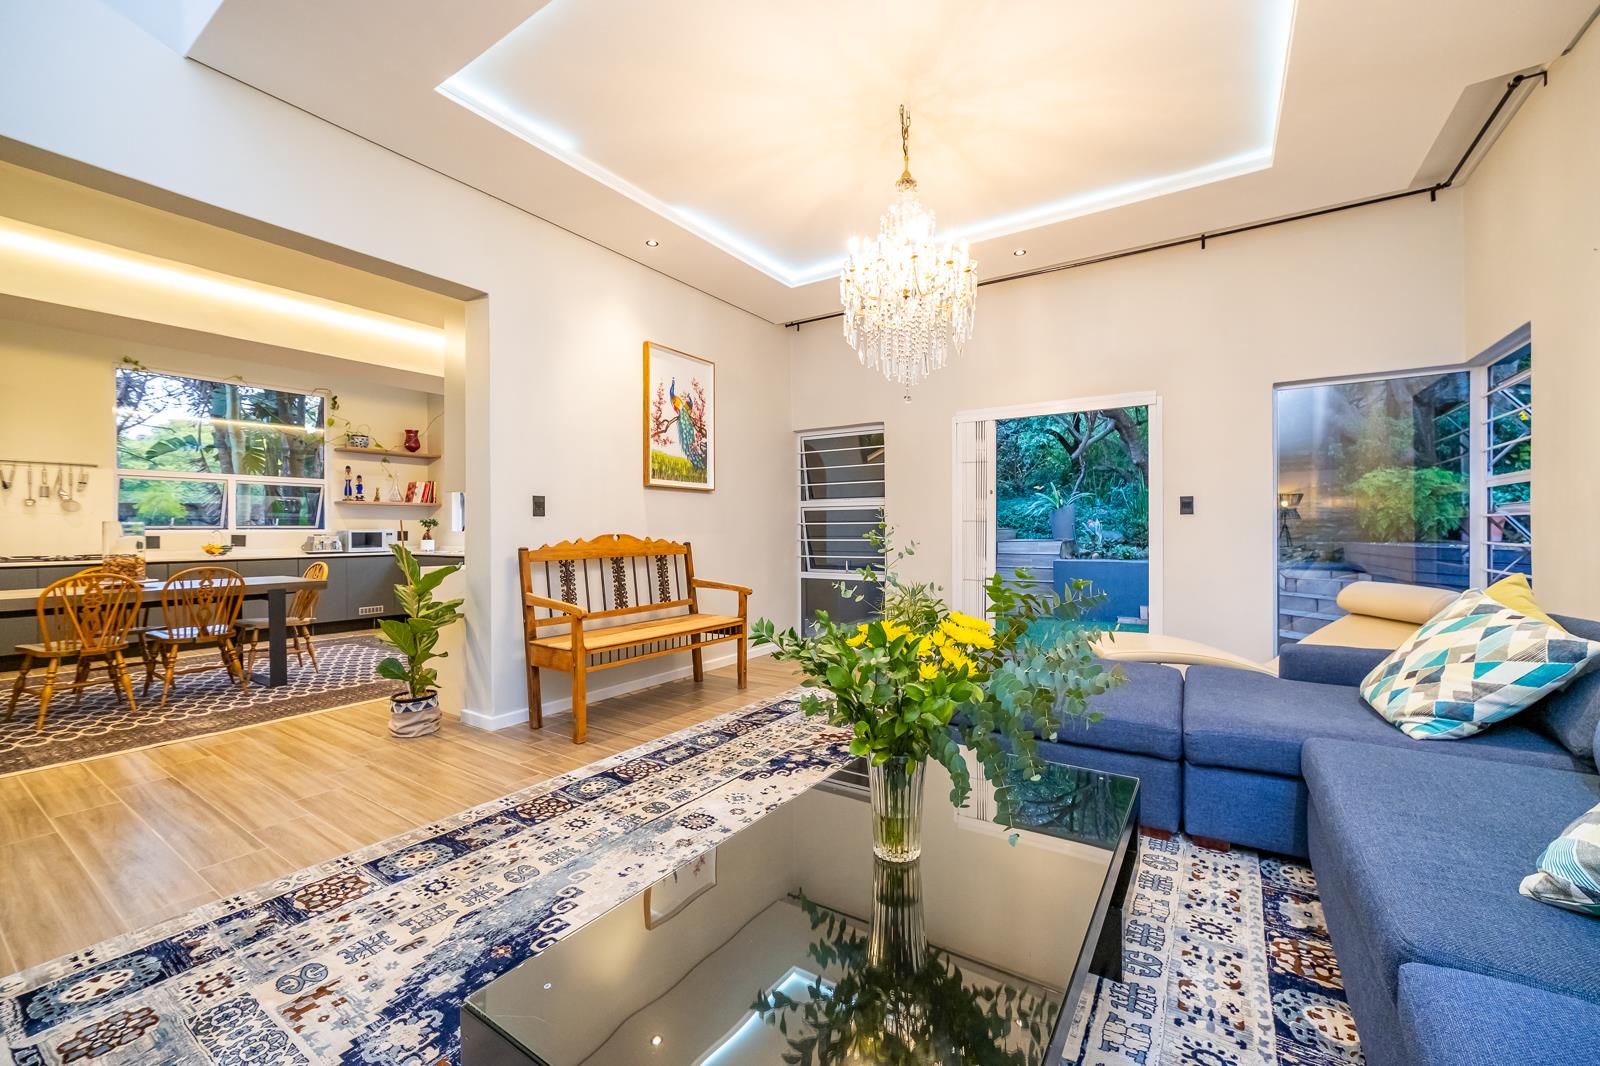
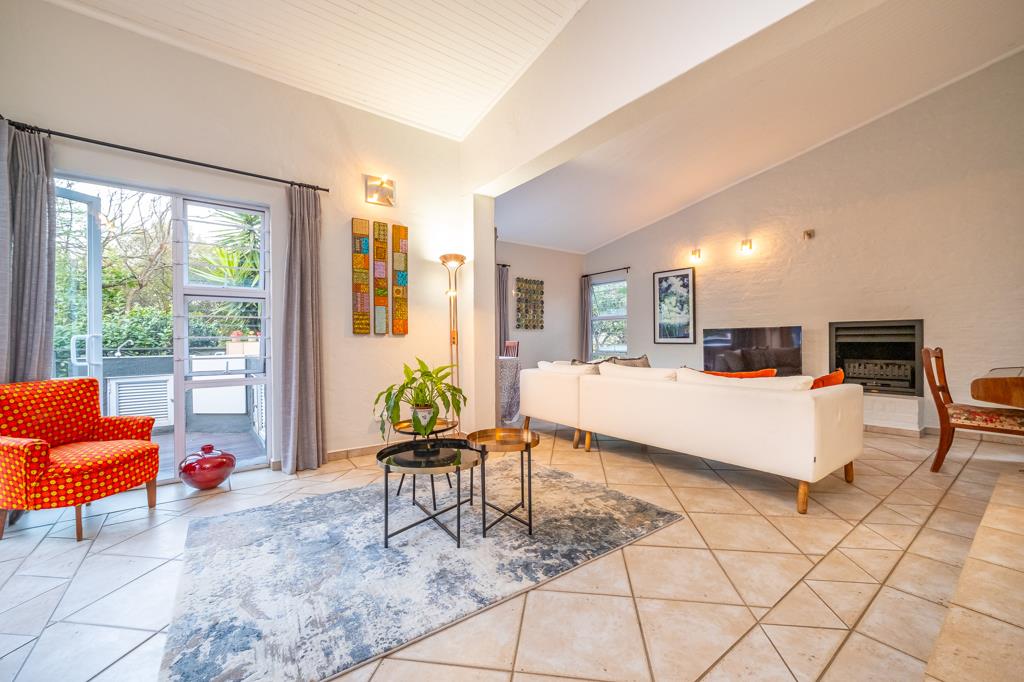
The welcoming entrance hall leads into a spacious open-plan lounge and dining area.
Large doors open onto an expansive deck complete with a built-in braai, overlooking the sparkling swimming pool and picturesque garden beyond.
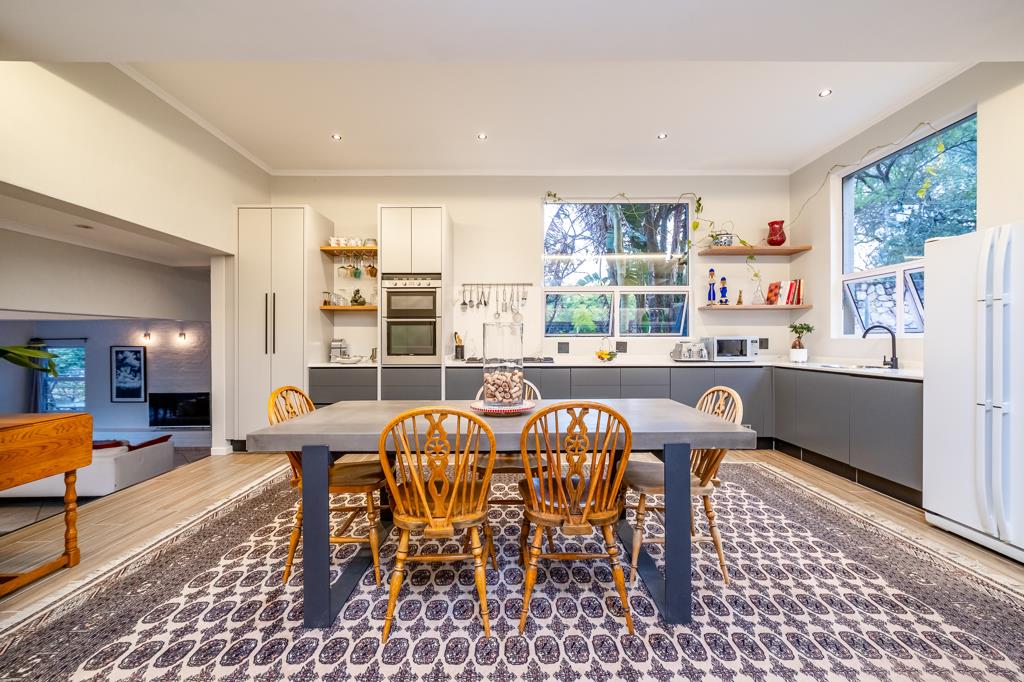
At the heart of the home is the kitchen that flows into a second living area. Step outside to discover a private entertainment haven featuring a jacuzzi and trampoline, while an elevated viewing area provides the perfect spot to enjoy sundowners as the sun sets over the treetops.
The home offers three bedrooms.
The main suite is a private retreat with its own deck, walk-in dressing room and en-suite bathroom. Two additional bedrooms share a family bathroom, while a guest cloakroom adds convenience for visitors.
A dedicated study with corner windows enjoys beautiful garden views and opens directly onto the main deck. This flexible space could also serve as a stylish home bar or creative studio.
Additional features include a double automated garage, parking for up to five additional vehicles, staff accommodation currently utilised as a laundry, and a separate cottage with its own bathroom and prepaid electricity meterideal for guests, extended family or a work-from-home setup.
Designed with sustainability and self-sufficiency in mind, the property is equipped with solar panels, an inverter with backup batteries, and a borehole connected to two water storage tanks that supply the entire property, including the home itself.
A rare opportunity to secure a lifestyle property where nature, comfort and modern convenience come together in perfect harmony.
Property details
- Listing number T5523924
- Property type House
- Listing date 18 Jun 2026
- Land size 2 278 m²
- Floor size 258 m²
Property features
- Bedrooms 3
- Bathrooms 2.5
- Lounges 2
- Dining areas 1
- Garage parking 2
- Open parking 4
- Flatlets
- Pet friendly
- Balcony
- Laundry
- Patio
- Pool
- Security post
- Study
- Garden