3 Bedroom House in Jacanlee
Family Home That Earns Two Cottages, Solar and Electric Fencing
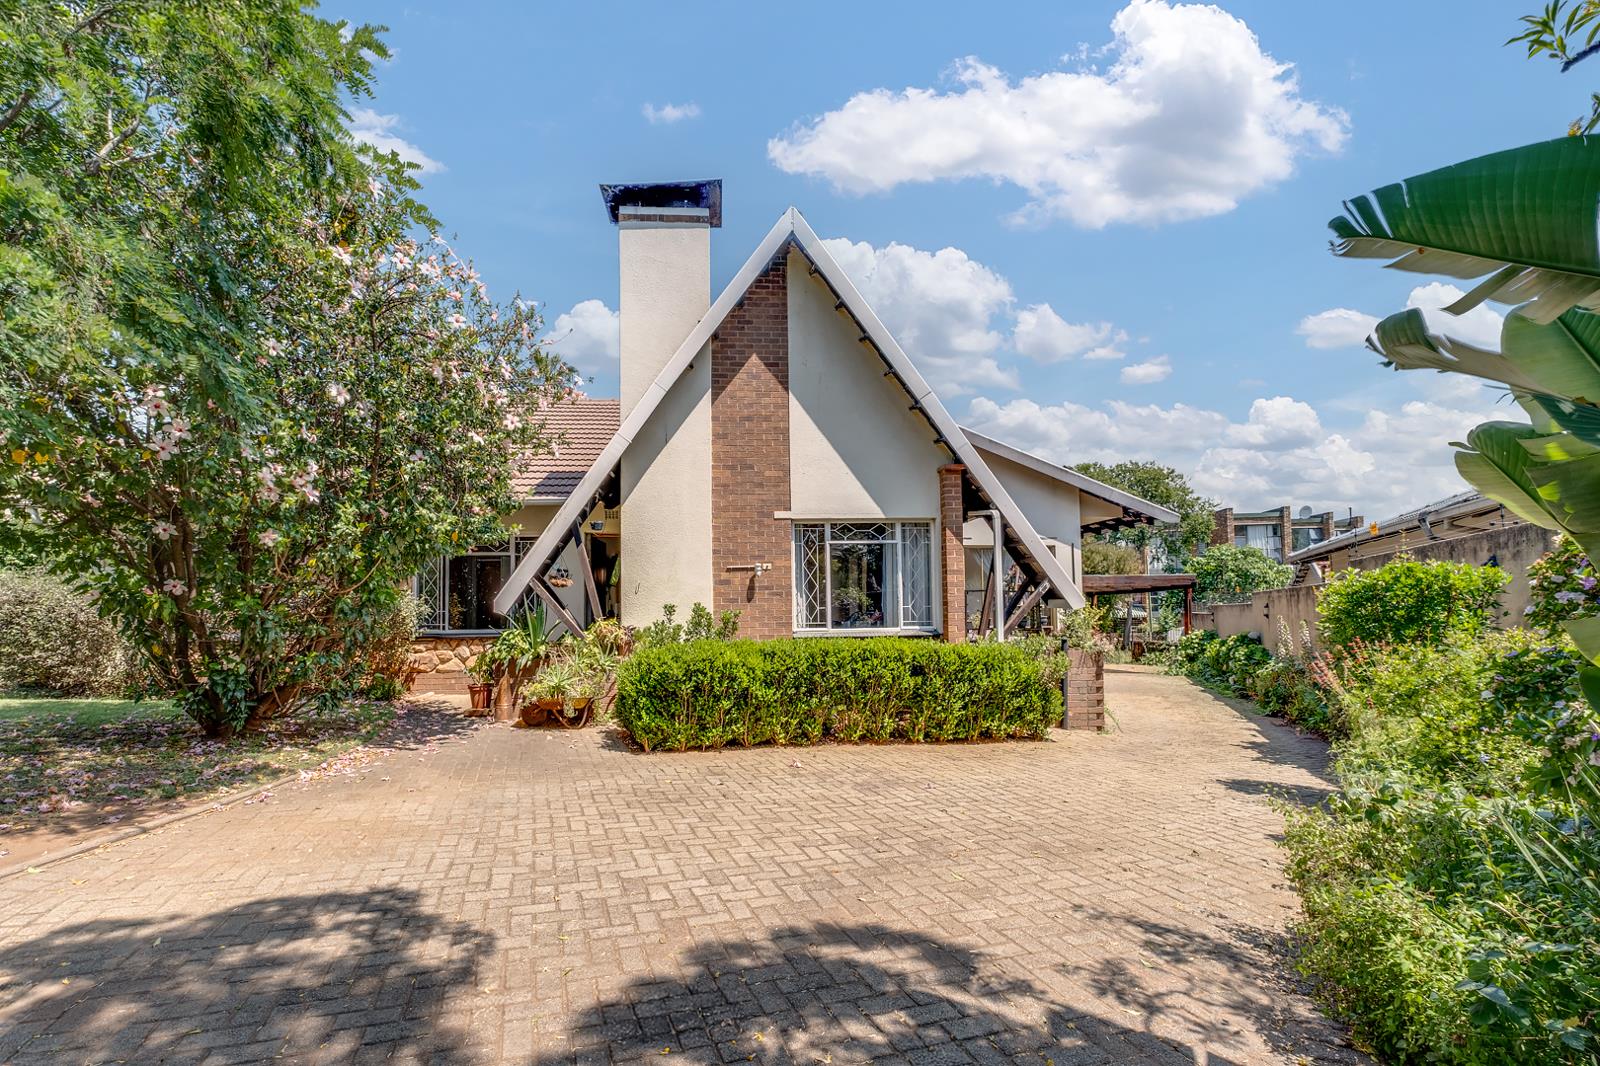
Welcome home behind electric fencing and down a very long driveway, offering plentiful secure parking within the property. This versatile home combines comfortable family living with two income-producing cottages, a solar system and rainwater harvesting a rare package of comfort, security and earning potential.
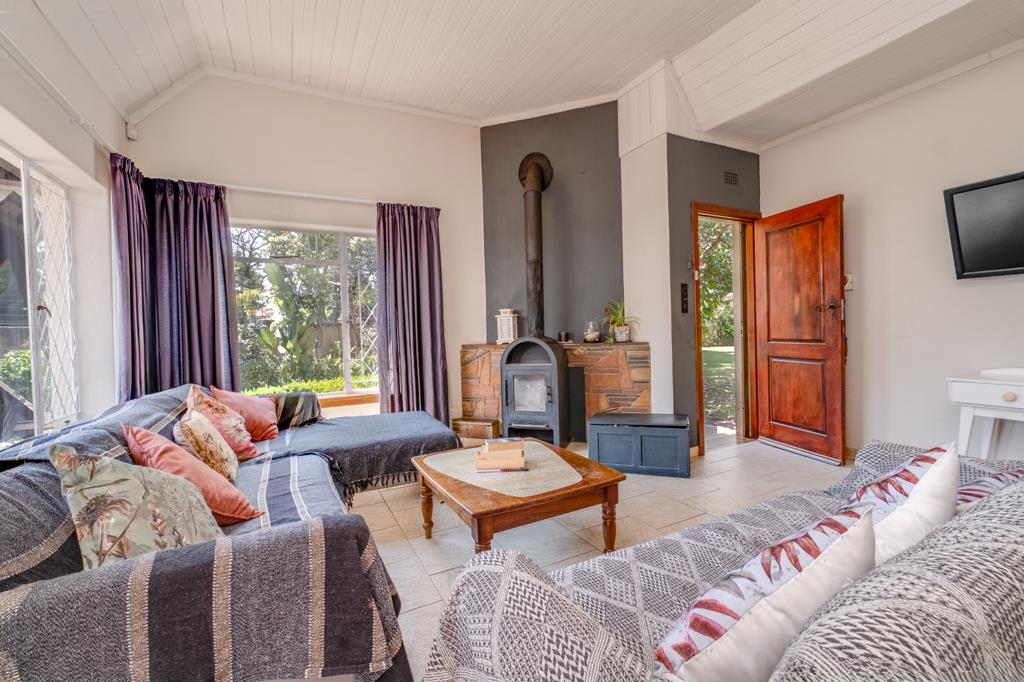
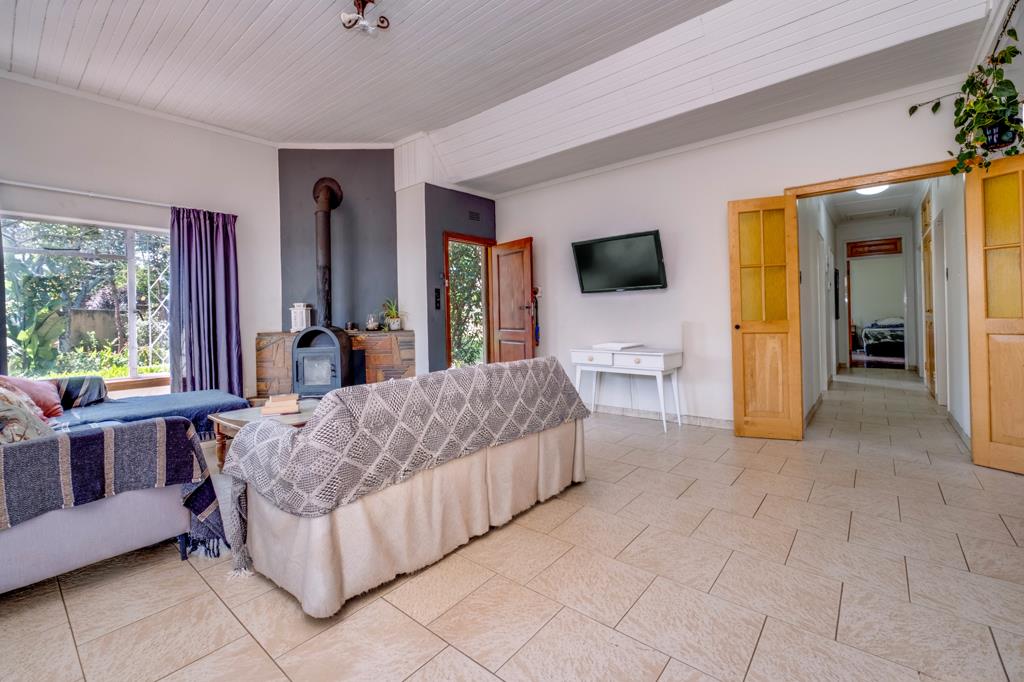
The main entrance is accessed through a security gate and large wooden front door, opening into an open-plan dining and living area finished with modern tiles. The living room features a wood-burning fireplace, while the tiled dining room boasts a ceiling fan and a very large window filling the space with natural light.
Sliding doors lead into an all-purpose room that wraps around to connect to the designated office. This flexible room features two additional sliding doors, one opening onto the carport and the other onto a closed-off patio, while the living area also offers direct access to the office ideal for working from home.
Wooden French doors separate the bedroom wing from the rest of the house for added safety and peace of mind.
The kitchen is fitted with tiled floors, Caesarstone countertops, a four-plate gas stovetop with extractor fan, double basin, space for a single fridge and one appliance, an eye-level oven, a designated microwave area and an abundance of built-in cupboards. The standout feature is a corner diner-style breakfast nook with seating. A ceiling fan keeps things cool, and a door leads out to the back garden, where a separate designated laundry room is conveniently situated.
The bedroom wing offers three bedrooms. Bedroom one features tiled floors, built-in cupboards, a ceiling fan and a north-facing window with burglar bars. Bedroom two is identical yet slightly larger, also offering built-in cupboards, tiled floors, a ceiling fan and a north-facing window with burglar bars. A very large linen cupboard serves the hallway.
The family bathroom features floor-to-ceiling tiles, a shower, basin and toilet. The main bedroom is a beautiful retreat with parquet floors, a ceiling fan, a north-facing window with burglar bars and a row of built-in cupboards, plus an en-suite bathroom with floor-to-ceiling tiles, a bath with handheld shower, toilet and basin.
Beyond the main house, the property offers excellent income potential with two income-producing cottages. The first was converted from the garage and is nearly brand new with new fittings throughout. Its open-plan living area with tiled flooring flows to a kitchenette fitted with a built-in gas stovetop, double basin and a large window, with space for a washing machine and single fridge. There is a downstairs bedroom with access to the family bathroom, comprising tiled floors, a toilet, shower and basin, while wooden stairs lead to a very spacious loft-style second bedroom with windows on either side. A gas geyser services this larger cottage.
Accessed from the double carport, the second cottage is a bachelor unit with carpet flooring, built-in cupboards, a kitchenette and an en-suite bathroom with tiled floors, basin, toilet and shower.
Sustainability features include a solar system currently on a rental contract of R1 800 per month, transferable by arrangement and a JoJo tank fed by rainwater gutters. The expansive back garden hosts an extensive vegetable garden, while a covered lapa storage area with plug points offers excellent potential to be converted into a proper workspace.
Key Features
3 Bedrooms in main house
Main bedroom with en-suite bathroom
Wood-burning fireplace
Open-plan living and dining area
Modern tiling throughout
Caesarstone countertops
Four-plate gas stovetop with extractor fan
Corner diner-style breakfast nook
Eye-level oven and designated microwave area
Separate laundry room
Designated office
Versatile all-purpose room
Closed-off patio
Two income-producing cottages
Nearly brand-new two-bedroom cottage with loft
Bachelor cottage with kitchenette and en-suite
Gas geyser in larger cottage
Solar system
JoJo tank fed by rainwater gutters
Extensive vegetable garden
Lapa storage area with plug points
Electric fencing around the property
Security gate and large wooden front door
Burglar bars on north-facing windows
Very long driveway with ample secure parking
Double carport
Property details
- Listing number T5663185
- Property type House
- Listing date 21 Oct 2026
- Land size 1 545 m²
- Floor size 255 m²
- Rates and taxes R 1 698
Property features
- Bedrooms 3
- Bathrooms 2
- Lounges 1
- Dining areas 1
- Covered parking 3
- Flatlets
- Pet friendly
- Laundry
- Patio
- Security post
- Study
- Entrance hall
- Electric fencing
- Fireplace
- Lapa