5 Bedroom House in Beverley
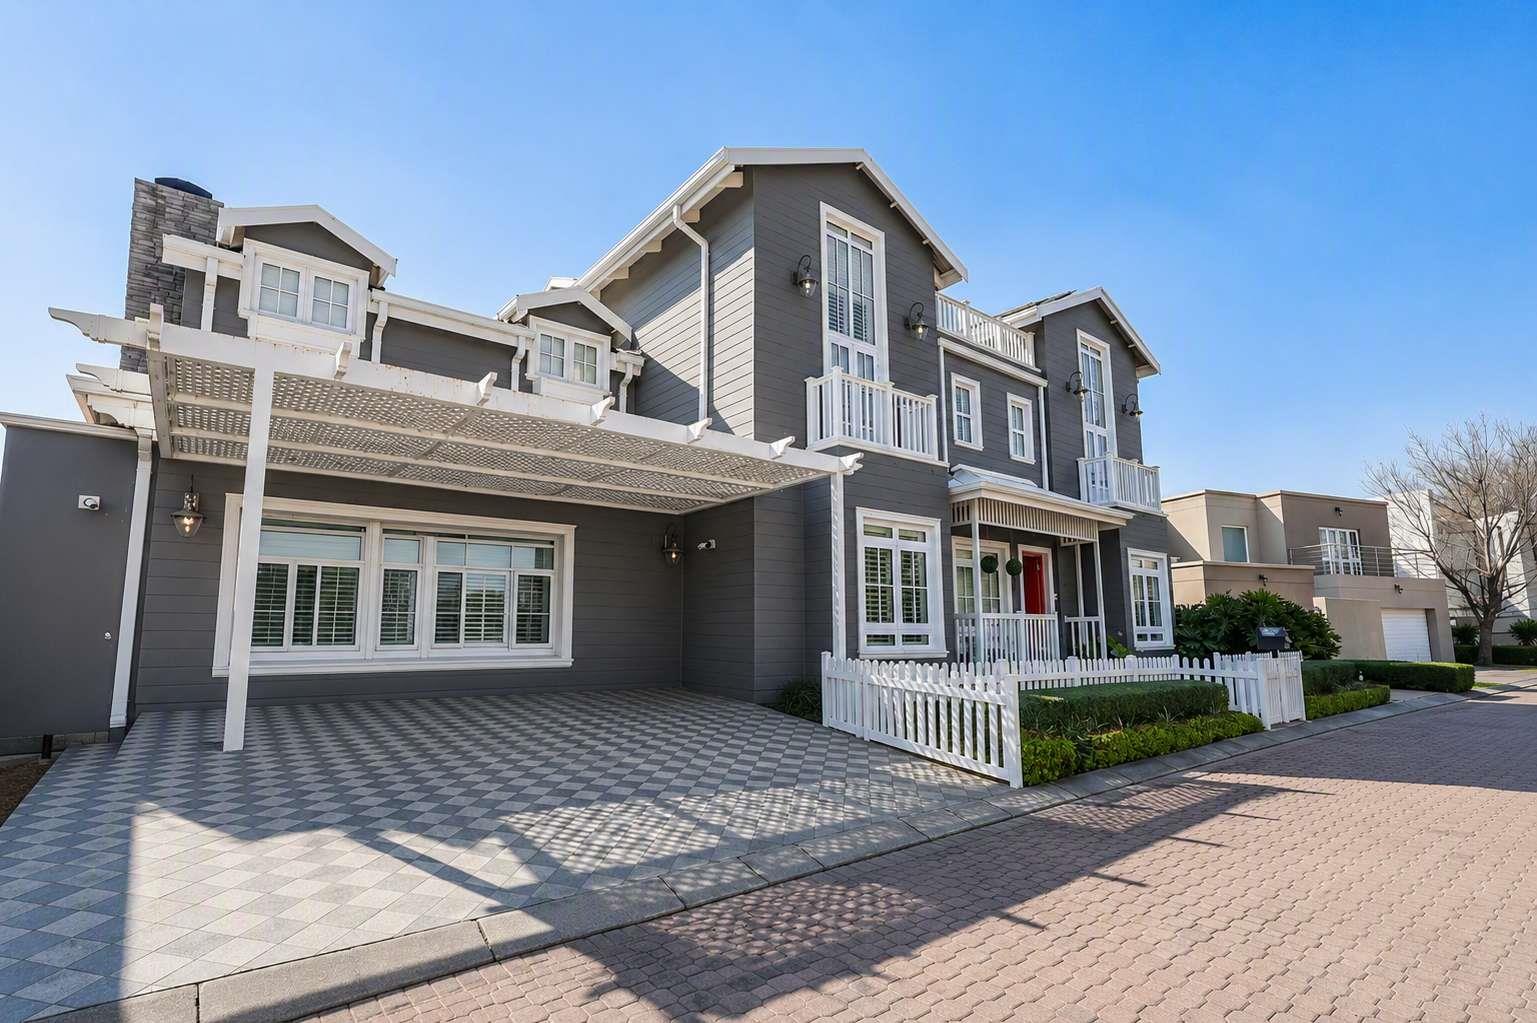
Discover an extraordinary residence that seamlessly combines exquisite finishes, generous space, and an exceptional lifestyle. Nestled within a secure, established family estate, this remarkable home offers discerning buyers the perfect balance of luxury and relaxed, welcoming living.
The estate fosters a vibrant community atmosphere where children ride bicycles and play in parks, residents stroll with their dogs beneath mature trees, and the nearby river area provides a serene natural retreat for walking, reading, or enjoying outdoor meals with family and friends. Throughout the estate, tranquil green spaces invite you to unwind and appreciate your surroundings.
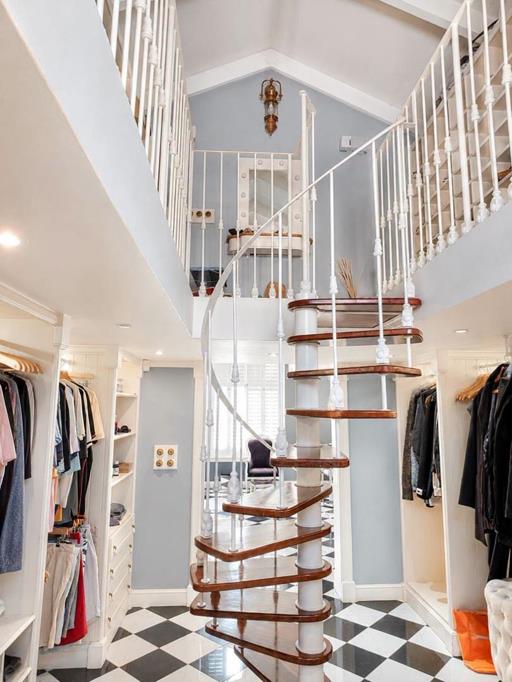
This impressive home itself is exceptional in scale, beautifully finished, and remarkably versatile. French-inspired design elements, striking black-and-white chequered flooring, and high-end finishes create a residence with commanding presence that remains warm, inviting, and highly liveable.
The main bedroom suite is expansive, resembling a private apartment rather than a traditional bedroom. It features a luxurious bathroom, private patio, and an exceptionally large walk-in dressing room designed to accommodate an extensive wardrobe and shoe collection, complete with its own spiral staircase. Two additional bedrooms on this level each enjoy private bathrooms and versatile loft spaces. An additional upstairs bedroom with bathroom and patio offers ideal accommodation for an au pair, older child, extended family member, or guests.
The main living level is thoughtfully designed for both elegant entertaining and comfortable family living. Two flexible rooms can serve as executive home offices, a study, children''s playroom, reception areas, or professional consulting spaces. The gourmet kitchen is equipped with professional-grade appliances including a high-spec stove, large integrated fridge and freezer, built-in microwave, pantry cupboard, and ample preparation and storage areas complemented by a separate wash-up zone.
A lounge area can be opened to adjoining living spaces or closed off for privacy, while the dining area enhances adaptability for intimate family meals or large gatherings. A standout feature is the expansive enclosed lanai designed for year-round enjoyment with adjustable screens, a built-in braai, and generous space for entertaining. This flows seamlessly onto the patio and fire-pit area adjacent to a spectacular infinity pool with a dramatic waterfall featureperfect for hosting celebrations or enjoying quiet family time.
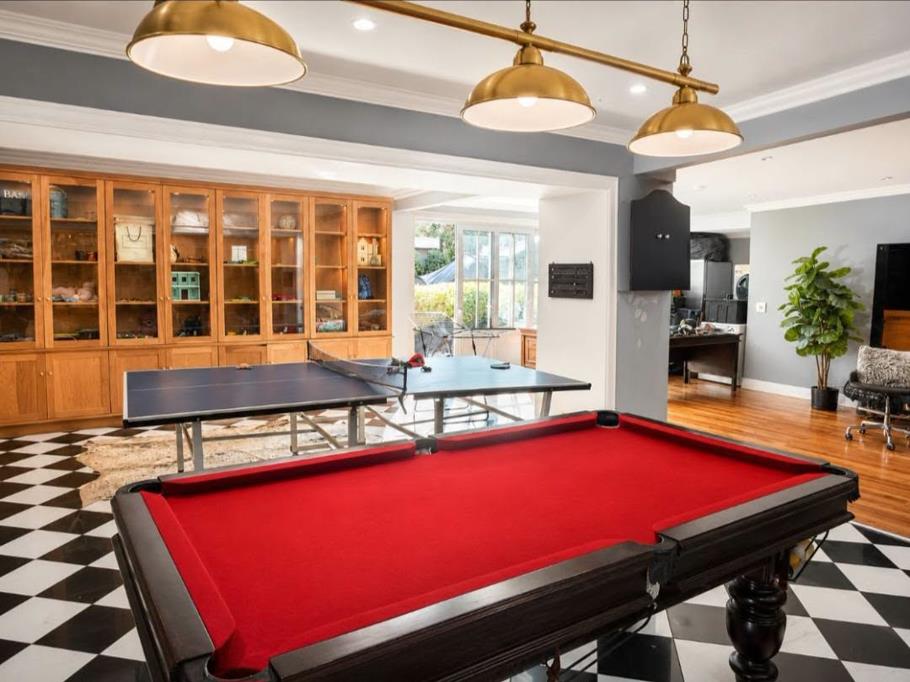
The homes versatility extends downstairs to a lifestyle and recreation level featuring a wine room, billiards room, exercise area, and treatment roomspaces that can be tailored to your interests. A fully functioning self-contained apartment offers exceptional additional accommodation with its own bedroom, kitchen, bathroom, lounge area, and private entranceideal for extended family, independent older children, guests, or a private work-from-home setup.
Enjoy tranquil views overlooking the river and estate-controlled natural areas where guinea fowl and abundant birdlife enhance the peaceful ambiance. Practical conveniences include solar power and a generator.
The estate complements this exceptional home with excellent security, mature trees and gardens, a swimming pool and braai area, large childrens jungle gym, squash court with lounge and kitchen facilities, parks, and river access. Conveniently located near Dainfern Square and Steyn City with easy access to Midrand and the N14, it offers excellent connectivity to business hubs and lifestyle destinations.
This is not just a homeit is a unique opportunity for someone who values extraordinary space, versatility, and the chance to own an impressive residence within a warm, family-oriented estate. A place where children can play freely, friends can gather comfortably, extended family can stay with ease, businesses can be run efficiently, celebrations can flourish, and quiet moments can be savoured amidst natural beauty.
Experience this exceptional property first-handarrange your private viewing today.
There is simply too much to appreciate from photographs and words alone.
If you are looking for an exceptional home that sets you apart, offers remarkable value at this level of the market and gives you the freedom to live, entertain and work on an extraordinary scale, arrange your private viewing.
Property details
- Listing number T5554434
- Property type House
- Listing date 15 Jul 2026
- Land size 543 m²
- Rates and taxes R 3 928
- Levies R 3 750
Property features
- Bedrooms 5
- Bathrooms 5.5
- Garage parking 2
- Pet friendly
- Pool
- Garden