5 Bedroom House in Beverley
LUXURIOUS FIVE BEDROOM HOUSE | FOUR BATHROOMS | STUNNING KITCHEN | SWIMMING POOL | DOUBLE GARAGE
LUXURIOUS FIVE BEDROOM HOUSE | FOUR BATHROOMS | STUNNING KITCHEN | SWIMMING POOL | DOUBLE GARAGE
Why to Buy
- Five spacious bedrooms
- Four bathrooms including onsuite
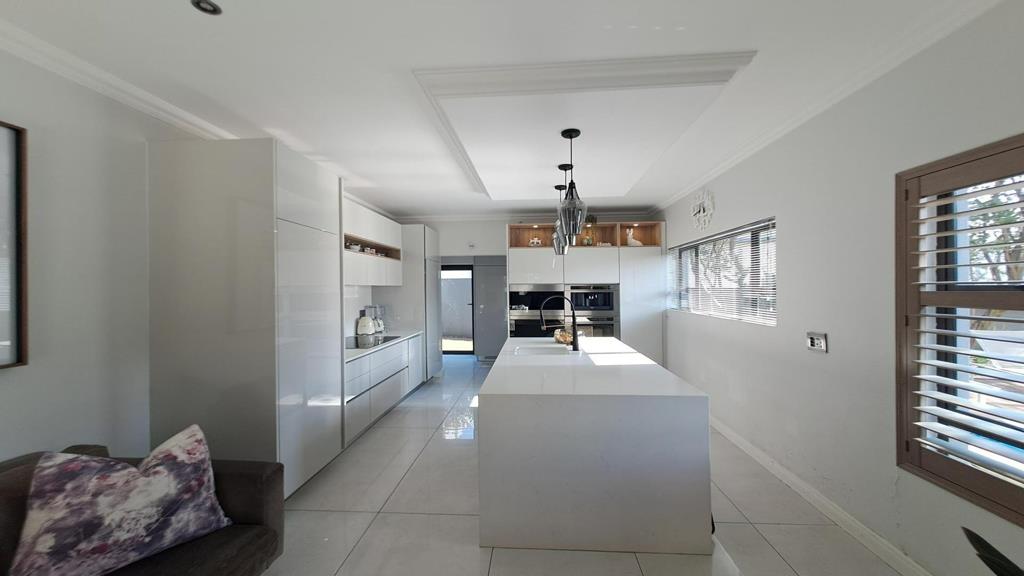
- Gourmet kitchen with quartz island
- Private swimming pool and deck
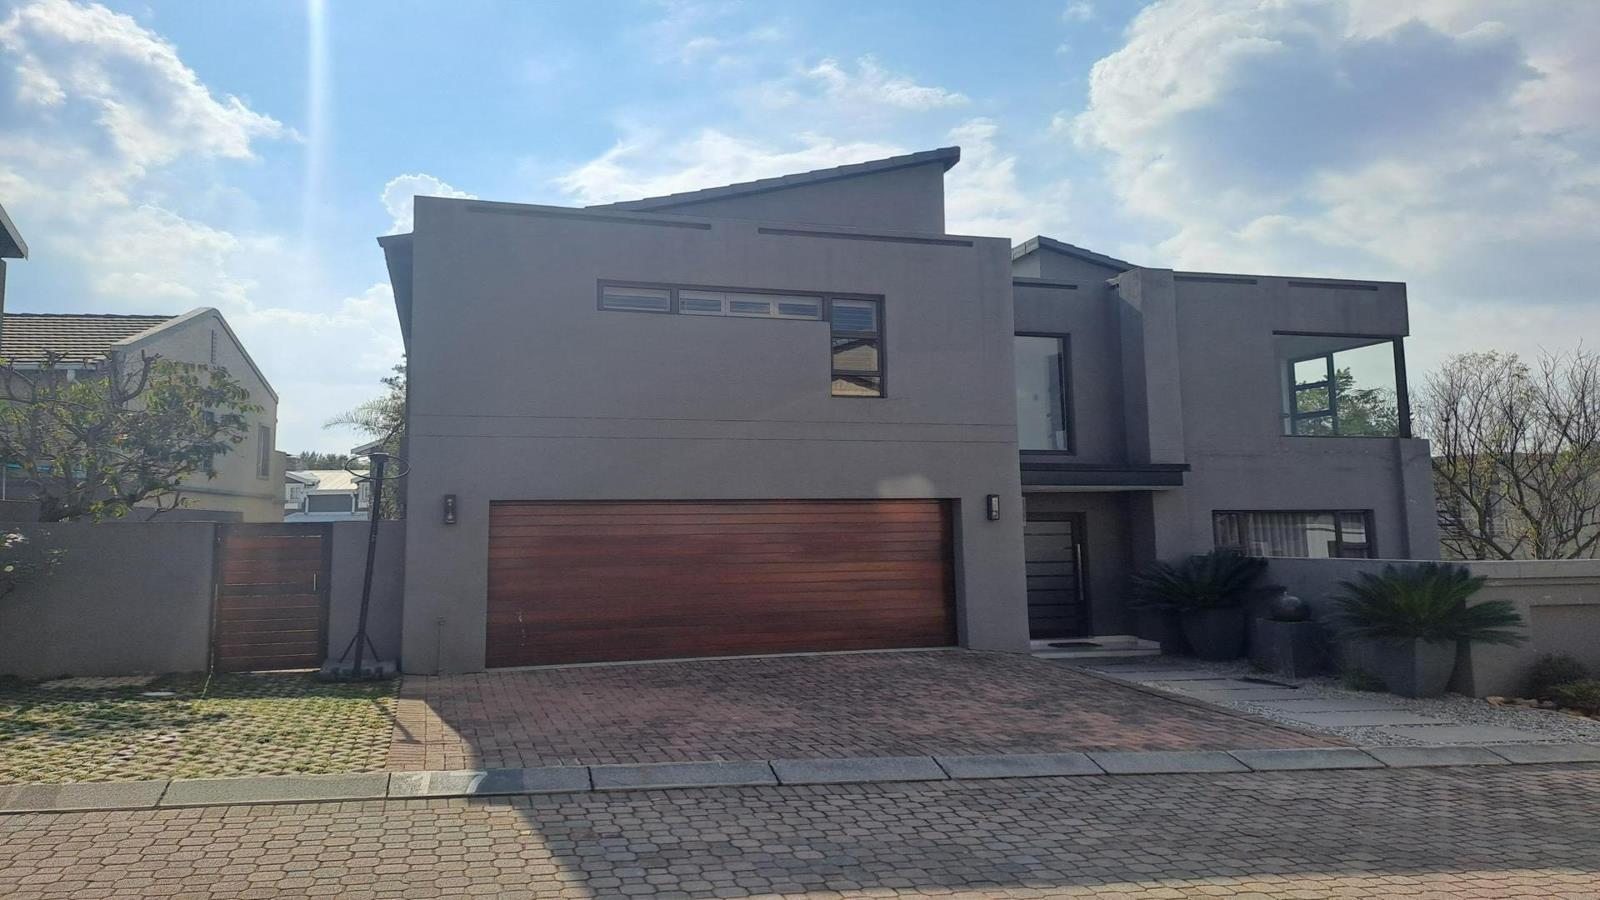
- Double garage with automated doors
- Fibre connectivity throughout
Discover an exquisite family sanctuary in the sought after suburb of Beverley, Sandton, where refined living meets effortless elegance. The home''s sleek, contemporary architecture makes a striking statement from the street, framed by a double garage and a beautifully landscaped entrance. Inside, an expansive open plan kitchen gleams with high gloss cabinetry, a sweeping quartz island and integrated appliances, creating a gathering place of uncommon sophistication. Polished tiled floors and generous natural light flow seamlessly through the lounge and dining spaces, inviting relaxed moments and memorable entertaining. Every detail has been considered with discerning taste, from the warm plantation shutters to the sculptural lighting that adds quiet drama.
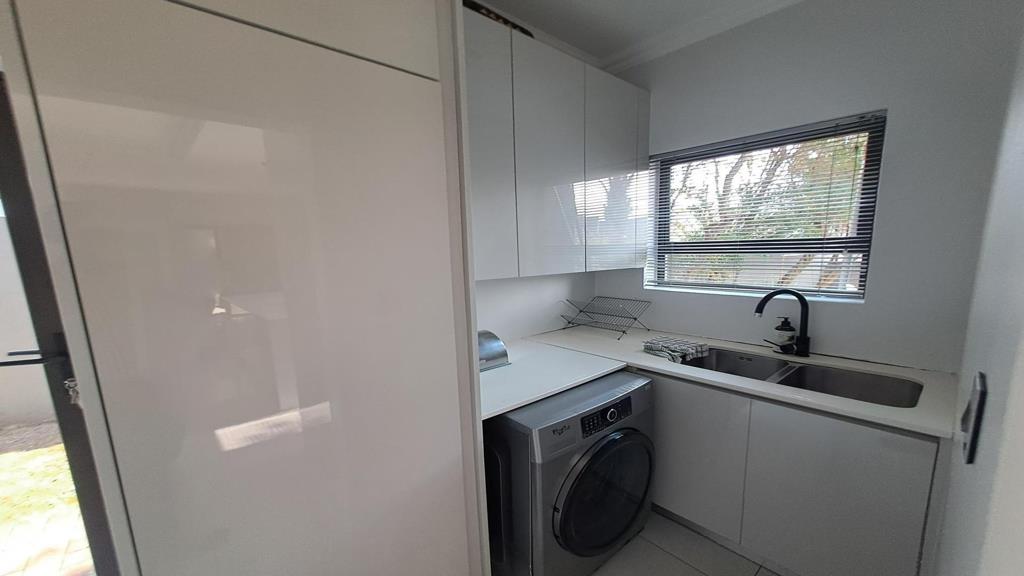
Retreat to five generously proportioned bedrooms, each offering a serene haven of comfort and calm. The principal suite is a true private retreat, complemented by a luxurious onsuite bathroom with a walk-in shower, frameless glass and elegant mosaic detailing. A dedicated study provides an inspiring workspace with a striking picture window overlooking the street. Additional bathrooms and a thoughtfully designed laundry room enhance everyday ease, while air conditioning units and abundant storage ensure year round comfort. Each space has been crafted to balance beauty with practicality, allowing family life to unfold gracefully.
Step outside into a private outdoor paradise designed for indulgent living. A sparkling swimming pool is framed by a timber deck and lush, manicured lawns, offering the ideal setting for lazy afternoons and sundowner evenings. Covered patio spaces extend the living areas into the open air, while a tiled courtyard and palm lined garden create tranquil corners for quiet reflection. Fibre connectivity supports modern lifestyles, and the impressive double garage adds everyday convenience. Beverley''s leafy, established setting completes a residence that is truly unparalleled in its elegance.
Arrange your private viewing today and experience this extraordinary home for yourself.
E & OE
PASADENA TRADERS 1 PTY LTD trading as REMAX Finest Alberton operates in terms of a franchise agreement with REMAX of Southern Africa.
Property details
- Listing number T5666764
- Property type House
- Listing date 23 Oct 2026
- Land size 120 m²
Property features
- Bedrooms 5
- Bathrooms 4
- En-suite 1
- Lounges 1
- Dining areas 1
- Garage parking 2
- Pet friendly
- Balcony
- Pool
- Storage
- Wheel chair friendly
- Entrance hall
- Kitchen
- Garden
- Family TV room
- Paving