3 Bedroom House in Beverley
Welcome Home. 3 Bedrooms Study Staff Accommodation Solar
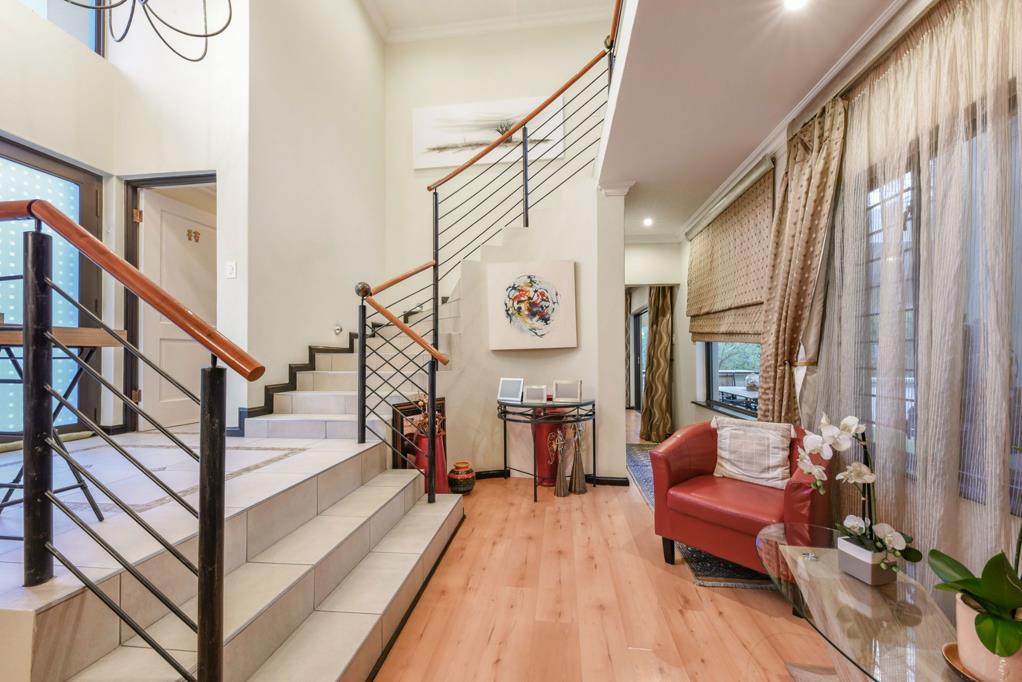
Securely positioned in the middle of an exclusive Estate in the heart of Beverley, this elegant double-storey family home masterfully blends modern luxury with timeless functionality. It offers 3 bedrooms, a study, 2 lounges and Staff Accommodation. Crafted for families who appreciate style and effortless entertaining, this home welcomes you through a lovely entrance hall into an expansive open-plan layout.
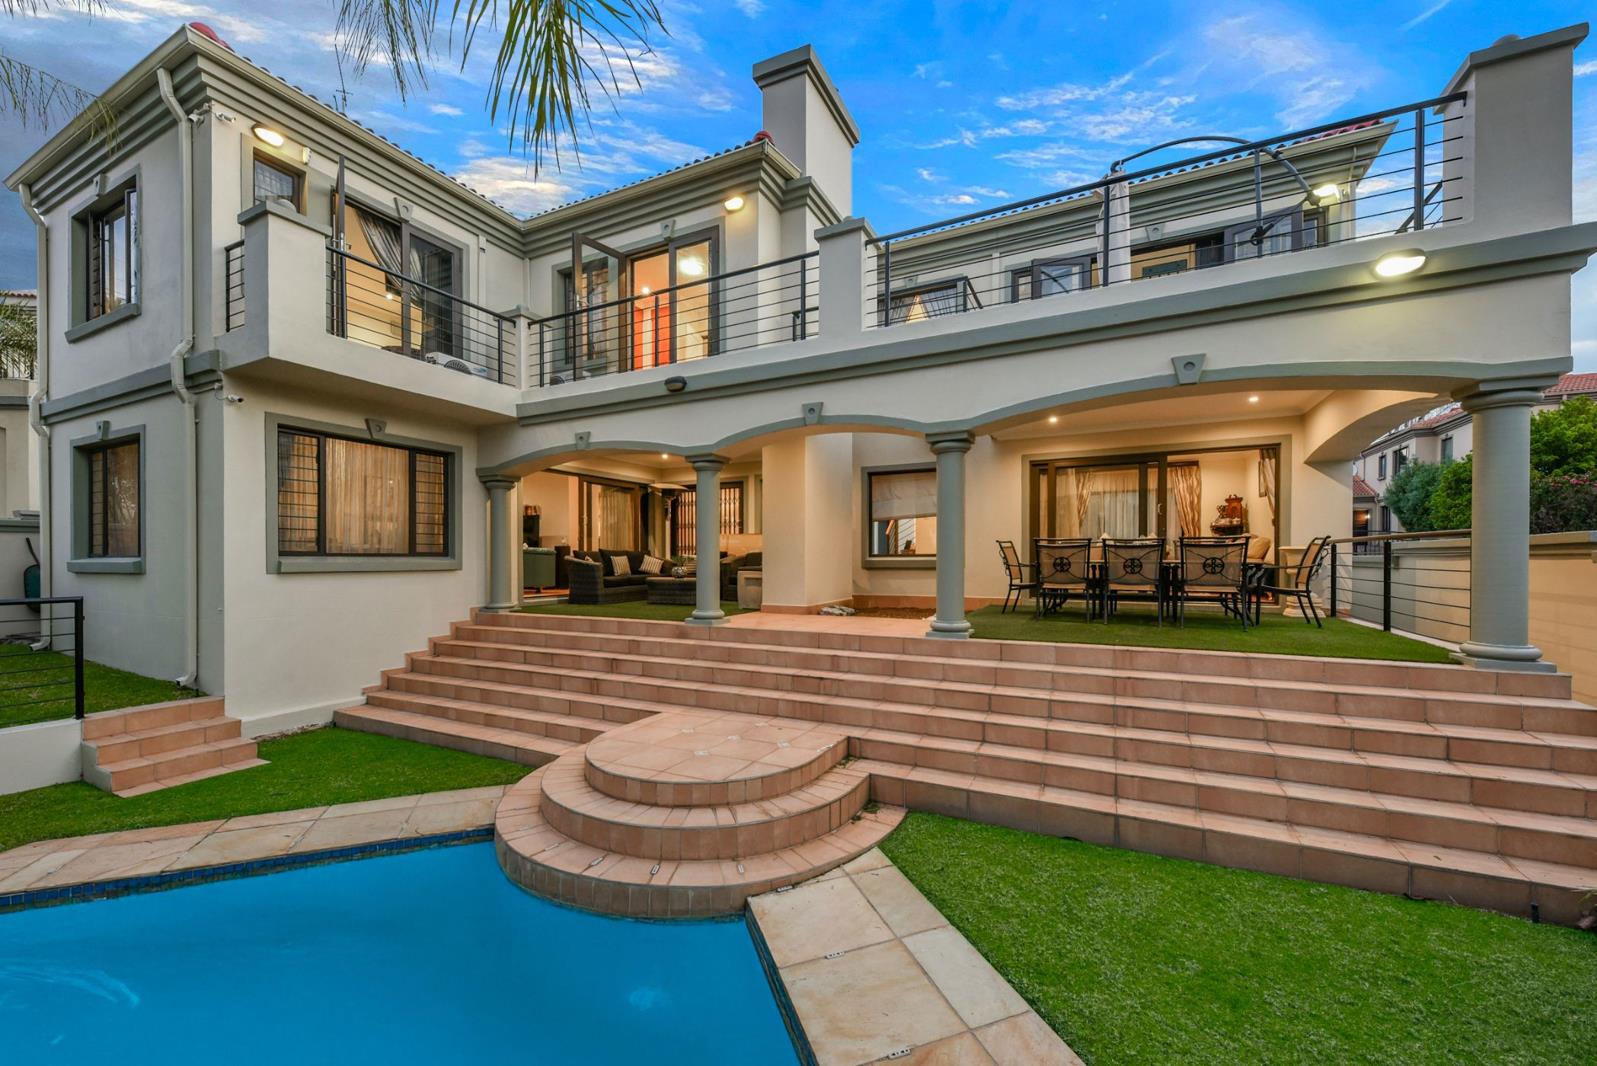
The living space boasts 2 spacious lounges and a central dining room that flow seamlessly out onto a massive undercover entertainers patio. Featuring a built-in braai, this premium outdoor space overlooks a beautifully manicured, pet-friendly garden and a sparkling, swimming poolsetting the perfect stage for unforgettable family gatherings. At the centre of the ground level is the gourmet open-plan kitchen. True to its reputation as the heart of the home, it is thoughtfully equipped with striking yet durable granite countertops, an abundance of cabinetry, a gas stove, and ample space to accommodate a double-door fridge.
A statement-making spiral staircase guides you to the sun-drenched upper level, which hosts 3 generously sized bedrooms and a dedicated study room. The opulent master suite serves as a private oasis, complete with an air conditioner, a boutique-style separate dressing area, and a lavish full en-suite bathroom. The remaining 2 family bedrooms, both serviced by a beautifully appointed 2nd full bathroom. The bedrooms and study feature direct access to private sunny balconies that offer awesome, sweeping views of the estate.
Advanced solar panels installed for an uninterrupted power supply. Low-maintenance aluminium window and door frames throughout.
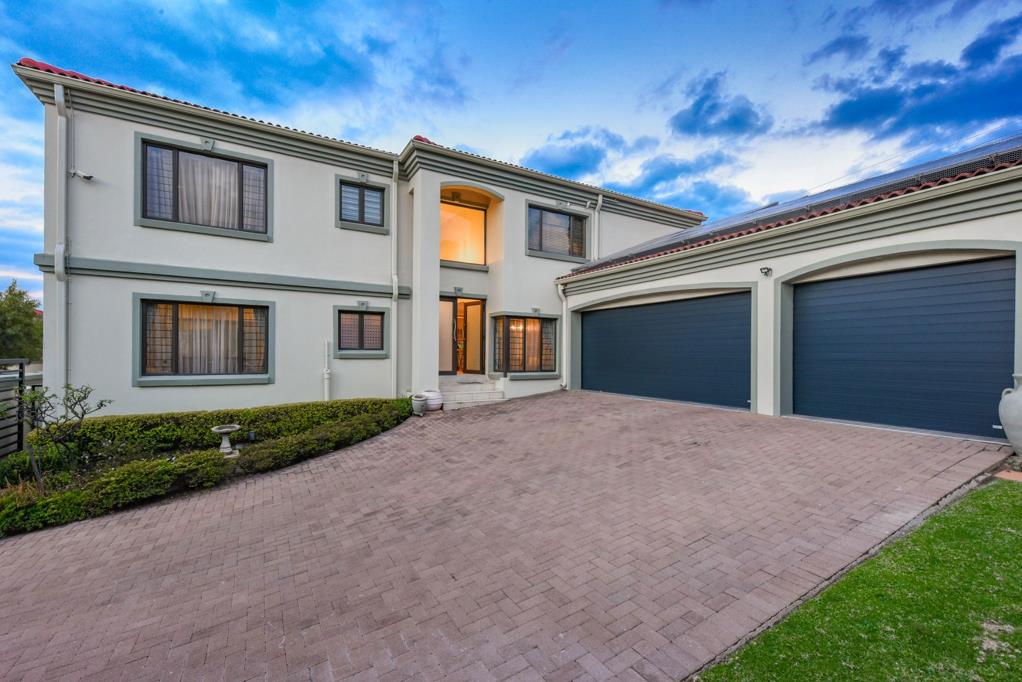
There are 3 automated garages, with tiled floors and built-in cupboards, with direct access to the home, plus plenty of private driveway space for visitors. Automated Sprinkler System for irrigation.
This Estate is perfectly situated within walking distance to popular local schools, vibrant shopping malls, and a dedicated dog park just across the road.
Property details
- Listing number T5589887
- Property type House
- Listing date 17 Aug 2026
- Land size 557 m²
- Floor size 390 m²
- Rates and taxes R 3 800
- Levies R 3 400
Property features
- Bedrooms 3
- Bathrooms 2.5
- En-suite 1
- Lounges 3
- Garage parking 3
- Open parking 4
- Pet friendly
- Balcony
- Built in cupboards
- Patio
- Pool
- Security post
- Study
- Kitchen
- Garden
- Family TV room
- Fireplace
- Guest toilet
- Built In braai
- Aircon