3 Bedroom House in Beverley
Single-Storey Cluster Home in Beverley Hills Complex
Single-Storey Cluster Home in Beverley Hills Complex
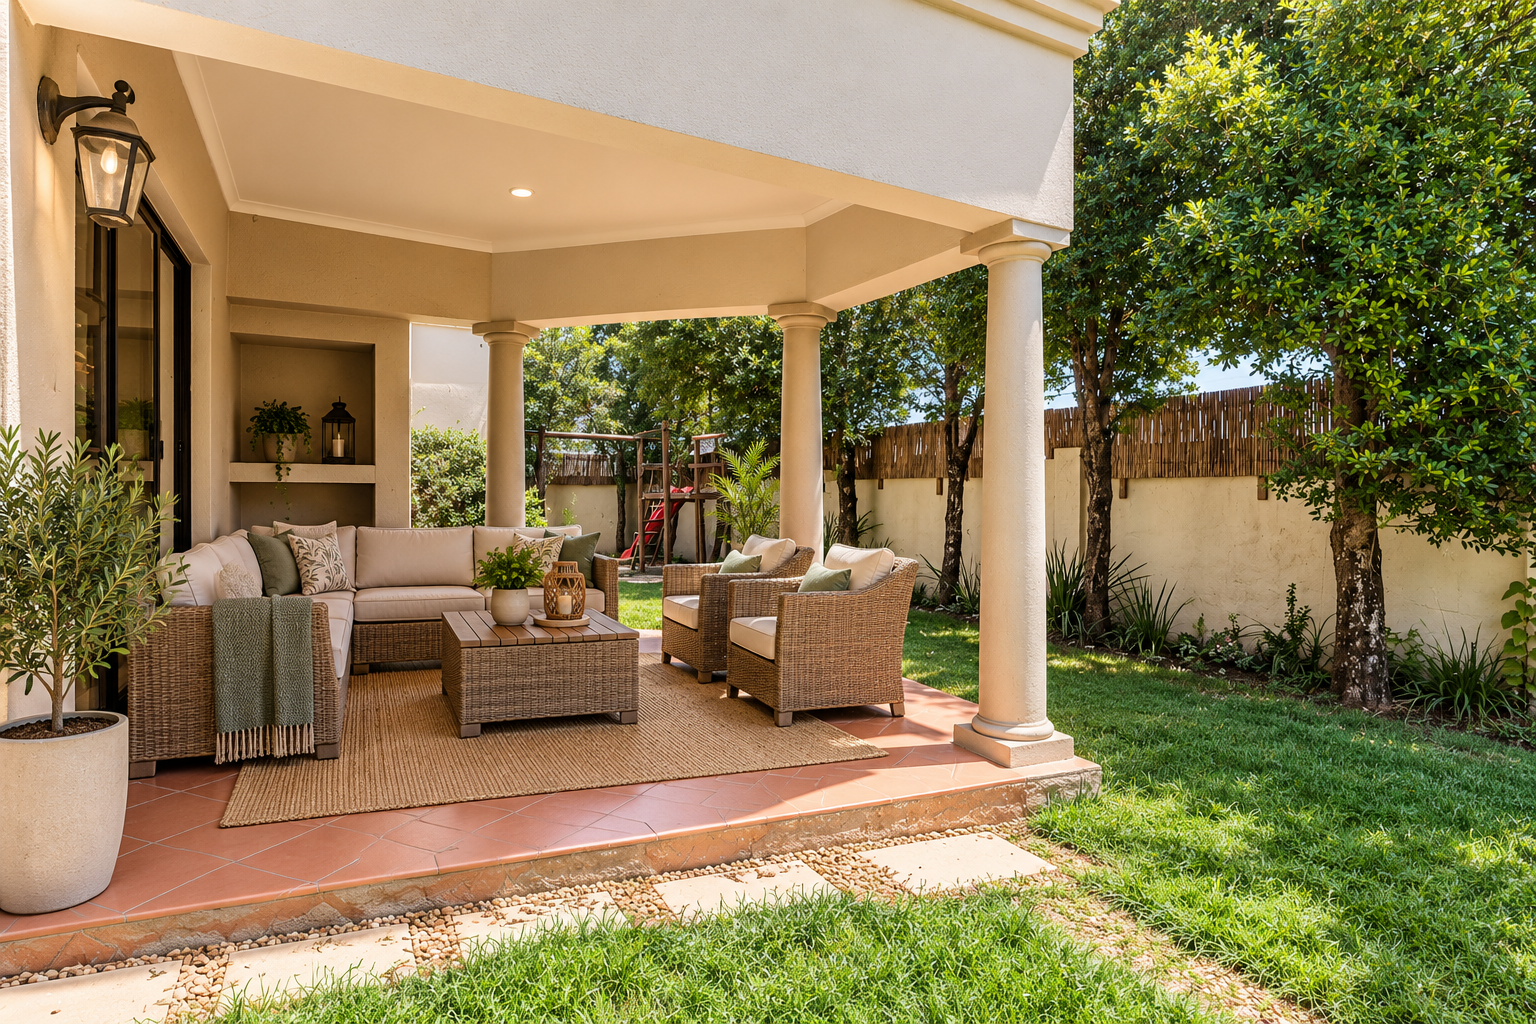
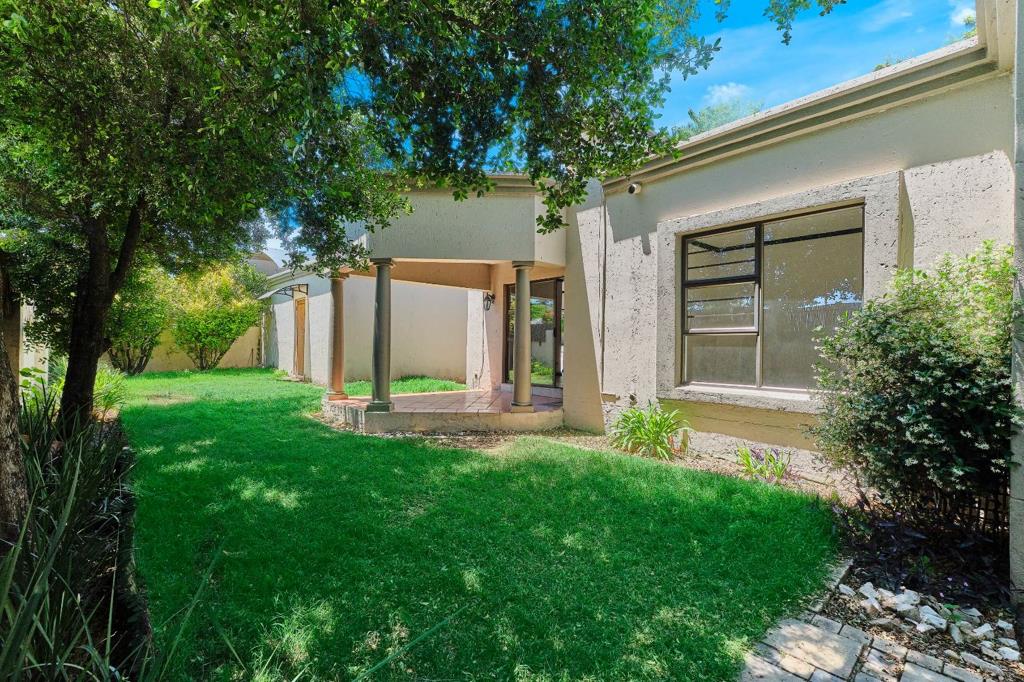
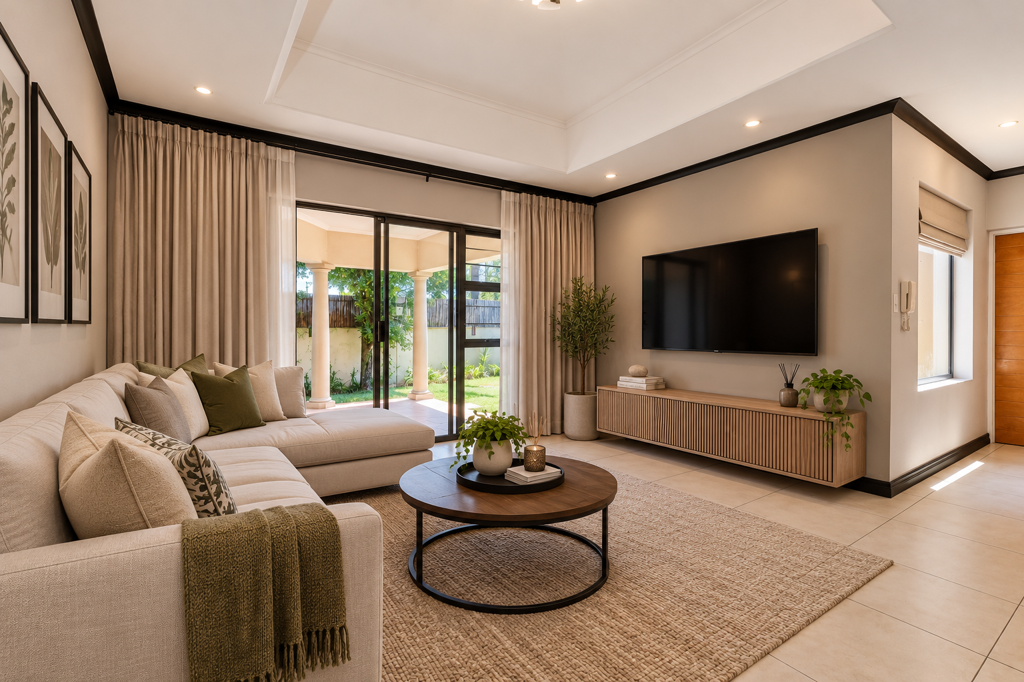
Looking for a relaxed family home in Beverley. This single-storey cluster home sits on a 439 sqm erf with a wrap-around garden that''s ready for lazy Sunday braais. Inside, you''ll find three bedrooms with laminate flooring and two bathrooms, including an ensuite. The open-plan kitchen flows into the dining area and lounge, so it''s easy to keep everyone together. Sliding doors open straight onto the covered patio, letting in plenty of natural light.
The double garage gives direct access into the home, which is handy after a long day. You also get extra parking for guests, and there''s a Wendy house for the little ones to play in. The patio is a great spot to unwind with a cool drink while the kids run about on the lawn. There''s a practical feel throughout, with burglar bars, fibre and a 24-hour security complex to keep things settled. Pets are welcome too, so the whole crew can come along.
Beverley is a well-established Sandton neighbourhood, close to everyday conveniences and the wider northern suburbs. This cluster home suits a small family, a professional couple or anyone wanting low-maintenance living with plenty of outdoor space. The layout is simple to live in and the garden is a real bonus. Come and see how comfortable it feels for yourself.
Key Features
Three bedrooms with laminate flooring
Two bathrooms, including an ensuite
Double garage with direct home access
Covered patio and wrap-around garden
24-hour security complex with fibre
Get in touch to find out more.
EVERYBODY WINS FOURWAYS PTY LTD trading as REMAX Evolve Fourways operates in terms of a franchise agreement with REMAX of Southern Africa.
Property details
- Listing number T5671176
- Property type House
- Listing date 28 Oct 2026
- Land size 439 m²
- Floor size 170 m²
- Rates and taxes R 1 470
- Levies R 2 800
Property features
- Bedrooms 3
- Bathrooms 2
- En-suite 1
- Lounges 1
- Dining areas 1
- Garage parking 1
- Open parking 2
- Pet friendly
- Patio
- Kitchen
- Garden
- Paving
Photo gallery