4 Bedroom Cluster in Beverley
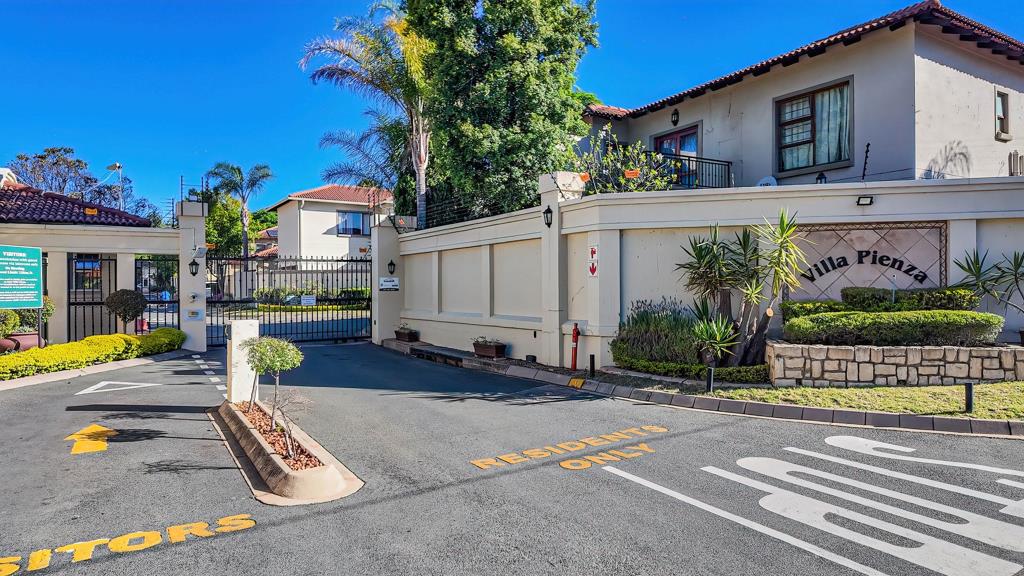
Easy Cluster Living in Sought-After Villa Pienza, Beverley
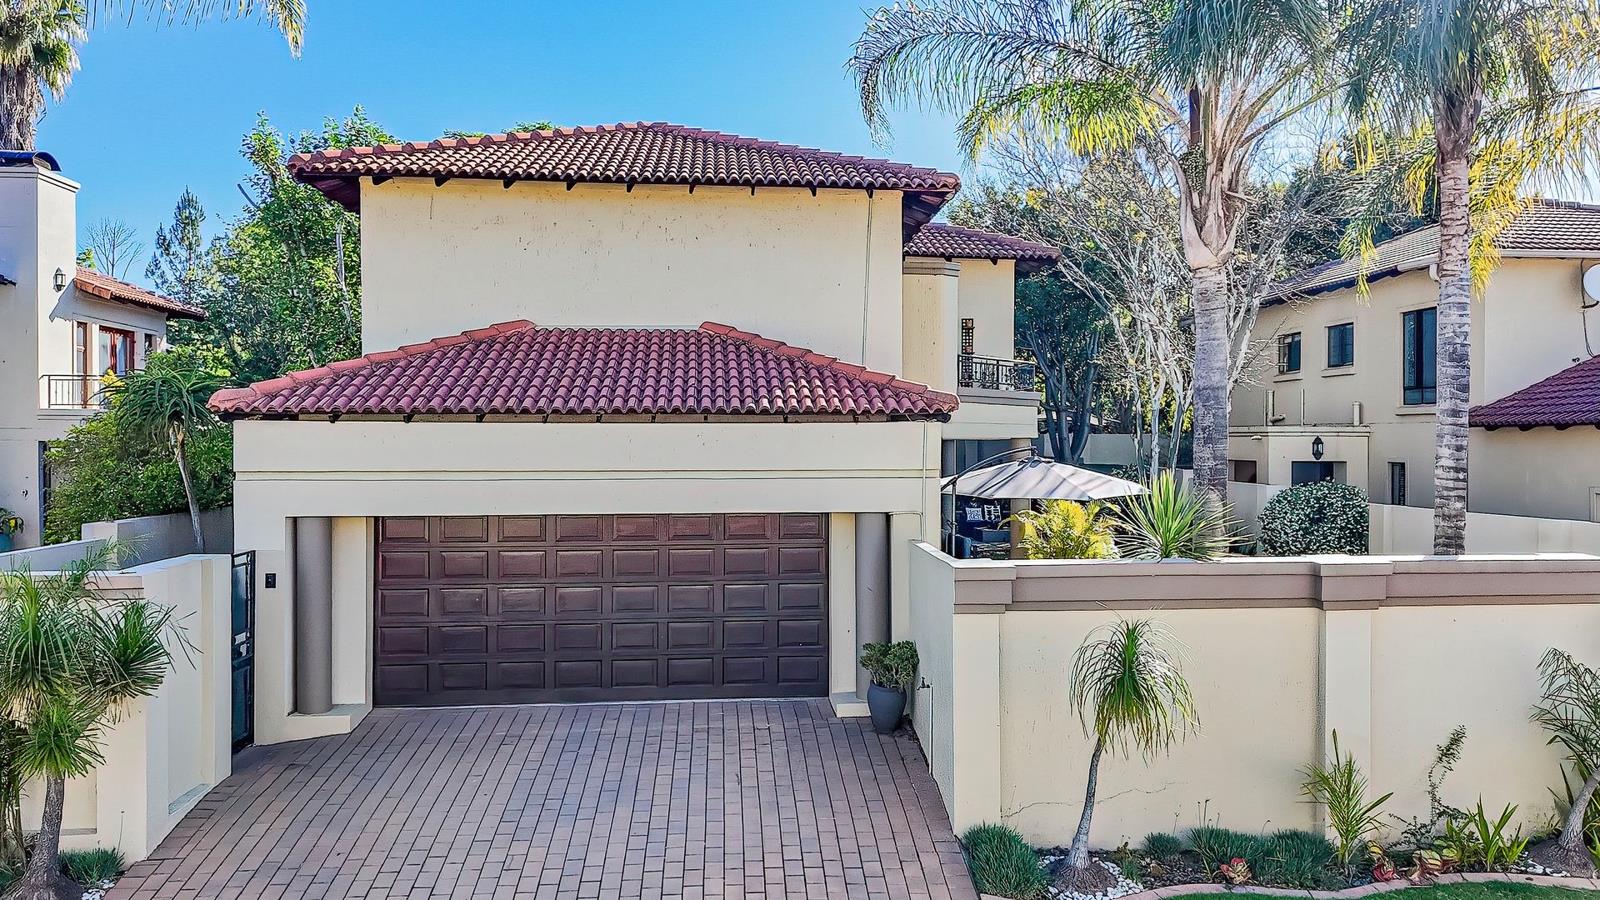
Situated in the secure and highly desirable Villa Pienza estate in Beverley, this inviting cluster home offers generous proportions and a seamless indoor-outdoor lifestyle, ideal for comfortable family living and effortless entertaining.
Downstairs, expansive open-plan living areas with stylish vinyl flooring flow effortlessly onto a covered patio, creating a warm and welcoming space for both everyday living and hosting guests.
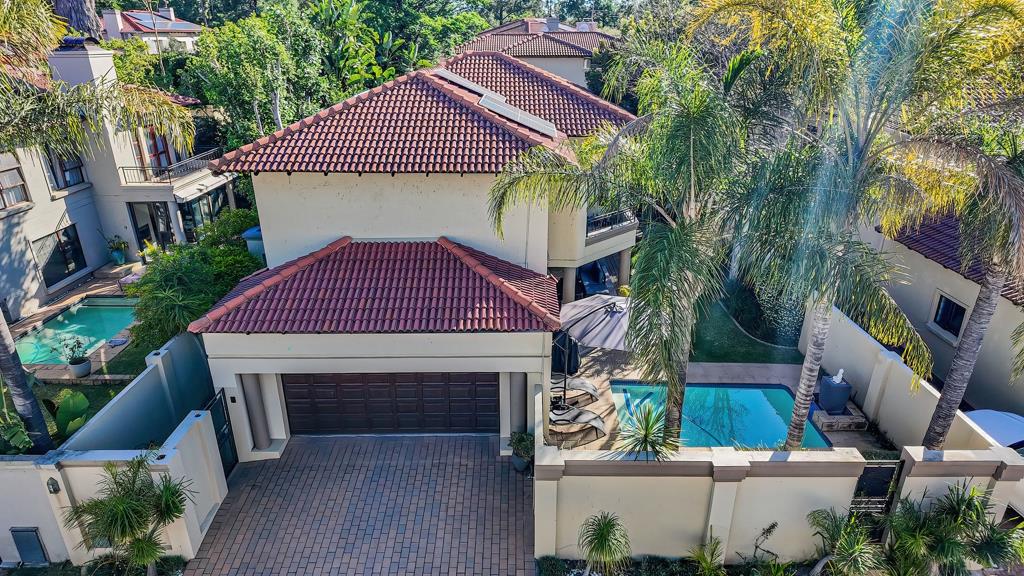
The established garden is a true highlight, featuring large mature trees, a sparkling pool, and a dedicated firepit area perfect for relaxed outdoor living and memorable evenings with family and friends.
The well-appointed kitchen boasts granite countertops, a gas hob, and vinyl flooring, complemented by a separate scullery with space for three undercounter appliances. A convenient guest cloakroom completes the downstairs layout.
Upstairs, the home offers versatile and well-sized accommodation. Two generous bedrooms feature vinyl flooring and built-in cupboards, while the third bedroom is carpeted for added comfort. A study or optional fourth bedroom, complete with built-in cupboards and laminate flooring, provides flexibility for work-from-home or additional family needs.
Two full bathrooms, including a main en-suite, are finished with vinyl flooring and offer both practicality and comfort.
Additional Features Include:
Solar system rental with Go Solar
24,000 BTU air conditioner in the living area
Air conditioning in the main and second bedrooms
1000L plumbed JoJo tank
Irrigation system
Contractors toilet
Double automated garage
Villa Pienza is a charming, well-maintained complex with a welcoming, multi-generational community. Residents also enjoy access to a communal park, enhancing the family-friendly appeal of the estate.
Property details
- Listing number T5669266
- Property type Cluster
- Listing date 26 Oct 2026
- Land size 404 m²
- Floor size 329 m²
- Rates and taxes R 3 190
- Levies R 3 600
Property features
- Bedrooms 4
- Bathrooms 2.5
- Lounges 1
- Dining areas 1
- Garage parking 2
- Pet friendly
- Patio
- Security post
- Garden