2 Bedroom Townhouse in Beverley
Position, position, position!
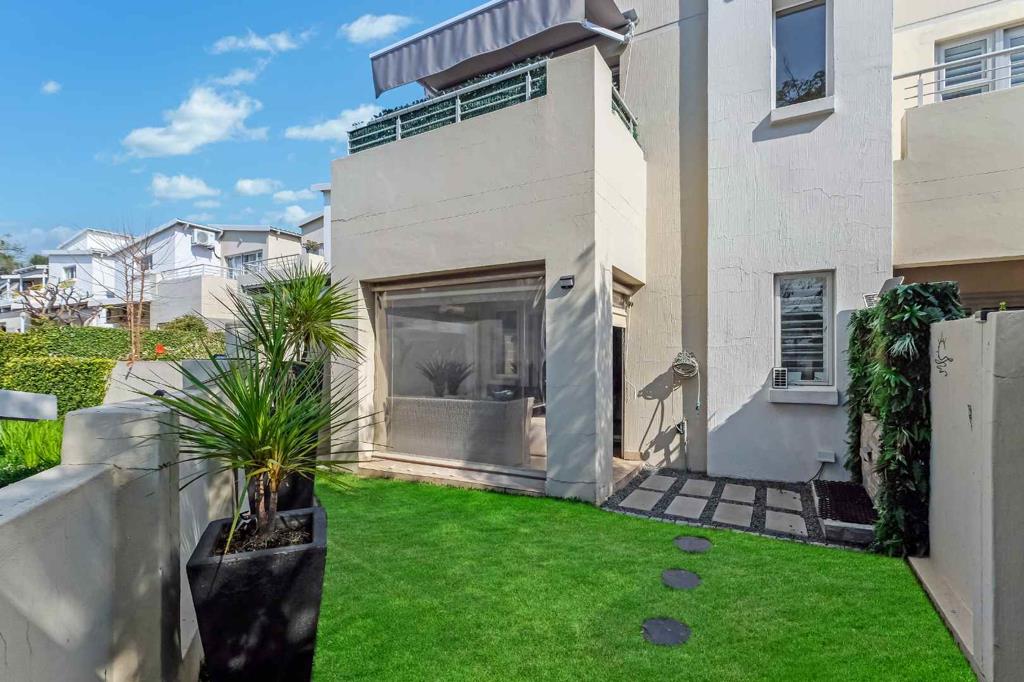
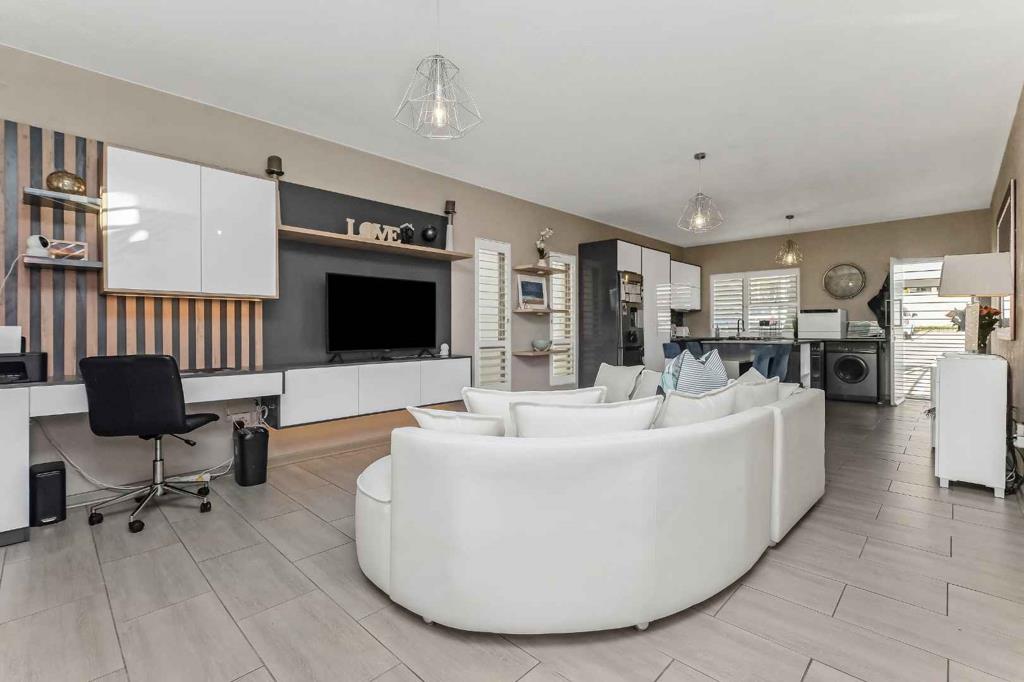
This duplex home oozes with fabulous open spaces. With flow being a key element this home boasts an open plan lounge and dining area with gorgeous lighting and classy wallpaper spilling onto a covered patio with block out blinds, overlooking the private manicured garden. The lounge has a fitted TV cabinet and work from home space - done so stylishly, giving you only the best finishing as. The fitted dining area is attached to the modern open-plan kitchen with grey Caesarstone counter tops, 4 plate gas hob and electric oven, spacious pantry, single fridge space, under counter space for 2 appliances, plus ample built-in cupboards. The downstairs floor plan is complete with a gorgeous guest cloakroom and storage space under the staircase.
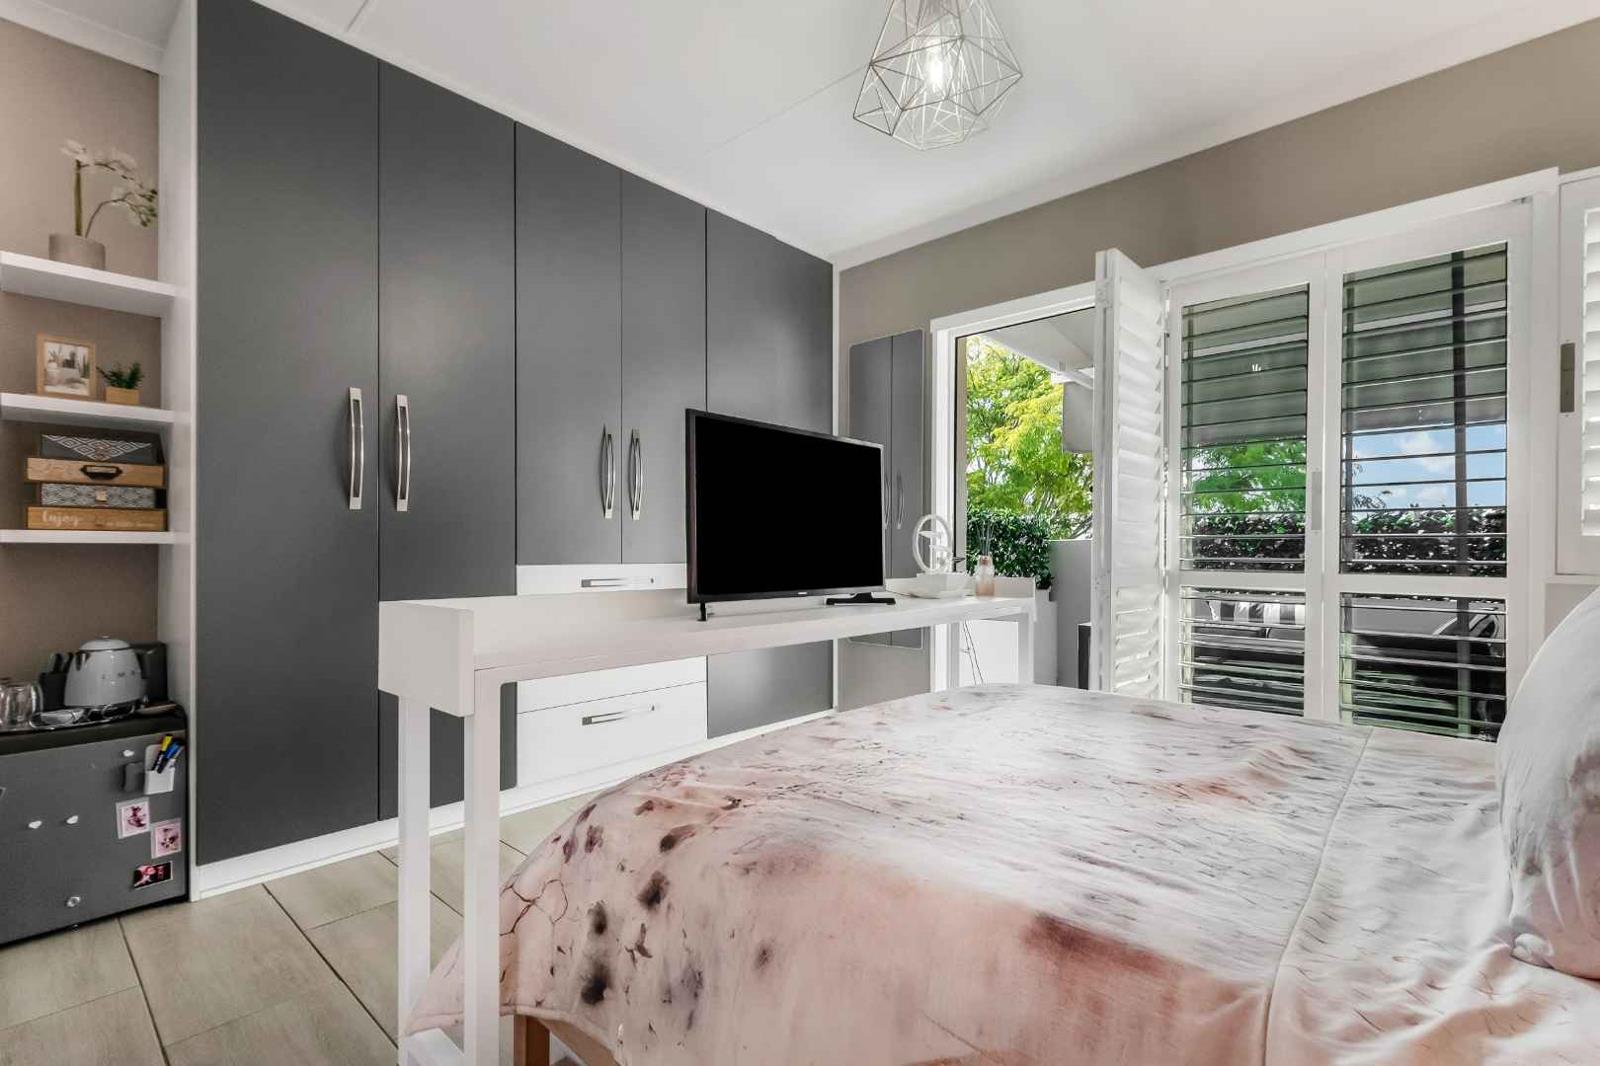
Upstairs boasts 2 sun-filled spacious bedrooms both boasting their own en-suite bathrooms. The master bedroom opens out onto an eye-catching private balcony, with tree top views of the gardens below - a great space to sit in the morning and enjoy your teacoffee.
This lovely unit offers the following: 1 Covered parking bay, 1 open parking bay, ample parking space for your visitors, Plantation shutters throughout, plus the home is fibre enabled.
SOHO LOFTS boasts a well-run complex with excellent security 247, communal swimming pool, clubhouse area, double storey gyming facilities plus beautiful garden spaces.
Situated close to Shopping Centres, Schools and Virgin Active, plus easy access in and out of Lonehill, most definitely a convenient part of town to live.
Hesitate and miss out, book your viewing today or be sorry.
Property details
- Listing number T5546456
- Property type Townhouse
- Listing date 8 Jul 2026
- Floor size 125 m²
- Rates and taxes R 835
- Levies R 3 219
Property features
- Bedrooms 2
- Bathrooms 2.5
- Lounges 2
- Open parking 1
- Covered parking 1
- Pet friendly
- Garden
- Family TV room