5 Bedroom House in Beverley
PREMIUM PROPERTY, PRIME BEVERLEY HILLS ESTATE, PRISTINE NEIGHBOURHOOD
PREMIUM PROPERTY, PRIME BEVERLEY HILLS ESTATE, PRISTINE NEIGHBOURHOOD:
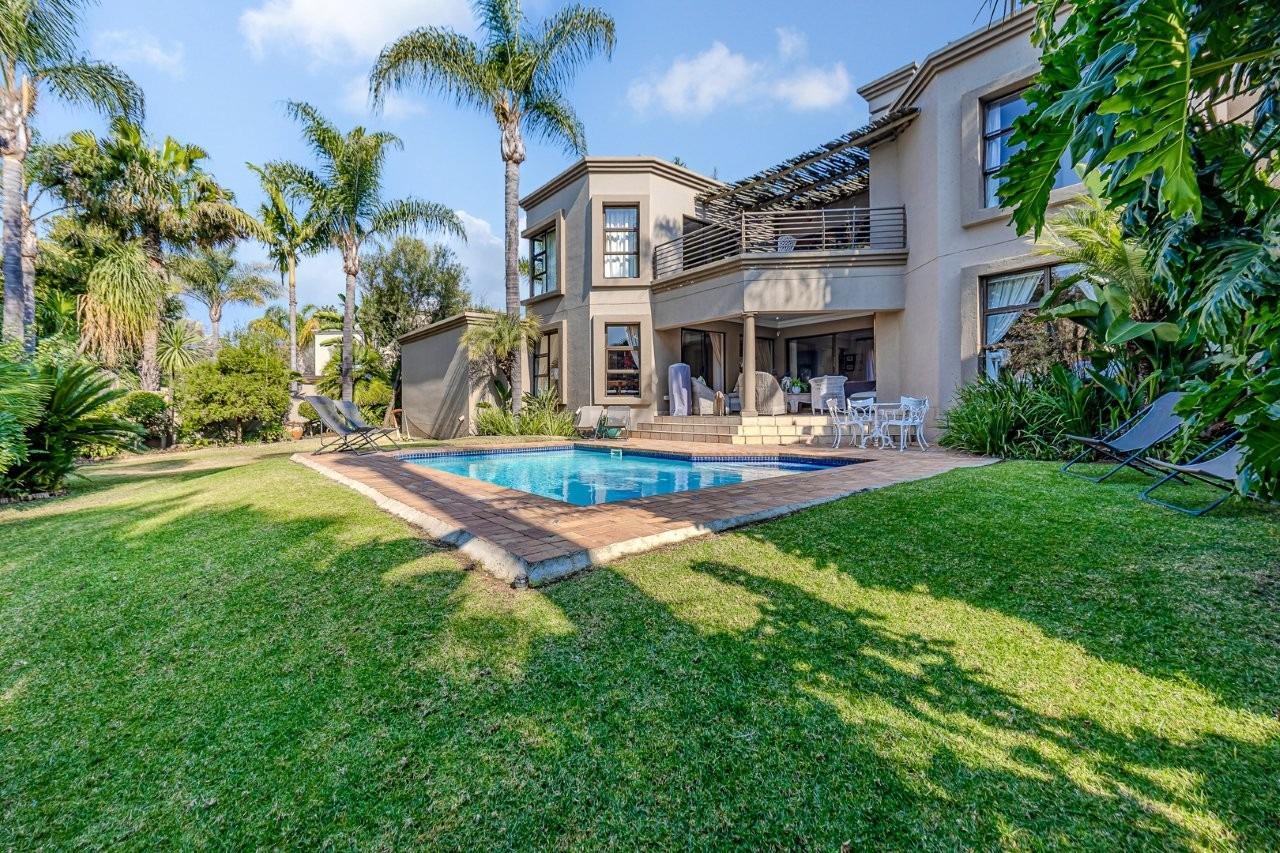
Located in one of the most exceptional neighbourhoods in the Northern Suburbs of Sandton-Johannesburg, this exclusive and elegant family home in Beverley, Lonehill, set on 740 sqm of land, has five bedrooms, four bathrooms and a staff room with an en-suite shower room or a walk-in closet combined lounge andor study. The property is in a prime position in the centre of the estate, affording seclusion and serenity. The sophisticated, open plan living spaces comprise a lounge, sitting room and dining room and, upstairs, straddled between three bedrooms, a pajama loungestudy, leading out to a covered terrace with a delightful view across the treetops.
There are two to three bedrooms and two bathrooms downstairs, and three bedrooms and two bathrooms upstairs. The bright main bedroom has a walk-in closet, a full bathroom and a glass sliding door leading out to the terrace. All of the upstairs bedrooms and the pajama lounge have plush, high-quality carpets. The downstairs bedrooms have wood laminate floors.
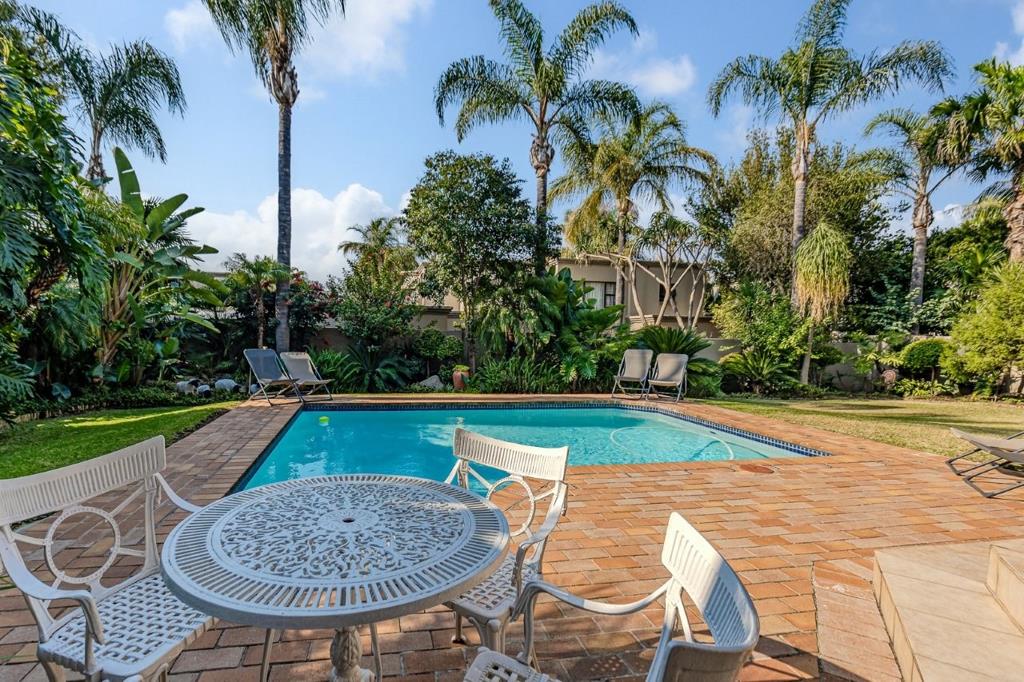
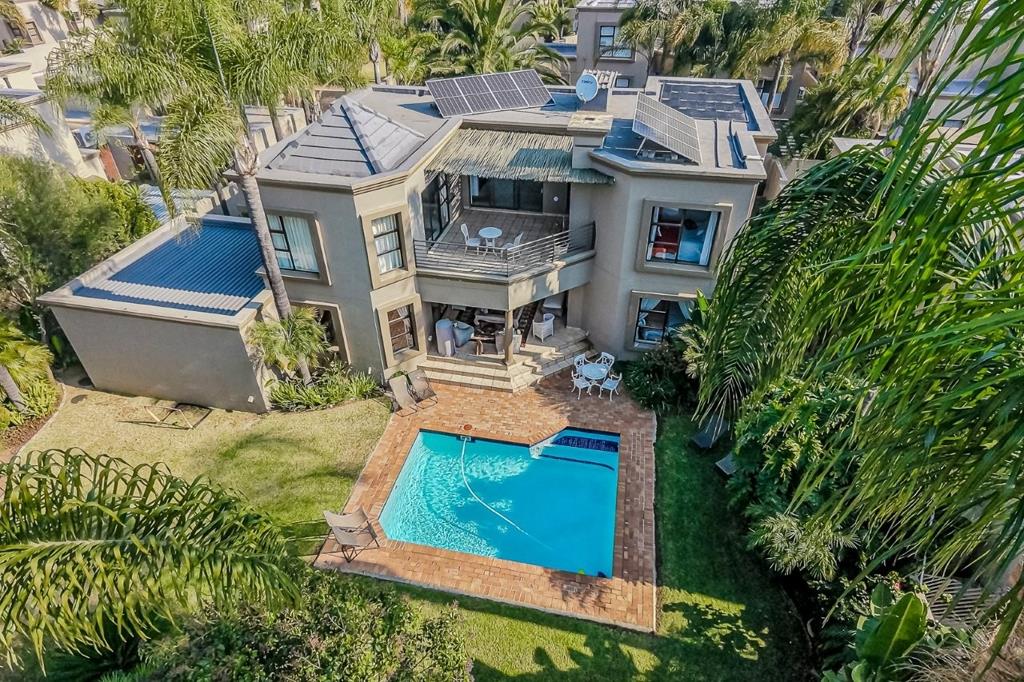
Stylish cabinetry and plentiful granite counter tops characterise the kitchen, which has space for a double door fridge and under counter appliances, plus a separate scullery. The generous, covered patio, leading off the lounge and dining room, has a built-in braai and an elevated view of the pristine swimming pool set in a lush, resort-feel, private garden, which wraps around to the front of the house. The lounge also has double, glass French doors that open to another outdoor entertainment area.
There is a leased solar system with eight solar panels. The purchaser may take over the lease, alternatively the system can be removed and the purchaser may install their own system.
A long driveway leads to a double garage with automated doors.
The frames of the windows and sliding doors are aluminum.
The air conditioners in the house are operational.
Council-approved building plans are available.
Pets: Two small to medium-sized pets are allowed. Permission to keep a parrot must be obtained in writing from the Home Owners Association.
This home is in a league of its own. Immaculate, elegant and expansive with multiple rooms and a generous garden, it can accommodate a multi-generational family, working-from-home and home entertainment with large groups of friends in comfort and style.
Furniture in two of the bedroom photographs in this listing has been altered digitally.
House size: 342 sqm | Land size: 740 sqm.
Levies: R2 891.34 per month | Municipal rates: R2 678.27 pm.
XTLS INVESTMENTS 90 PTY LTD trading as REMAX Masters Bryanston operates in terms of a franchise agreement with REMAX of Southern Africa.
Property details
- Listing number T5566176
- Property type House
- Listing date 27 Jul 2026
- Land size 750 m²
- Floor size 342 m²
- Rates and taxes R 2 678
- Levies R 2 891
Property features
- Bedrooms 5
- Bathrooms 4
- Lounges 2
- Dining areas 1
- Garage parking 2
- Pet friendly
- Access gate
- Patio
- Pool
- Scenic view
- Security post
- Staff quarters
- Storage
- Study
- Kitchen
- Intercom
- Electric fencing
- Family TV room
- Paving
- Built In braai
- Aircon
Photo gallery
Video