3 Bedroom House in Beverley
Sophisticated Double-Storey Living
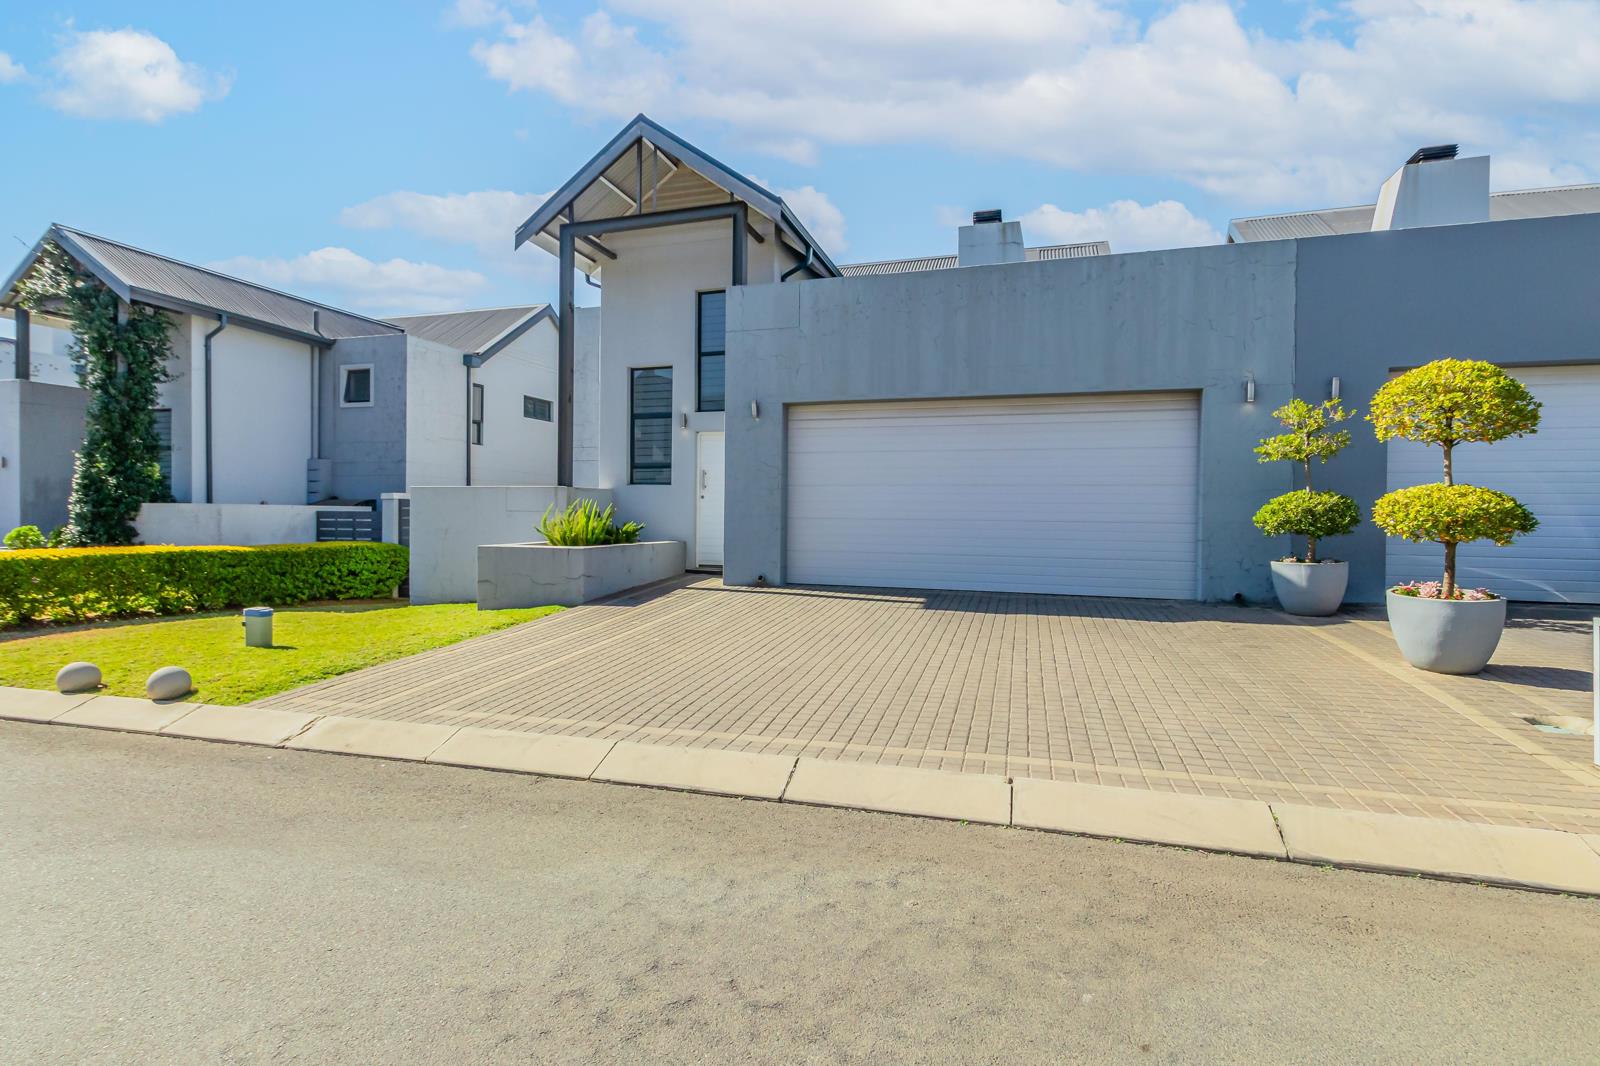
Designed for effortless modern living, this beautifully presented double-storey home combines striking architecture with generous proportions and exceptional indoor-outdoor flow. Set within a sought-after estate, the home offers light-filled living spaces, quality finishes and everything needed for comfortable family living and entertaining.
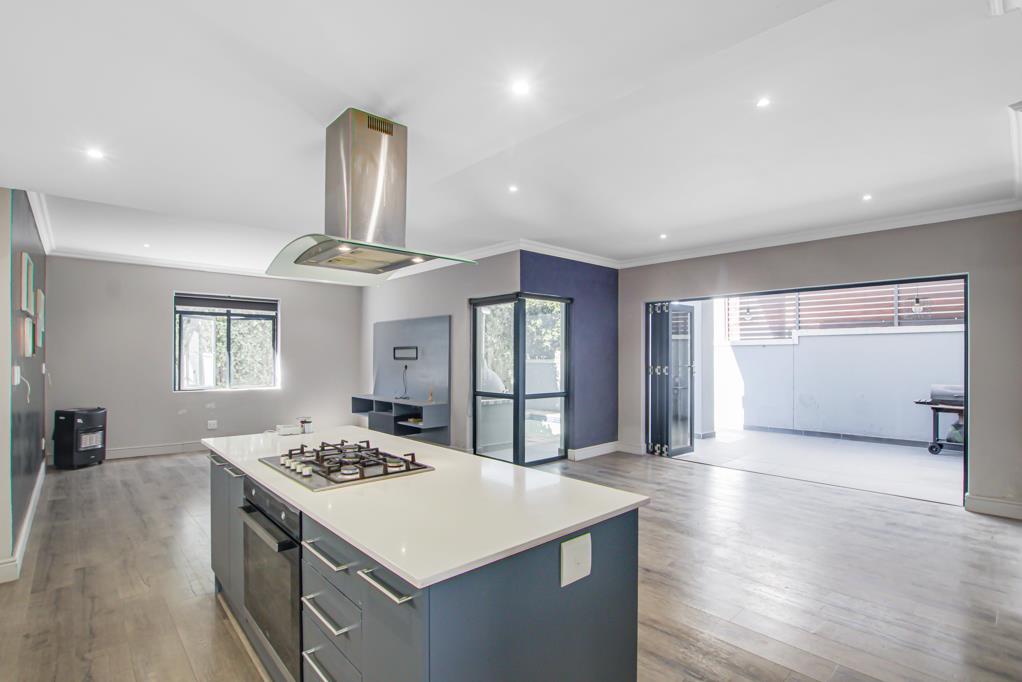
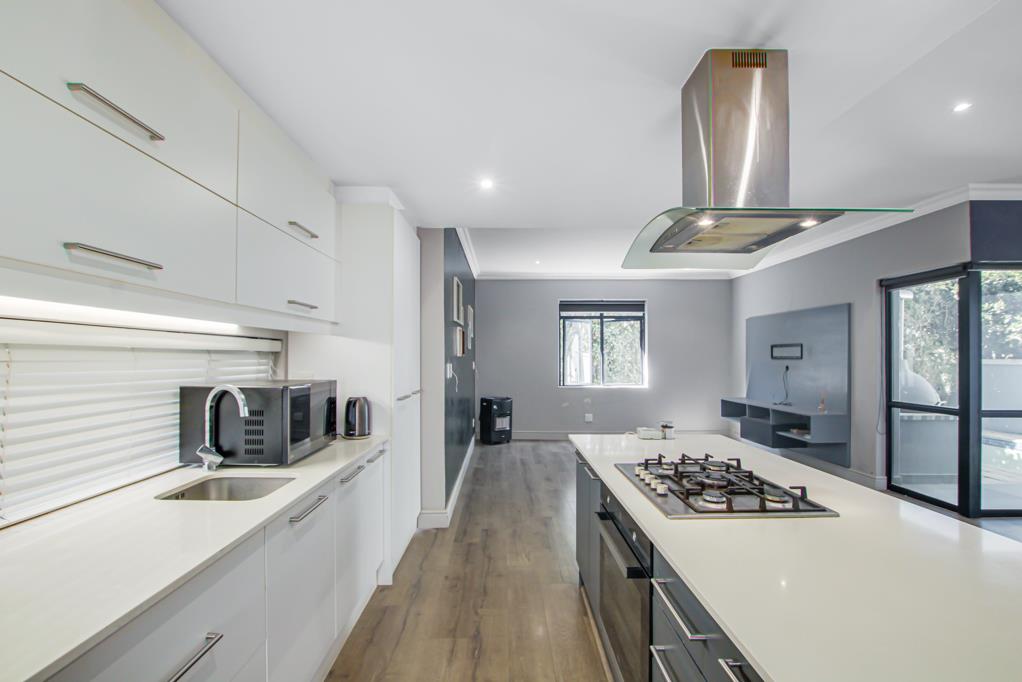
The spacious open-plan layout is centred on a contemporary kitchen featuring a large island with a gas hob, ample cabinetry, and an adjoining scullery. Two versatile reception rooms provide flexible living options.
Large stacking doors open onto a covered patio overlooking the sparkling pool, creating a seamless connection between the interior and outdoor entertaining spaces. A built-in pizza oven and preparation area make this an ideal setting for relaxed weekends with family and friends.
Upstairs, the luxurious main bedroom impresses with its dramatic vaulted ceilings, exposed trusses and bold feature wall, creating a boutique-hotel atmosphere. The en-suite bathroom offers both a bath and separate shower, while two additional bedrooms share a beautifully appointed family bathroom. A stylish guest cloakroom downstairs adds further convenience.
Additional features include a double automated garage, inverter system for uninterrupted power, quality finishes throughout and excellent storage.
This is a home that successfully combines contemporary design, everyday functionality and exceptional entertaining in one of the area''s most desirable estates.
Property details
- Listing number T5573131
- Property type House
- Listing date 31 Jul 2026
- Land size 303 m²
- Rates and taxes R 1 590
- Levies R 2 650
Property features
- Bedrooms 3
- Bathrooms 2.5
- Lounges 1
- Dining areas 1
- Garage parking 2
- Pet friendly
- Patio
- Pool
- Security post