4 Bedroom House in Beverley
4 Bedroom 3 Bathroom
SOLE MANDATE!
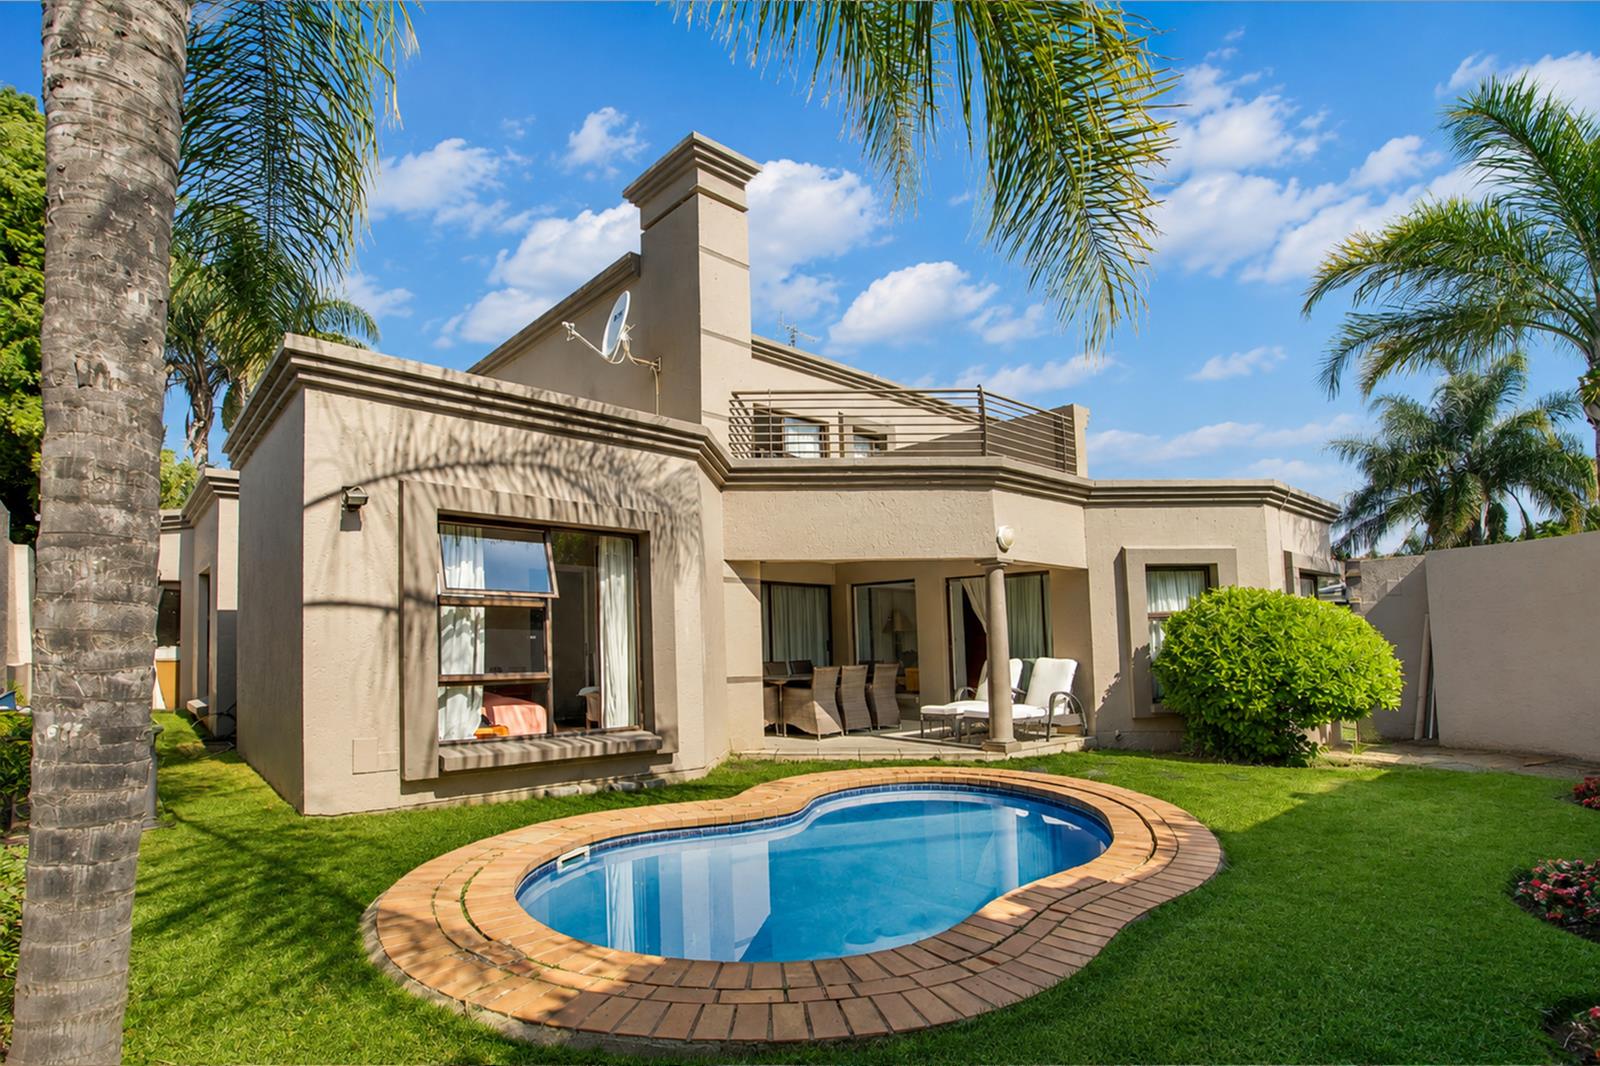
Positioned in the sought after private Beverley Estate, this 4-bedroom, 3-bathroom home offers generous proportions, a versatile layout and undeniable potential for a buyer looking to renovate, modernise and create a home of their own. While the property does require some TLC, the space, configuration and additional accommodation provide an excellent foundation to work with.
A secure entrance provides an added layer of privacy from the roadside before leading to the front door. Upon entering, you are welcomed into an entrance hall with a direct outlook towards the patio and outdoor area.
To the left, a privately positioned TV lounge offers a comfortable separate living space with laminate flooring. To the right, the home opens into a spacious dining area, positioned alongside the open-plan kitchen.
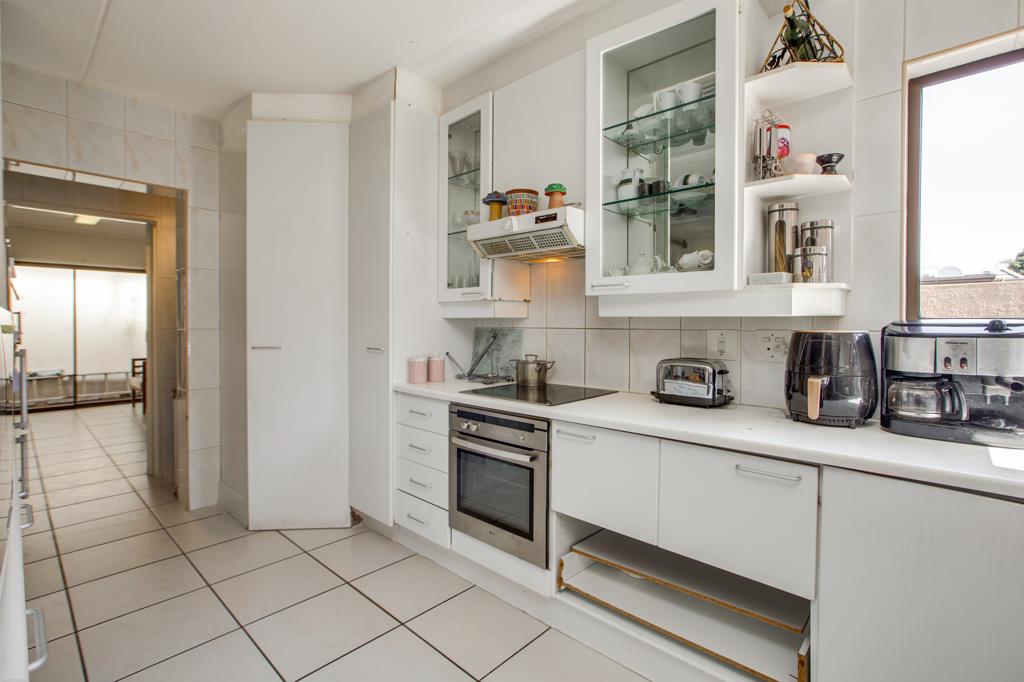
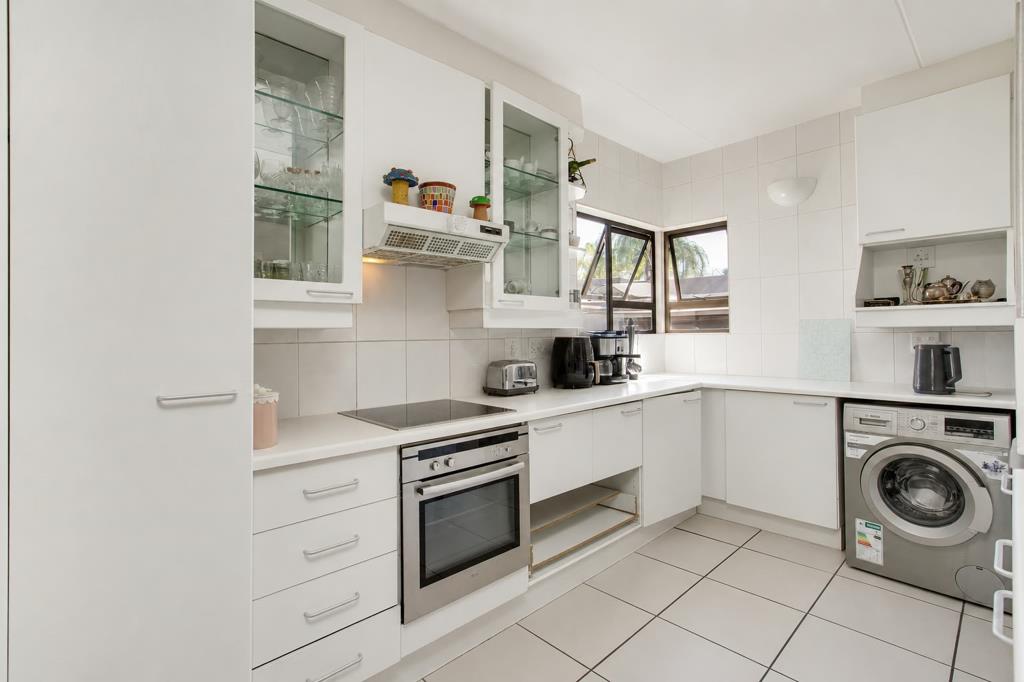
The kitchen features a breakfast counter, space for a fridge and one under-counter plumbed appliance. From here, it flows into a generously sized separate scullery, providing additional appliance space and a double sink offering plenty of scope for a future kitchen upgrade.
Two well-sized bedrooms with laminate flooring are located downstairs and share a bathroom fitted with a bath.
Upstairs, the master suite enjoys added privacy and comprises a walk-in closet, full en-suite bathroom and laminate flooring. The bedroom opens directly onto a private balcony, creating wonderful potential for a peaceful upstairs retreat.
Adding significantly to the versatility of the property is the additional accommodation located beyond the scullery. A separate study opens onto a private courtyard and leads through to a bathroom and flatlet area comprising its own lounge, bedroom and kitchenette. This space lends itself to a variety of possibilities from guest accommodation or a teenage pad to a work-from-home suite or potential income-generating flatlet.
Outside, the home continues to offer plenty of potential for relaxed family living and entertaining. A patio with a built-in braai overlooks the swimming pool, providing the foundations for a fantastic outdoor entertainment area with some updating and personalisation.
The property is completed by a double garage, adding valuable secure parking and additional practicality.
Property details
- Listing number T5599440
- Property type House
- Listing date 25 Aug 2026
- Land size 477 m²
- Rates and taxes R 3 138
- Levies R 2 892
Property features
- Bedrooms 4
- Bathrooms 3
- Lounges 1
- Dining areas 1
- Garage parking 2
- Pet friendly
- Balcony
- Patio
- Pool
- Security post
- Study